Skip main navigation
Sold for $414,990
  • $414,990

    10648 Eulcase Hts, Colorado Springs, CO 80908

    3beds
    1,233sqft
    Townhouse
    Built in 2024
    766 Square Feet Lot
    $404,500 Zestimate®
    $337/sqft
    $2,427 Estimated rent

    Home value

    $404,500

    $384,000 - $429,000

    $2,427/mo

    Zestimate® history
    Loading
    Loading...

    Owner options

    List your home for rent

    $2,427/mo

    Rent Zestimate®

    Find your next renter with Zillow Rental Manager. Plus, with online applications, you can quickly screen prospective tenants – for free.

    Learn more

    $2,427/mo

    Rent Zestimate®

    Refinance and save

    $2,638/mo

    Est. payment

    Refinancing to a lower rate could help reduce your monthly payments and save thousands over the life of the loan.

    See today's rates

    $2,638/mo

    Est. payment

    Explore your selling options

    Work with a Zillow partner agent

    Leverage their expertise and Zillow's premium Showcase listings to get your home seen by more buyers.

    Get started

    List with your own agent

    Get your home in front of millions of buyers by listing it on Zillow.

    Learn how to do it

    Sell it yourself

    Take full control of how buyers see your home on Zillow by listing For Sale by Owner (FSBO).

    List your home

    What's special

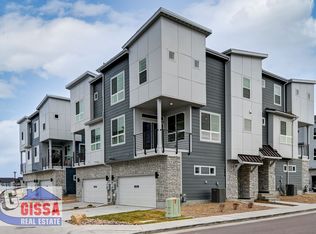
    Introducing the Baxter, a stylish and functional three-story town-home designed for modern living. The lower level welcomes you with a two-car garage entry that leads to a thoughtfully designed mud room featuring a built-in key drop for convenience. Moving to the main level, you’ll find an inviting open-concept great room, perfect for gatherings, which opens onto a covered patio. The kitchen is the heart of the home, offering high-end features, a spacious island, and a cozy dining area ideal for everyday meals or special occasions. The upper floor offers privacy with two secondary bedrooms, a full bathroom, a linen closet, and an easily accessible laundry room. At the end of the hall, the master suite serves as your personal retreat, complete with a generous walk-in closet and a peaceful atmosphere. Located in the heart of Northern Colorado Springs, this community offers stunning mountain views and proximity to local attractions like the InterQuest Marketplace, Air Force Academy, and Peterson Air Force Base. Top employers like Lockheed Martin, Northrop Grumman, and UCHealth are just around the corner, providing a seamless balance between work and leisure.

    Zillow last checked:

    Listing updated:

    Listed by:

    Marquesa Hobbs CNE MRP 719-238-0330,

    The Platinum Group

    Bought with:

    Non Member

    Non Member

    Source: elevateMLS,MLS#: 4671116MLS Logo

    Facts & features

    Interior

    Bedrooms & bathrooms
    • Bedrooms: 3
    • Bathrooms: 3
    • Full bathrooms: 1
    • 3/4 bathrooms: 1
    • 1/2 bathrooms: 1
    Heating
    • Forced Air, Natural Gas
    Cooling
    • Central Air
    Appliances
    • Included: 220v in Kitchen, Dishwasher, Disposal, Gas in Kitchen, Microwave, Oven
    • Laundry: Upper Level
    Features
    • Pantry, Smart Thermostat
    • Flooring: Carpet, Ceramic Tile
    • Has basement: No
    • Has fireplace: No
    • Fireplace features: None
    • Common walls with other units/homes: End Unit
    Interior area
    • Total structure area: 1,233
    • Total interior livable area: 1,233 sqft
    • Finished area above ground: 1,233
    • Finished area below ground: 0

    Property

    Parking
    • Total spaces: 2
    • Parking features: Attached, Concrete Driveway
    • Attached garage spaces: 2
    Features
    • Levels: 3 Story
    • Stories: 3
    • Patio & porch: Covered
    • Fencing: None
    Lot
    • Size: 766 Square Feet
    • Features: Level, Near Fire Station, Near Hospital, Near Park, Near Public Transit, Near Schools, Near Shopping Center, HOA Required $
    Details
    • Parcel number: 6221301234

    Construction

    Type & style
    • Home type: Townhouse
    • Property subtype: Townhouse
    • Attached to another structure: Yes
    Materials
    • Fiber Cement, Stone, Framed on Lot
    • Foundation: Not Applicable
    • Roof: Composite Shingle
    Condition
    • New Construction
    • New construction: Yes
    • Year built: 2024
    Details
    • Builder model: Baxter
    • Builder name: Lokal Homes
    • Warranty included: Yes

    Utilities & green energy

    • Water: Municipal
    • Utilities for property: Electricity Available
    Green energy
    • Green verification: HERS Index Score

    Community & HOA

    HOA
    • Services included: Covenant Enforcement, Insurance, Snow Removal, Trash Removal
    • HOA fee: $245 monthly
    Location
    • Region: Colorado Springs

    Financial & listing details

    • Price per square foot: $337/sqft
    • Tax assessed value: $47,483
    • Annual tax amount: $1,448
    • Date on market: 3/15/2025
    • Listing terms: Cash,Conventional,FHA,VA Loan

    Price history

    DateEventPrice
    3/20/2026Listing removed$2,295$2/sqft
    Source: Zillow Rentals Report a problem
    2/25/2026Price change$2,295-2.3%$2/sqft
    Source: Zillow Rentals Report a problem
    2/5/2026Listed for rent$2,350$2/sqft
    Source: Zillow Rentals Report a problem
    3/14/2025Sold$414,990+3.8%$337/sqft
    Source: elevateMLS #4671116 Report a problem
    2/18/2025Price change$399,990-3.6%$324/sqft
    Source: elevateMLS #4671116 Report a problem
    1/28/2025Price change$414,990-2.4%$337/sqft
    Source: Lokal Homes Report a problem
    1/21/2025Listed for sale$424,990+2.4%$345/sqft
    Source: Lokal Homes Report a problem
    1/1/2025Listing removed$414,990$337/sqft
    Source: Lokal Homes Report a problem
    11/12/2024Price change$414,990-3.5%$337/sqft
    Source: Lokal Homes Report a problem
    10/22/2024Listed for sale$429,990$349/sqft
    Source: Lokal Homes Report a problem

    Public tax history

    YearProperty taxesTax assessment
    2024$2,954 +1757.9%$13,250
    2023$159 $13,250 +807.5%
    2022-- $1,460
    Find assessor info on the county website

    Neighborhood: Briargate

    Nearby schools

    GreatSchools rating
    Schools provided by the listing agent
    • Elementary: Mountain View
    • Middle: Challenger
    • High: Pine Creek
    • District: Academy-20

    Source: elevateMLS. This data may not be complete. We recommend contacting the local school district to confirm school assignments for this home.

    Get a cash offer in 3 minutes
    Find out how much your home could sell for in as little as 3 minutes with a no-obligation cash offer.
    Estimated market value
    $404,500
    Get a cash offer in 3 minutes
    Find out how much your home could sell for in as little as 3 minutes with a no-obligation cash offer.
    Estimated market value
    $404,500