Welcome to this modern two-level townhome in Victory Ridge, where contemporary style meets an incredibly convenient Colorado Springs location. A welcoming covered front patio offers the perfect spot to enjoy your morning coffee or unwind at the end of the day. Step inside to a bright, open main level filled with natural light, modern finishes & easy flow between the kitchen & living areas. The family room offers plenty of room to relax, gather with friends or enjoy movie nights at home. The kitchen features abundant cabinetry, granite countertops, stainless steel appliances, pantry, & large center island with additional seating & prep space. A convenient half bath completes the main level. Upstairs, the spacious primary bedroom a comfortable retreat with an oversized walk-in closet offering plenty of storage. The ensuite bathroom features dual sinks, granite countertops, ample cabinetry & a large walk-in shower. An additional bedroom provides flexibility for family, guests or a home office, along with another full bathroom. Located in the heart of Victory Ridge, this home puts everyday conveniences right outside your door. Enjoy the ability to walk to nearby restaurants, shopping & the movie theater, while trails & parks offer even more ways to enjoy the outdoors. With modern architecture, a low-maintenance lifestyle & easy access to everything Colorado Springs has to offer, this townhome combines comfort, convenience & a location that makes it easy to enjoy where you live.
For sale
Price cut: $15K (8/31)
$399,500
1572 Rose Quartz Hts, Colorado Springs, CO 80908
2beds
1,529sqft
Townhouse
Built in 2021
1,363 Square Feet Lot
$-- Zestimate®
$261/sqft
$99/mo HOA
What's special
Modern finishesWelcoming covered front patioStainless steel appliancesGranite countertopsSpacious primary bedroomLarge walk-in showerKitchen features abundant cabinetry
- 68 days
- 125
- 7
Zillow last checked:
Listing updated:
Listed by:
Cole Underwood GRI 719-200-4610,
REMAX PROPERTIES
Source: elevateMLS,MLS#: 2578091
Facts & features
Interior
Bedrooms & bathrooms
- Bedrooms: 2
- Bathrooms: 3
- Full bathrooms: 1
- 3/4 bathrooms: 1
- 1/2 bathrooms: 1
Other
- Level: Upper
- Area: 180 Square Feet
- Dimensions: 12 x 15
Heating
- Forced Air
Cooling
- Ceiling Fan(s), Central Air
Appliances
- Included: Dishwasher, Disposal, Dryer, Gas in Kitchen, Microwave, Oven, Range, Refrigerator, Washer
- Laundry: Upper Level
Features
- 6-Panel Doors
- Flooring: Carpet, Ceramic Tile, Wood Laminate
- Has basement: No
- Has fireplace: No
- Fireplace features: None
- Common walls with other units/homes: 2+ Common Walls
Interior area
- Total structure area: 1,529
- Total interior livable area: 1,529 sqft
- Finished area above ground: 1,529
- Finished area below ground: 0
Video & virtual tour
Property
Parking
- Total spaces: 2
- Parking features: Attached, Concrete Driveway
- Attached garage spaces: 2
Features
- Levels: Two
- Stories: 2
- Patio & porch: Concrete, Covered
- Fencing: None
Lot
- Size: 1,363 Square Feet
- Features: Level, Near Fire Station, Near Hospital, Near Park, Near Public Transit, Near Schools, Near Shopping Center, Landscaped
Details
- Parcel number: 6220403105
Construction
Type & style
- Home type: Townhouse
- Property subtype: Townhouse
- Attached to another structure: Yes
Materials
- Fiber Cement, Frame
- Foundation: Crawl Space
- Roof: Composite Shingle
Condition
- Existing Home
- New construction: No
- Year built: 2021
Utilities & green energy
- Water: Municipal
- Utilities for property: Electricity Connected, Natural Gas Connected
Community & HOA
Community
- Features: Dining, Parks or Open Space, Shops
HOA
- Has HOA: Yes
- Services included: Common Utilities, Covenant Enforcement, Lawn, Maintenance Grounds, Maintenance Structure, Management, Snow Removal, Trash Removal
- HOA fee: $99 monthly
Location
- Region: Colorado Springs
Financial & listing details
- Price per square foot: $261/sqft
- Tax assessed value: $429,562
- Annual tax amount: $3,024
- Date on market: 8/12/2026
- Listing terms: Cash,Conventional,FHA,VA Loan
- Electric utility on property: Yes
Estimated market value
Not available
Estimated sales range
Not available
Not available
Price history
| Date | Event | Price |
|---|---|---|
| 8/31/2026 | Price change | $399,500-3.6%$261/sqft |
Source:  elevateMLS #2578091 Report a problem elevateMLS #2578091 Report a problem | ||
| 8/12/2026 | Listed for sale | $414,500-4.3%$271/sqft |
Source: elevateMLS #2578091 Report a problem | ||
| 5/20/2022 | Sold | $433,235$283/sqft |
Source: Public Record Report a problem | ||
Public tax history
| Year | Property taxes | Tax assessment |
|---|---|---|
| 2025 | $2,586 +3.6% | $30,290 +9.1% |
| 2024 | $2,497 +204.4% | $27,760 |
| 2023 | $820 -46.7% | $27,760 +268.7% |
| 2022 | $1,538 | $7,530 -44.8% |
| 2021 | -- | $13,650 +526.1% |
| 2020 | $534 +107.7% | $2,180 |
| 2019 | $257 | $2,180 |
Find assessor info on the county website
Monthly payment
Est. payment
Payment breakdown
Explore the cost of this home by adjusting the details. Changes won't be saved.Climate risks
Neighborhood: Briargate
Nearby schools
Schools provided by the listing agent
- District: Academy-20
Source: elevateMLS. This data may not be complete. We recommend contacting the local school district to confirm school assignments for this home.
- $399,9003 bd2 ba1.6k sqft1566 Rose Quartz Hts, Colorado Springs, CO 80908Off Market
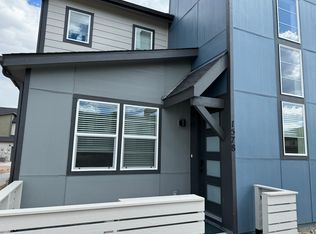
- $426,8003 bd3 ba1.7k sqft1578 Rose Quartz Hts, Colorado Springs, CO 80908Off Market
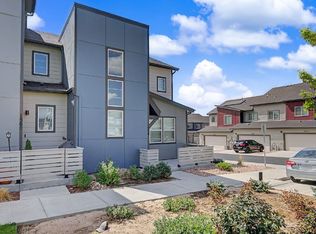
- $426,9003 bd3 ba1.7k sqft1554 Rose Quartz Hts, Colorado Springs, CO 80908Off Market
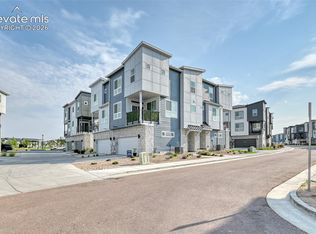
- $419,2003 bd2 ba1.7k sqft1590 Rose Quartz Hts, Colorado Springs, CO 80908Off Market
Similar homes
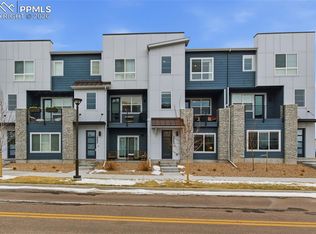
- $399,9002 bd3 ba1.2k sqft10645 Helenite Point, Colorado Springs, CO 80908For Sale
 MLS ID #7580002, Robert Deyoung MRP , Harmony Real Estate Group, Inc. elevateMLS
 - $479,0004 bd4 ba2k sqft10653 Larimar Point, Colorado Springs, CO 80908For Sale
 MLS ID #6578938, Jerry Clark ABR AHWD C2EX CDPE CLP CNE CNHS MRP SFR , REMAX PROPERTIES. elevateMLS
 - $385,0003 bd3 ba2k sqft7235 Forest Meadows Ave, Colorado Springs, CO 80908For Sale
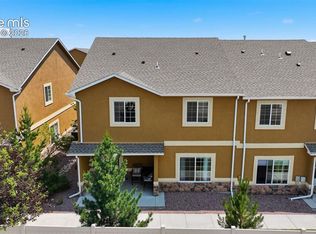 MLS ID #6015347, Namati Katungu GRI MRP , CredoTrust Real Estate Group, LLC. elevateMLS
 - $474,9904 bd4 ba2.1k sqft2264 Peridot Loop Hts, Colorado Springs, CO 80908New Construction
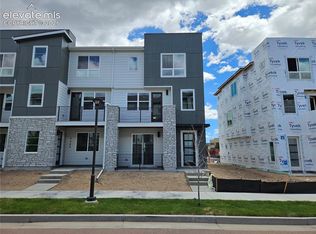 elevateMLS
 - $389,0002 bd2 ba1.3k sqft4145 Tree Creek Trl, Colorado Springs, CO 80918For SaleMLS ID #9313636, Wayne Pinegar CRS , Engel & Voelkers Pikes Peak. elevateMLS
- $399,9502 bd2 ba1.3k sqft6362 Rollick Dr, Colorado Springs, CO 80924For SaleMLS ID #5109547, Todd McLain, REMAX PROPERTIES. elevateMLS
- $439,0003 bd3 ba1.6k sqft8691 Dry Needle Pl, Colorado Springs, CO 80908For SaleMLS ID #4180503, Joshua Fugate GRI , MacKenzie-Jackson Real Estate. elevateMLS
- $370,0002 bd3 ba1.3k sqft16376 Rustlers Range Point, Monument, CO 80132For SaleMLS ID #2728697, Lisa Jones CRS GRI , REMAX PROPERTIES. elevateMLS
- $409,9003 bd3 ba1.5k sqft3635 Levy Park Dr, Colorado Springs, CO 80922For SaleMLS ID #5177258, Cori Cutler, The Cutting Edge. elevateMLS
- $375,0003 bd3 ba1.4k sqft16353 Blue Yonder Vw, Monument, CO 80132For SaleMLS ID #2001964, Terri Browning, Engel & Voelkers Castle Rock. elevateMLS
- $379,0003 bd3 ba1.7k sqft1014 Petra Hts, Colorado Springs, CO 80916For SaleMLS ID #5530612, Lauren Jerden MRP , Exp Realty LLC. elevateMLS
- $379,0003 bd3 ba1.4k sqft17067 Blue Mist Grv, Monument, CO 80132For SaleMLS ID #9971542, Ramona Williams, Exp Realty LLC. elevateMLS
- $499,9994 bd4 ba2.2k sqft2173 Arikaree Hts, Colorado Springs, CO 80908For SaleMLS ID #1259979, Alison Tuttle, The Cutting Edge. elevateMLS
- $449,9954 bd3 ba1.9k sqft7916 Lightwood Way, Colorado Springs, CO 80908For SaleMLS ID #5479989, Daniel Kenney, Better Homes and Gardens Real Estate Kenney & Company. elevateMLS
- $424,9003 bd3 ba1.6k sqft8039 School House Dr, Colorado Springs, CO 80908New ConstructionelevateMLS
- $379,9002 bd3 ba1.1k sqft1897 Erin Loop, Colorado Springs, CO 80918New ConstructionMLS ID #3550204, Haelee Swanson MRP SFR , Colorado Investments And Homes. elevateMLS
- $399,0003 bd3 ba1.9k sqft6291 John Muir Trl, Colorado Springs, CO 80927For SaleMLS ID #6343371, Nathan Johnson MRP GRI CRS ABR , RE/MAX Real Estate Group LLC. elevateMLS
- $400,0002 bd2 ba1.4k sqft5244 Big Johnson Dr, Colorado Springs, CO 80925For SaleMLS ID #2497964, Travis Fraker SFR , Redfin Corporation. elevateMLS
- $364,9002 bd3 ba1.2k sqft5794 Cassina Dr, Colorado Springs, CO 80923For SaleMLS ID #2832697, Caleb Pence, Black Crown Real Estate. elevateMLS
- $424,9903 bd3 ba1.3k sqft3352 Drumlin Grv, Colorado Springs, CO 80907New ConstructionelevateMLS
