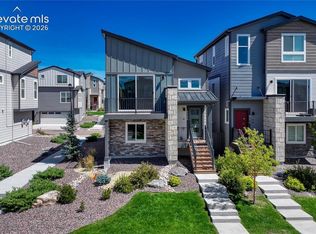
Step into your mid-century modern oasis nestled on one of the largest lots in the community. Upon arrival, the Mannington Restoration Collection laminate flooring & a wrought iron bannister, sets the stage for the contemporary aesthetic. Ascend to the main level where the heart of the home lies in the open living area boasting oversized patio doors that offer access to your balcony, views of the park & flood the space w/ natural light. The chef's kitchen is a true masterpiece, boasting quartz counters, upgraded tile backsplash, gas appliances, & a suite of high-end finishes. From the sleek pendant lighting in addition to canned lighting, to the soft-close drawers & cabinets, every detail has been meticulously curated. Gather around the large island for a meal & experience the perfect blend of style & functionality. Retreat to the primary bedroom conveniently located on the main level. Here, you'll find an en-suite bath featuring a luxurious walk-in shower, double sinks w/ quartz counters, upgraded lighting & a generously sized walk-in closet. Convenience is key w/ laundry facilities also on this level making daily routines a breeze. Venture downstairs to discover additional living space, including an above-garden level bedroom & full bathroom, providing ample accommodation for guests or family members. A storage/utility room offers added convenience, while direct access to your 2-car garage & side yard access completes the package. This home has a new class 4 roof w/ Malarkey. Situated facing the community park w/ extended driveway, Pikes Peak views & multiple guest parking areas close by. Experience modern living at its finest in this meticulously crafted mid-century modern home with low maintenance living! Easy access to the trails leading to Cottonwood Creek Park's bike paths & year-round stream, soccer fields, baseball diamonds, tennis courts, running trails, an inline hockey arena & YMCA pool.
For sale
Price cut: $20K (10/20)
$369,000
4145 Tree Creek Trl, Colorado Springs, CO 80918
2beds
1,302sqft
Single Family Residence
Built in 2019
2,644 Square Feet Lot
$-- Zestimate®
$283/sqft
$95/mo HOA
What's special
Facing the community parkPikes peak viewsSide yard accessHigh-end finishesViews of the parkLarge islandOversized patio doors
- 50 days
- 745
- 50
Likely to sell faster than
Zillow last checked:
Listing updated:
Listed by:
Wayne Pinegar CRS 719-460-4649,
Engel & Voelkers Pikes Peak
Source: elevateMLS,MLS#: 9313636
Facts & features
Interior
Bedrooms & bathrooms
- Bedrooms: 2
- Bathrooms: 2
- Full bathrooms: 1
- 3/4 bathrooms: 1
Other
- Level: Upper
- Area: 182 Square Feet
- Dimensions: 13 x 14
Heating
- Forced Air
Cooling
- Central Air
Appliances
- Included: 220v in Kitchen, Dishwasher, Gas in Kitchen, Exhaust Fan, Microwave, Range, Refrigerator, Humidifier
- Laundry: Electric Hook-up, Upper Level
Features
- Breakfast Bar, Pantry, Smart Thermostat
- Flooring: Carpet, Wood Laminate
- Has basement: No
- Has fireplace: No
- Fireplace features: None
Interior area
- Total structure area: 1,302
- Total interior livable area: 1,302 sqft
- Finished area above ground: 1,302
- Finished area below ground: 0
Video & virtual tour
Property
Parking
- Total spaces: 2
- Parking features: Attached
- Attached garage spaces: 2
Features
- Levels: Bi-level
- Patio & porch: Concrete
- Has view: Yes
- View description: Mountain(s), View of Pikes Peak
Lot
- Size: 2,644 Square Feet
- Features: Level, HOA Required $
Details
- Parcel number: 6311212009
Construction
Type & style
- Home type: SingleFamily
- Property subtype: Single Family Residence
Materials
- Masonite, Frame
- Foundation: Not Applicable
- Roof: Composite Shingle
Condition
- Existing Home
- New construction: No
- Year built: 2019
Utilities & green energy
- Water: Municipal
- Utilities for property: Cable Connected, Electricity Connected, Natural Gas Connected
Community & HOA
Community
- Features: Hiking or Biking Trails, Parks or Open Space
HOA
- Has HOA: Yes
- Services included: Covenant Enforcement, Maintenance Grounds, Trash Removal
- HOA fee: $285 quarterly
Location
- Region: Colorado Springs
Financial & listing details
- Price per square foot: $283/sqft
- Tax assessed value: $452,738
- Annual tax amount: $1,939
- Date on market: 9/2/2026
- Listing terms: Cash,Conventional,FHA,VA Loan
- Electric utility on property: Yes
Estimated market value
Not available
Estimated sales range
Not available
Not available
Price history
| Date | Event | Price |
|---|---|---|
| 10/20/2026 | Price change | $369,000-5.1%$283/sqft |
Source:  elevateMLS #9313636 Report a problem elevateMLS #9313636 Report a problem | ||
| 9/27/2026 | Price change | $389,000-1.5%$299/sqft |
Source: elevateMLS #9313636 Report a problem | ||
| 9/19/2026 | Price change | $395,000-1%$303/sqft |
Source: elevateMLS #9313636 Report a problem | ||
| 9/13/2026 | Price change | $399,000-4.3%$306/sqft |
Source: elevateMLS #9313636 Report a problem | ||
| 9/11/2026 | Price change | $417,000-0.5%$320/sqft |
Source: elevateMLS #9313636 Report a problem | ||
| 9/2/2026 | Listed for sale | $419,000-2.6%$322/sqft |
Source: elevateMLS #9313636 Report a problem | ||
| 9/20/2024 | Sold | $430,000-2.3%$330/sqft |
Source: elevateMLS #5588042 Report a problem | ||
| 8/5/2024 | Pending sale | $440,000$338/sqft |
Source:  REcolorado as distributed by MLS GRID #6399404 Report a problem REcolorado as distributed by MLS GRID #6399404 Report a problem | ||
| 7/2/2024 | Price change | $440,000-1.6%$338/sqft |
Source: elevateMLS #5588042 Report a problem | ||
| 5/31/2024 | Price change | $447,000-2%$343/sqft |
Source: elevateMLS #5588042 Report a problem | ||
| 5/3/2024 | Listed for sale | $456,000+35.1%$350/sqft |
Source: elevateMLS #5588042 Report a problem | ||
| 8/23/2019 | Sold | $337,600-0.5%$259/sqft |
Source: Public Record Report a problem | ||
| 7/16/2019 | Pending sale | $339,347$261/sqft |
Source: Classic Homes Report a problem | ||
| 7/16/2019 | Listed for sale | $339,347$261/sqft |
Source: Classic Homes Report a problem | ||
Public tax history
| Year | Property taxes | Tax assessment |
|---|---|---|
| 2025 | $1,781 +2.7% | $31,920 +0.4% |
| 2024 | $1,735 +2.1% | $31,780 |
| 2023 | $1,700 -9.6% | $31,780 +31.1% |
| 2022 | $1,880 | $24,250 -2.8% |
| 2021 | -- | $24,940 +975% |
| 2020 | $1,481 +696.9% | $2,320 |
| 2019 | $186 | $2,320 +34.1% |
| 2018 | -- | $1,730 |
Find assessor info on the county website
Monthly payment
Est. payment
Payment breakdown
Explore the cost of this home by adjusting the details. Changes won't be saved.Climate risks
Neighborhood: Northeast Colorado Springs
Nearby schools
Schools provided by the listing agent
- Elementary: Pioneer
- Middle: Timberview
- High: Liberty
- District: Academy-20
Source: elevateMLS. This data may not be complete. We recommend contacting the local school district to confirm school assignments for this home.
- $470,2003 bd4 ba2.1k sqft4151 Tree Creek Trl, Colorado Springs, CO 80918Off Market

- $--4 bd4 ba2.1k sqft4133 Tree Creek Trl #1, Colorado Springs, CO 80918Off Market

- $452,8003 bd2 ba1.9k sqft4157 Tree Creek Trl, Colorado Springs, CO 80916Off Market
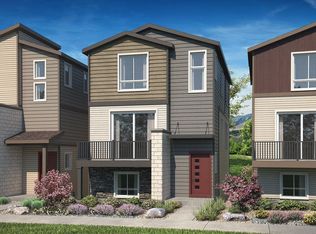
- $444,1002 bd2 ba1.8k sqft4139 Tree Creek Trl, Colorado Springs, CO 80923Off Market
Similar homes
- $364,9002 bd3 ba1.2k sqft5794 Cassina Dr, Colorado Springs, CO 80923For Sale
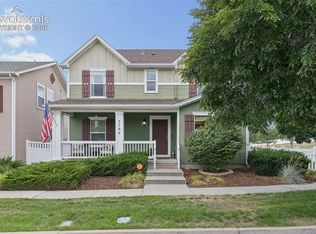
 MLS ID #2832697, Caleb Pence, Black Crown Real Estate. elevateMLS
 - $379,9002 bd3 ba1.1k sqft1897 Erin Loop, Colorado Springs, CO 80918New Construction
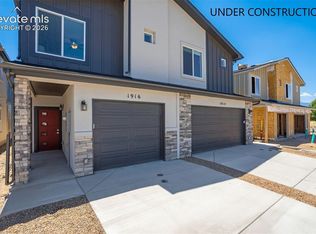 MLS ID #3550204, Haelee Swanson MRP SFR , Colorado Investments And Homes. elevateMLS
 - $365,0002 bd3 ba1.1k sqft6460 John Muir Trl, Colorado Springs, CO 80927For Sale
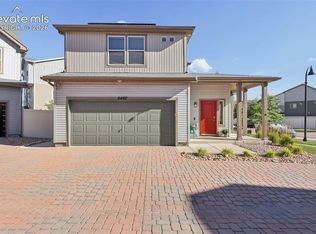 MLS ID #9292832, Lita Abbarno ABR GRI MRP SRES , Coldwell Banker Realty. elevateMLS
 - $399,9502 bd2 ba1.3k sqft6362 Rollick Dr, Colorado Springs, CO 80924For Sale
 MLS ID #5109547, Todd McLain, REMAX PROPERTIES. elevateMLS
 - $374,5003 bd2 ba1.4k sqft5784 Tramore Ct, Colorado Springs, CO 80927For SaleMLS ID #8619127, Tanner Gibson, The Cutting Edge. elevateMLS
- $349,9003 bd3 ba1.8k sqft9149 Castlebear Dr, Colorado Springs, CO 80927For SaleMLS ID #8992504, Amanda Moss, Coldwell Banker Realty. elevateMLS
- $380,0003 bd3 ba1.3k sqft4511 Samaritan Loop, Colorado Springs, CO 80916For SaleMLS ID #3828427, Danielle Frisbie CRS EPRO GRI MRP PSA , The Cutting Edge. elevateMLS
- $379,9003 bd3 ba1.6k sqft5462 Hammond Dr, Colorado Springs, CO 80915For SaleMLS ID #6168787, Amanda Moss, Coldwell Banker Realty. elevateMLS
- $399,0003 bd3 ba1.9k sqft6291 John Muir Trl, Colorado Springs, CO 80927For SaleMLS ID #6343371, Nathan Johnson MRP GRI CRS ABR , RE/MAX Real Estate Group LLC. elevateMLS
- $388,0003 bd3 ba1.4k sqft7026 Silvergrass Dr, Colorado Springs, CO 80927For SaleMLS ID #2142046, Mindy Chacon CMRS , Keller Williams Clients Choice Realty. elevateMLS
- $400,0003 bd2 ba1.4k sqft7027 Preble Dr, Colorado Springs, CO 80915For SaleMLS ID #5238512, Carmen Boles DSC MRP RENE , The Platinum Group. elevateMLS
- $359,9992 bd3 ba1k sqft9416 Oro City Loop, Colorado Springs, CO 80927New ConstructionelevateMLS
- $379,9004 bd3 ba1.7k sqft3115 River Valley Vw, Colorado Springs, CO 80922For SaleMLS ID #5162464, Christine Callender CRS MRP RLC , EXIT Realty DTC, Cherry Creek, Pikes Peak. elevateMLS
- $410,0003 bd3 ba1.9k sqft744 Endeavor Way, Colorado Springs, CO 80915For SaleMLS ID #2261984, John Chudzinski ABR AHWD CMLXV EPRO MRP PSA RSPS SFR SRES SRS , Coldwell Banker Realty. elevateMLS
- $397,8003 bd2 ba1.7k sqft5736 Tramore Ct, Colorado Springs, CO 80927For SaleMLS ID #5736070, Anela Lani Jackson, Exp Realty LLC. elevateMLS
- $325,0002 bd3 ba1.6k sqft6920 Sandcastle Point, Colorado Springs, CO 80923For SaleMLS ID #5715939, Janet McMonigal ABR MRP , Falcon Peyton Homes. elevateMLS
- $400,0002 bd2 ba1.4k sqft5244 Big Johnson Dr, Colorado Springs, CO 80925For SaleMLS ID #2497964, Travis Fraker SFR , Redfin Corporation. elevateMLS
- $445,0004 bd3 ba1.8k sqft5230 Pine Haven Dr, Colorado Springs, CO 80923For SaleMLS ID #5147600, Tasha Teegardin ABR AHWD GRI , Teegardin Realty and Investment Company. elevateMLS
- $399,5002 bd3 ba1.5k sqft1572 Rose Quartz Hts, Colorado Springs, CO 80908For SaleMLS ID #2578091, Cole Underwood GRI , REMAX PROPERTIES. elevateMLS
- $439,0003 bd3 ba1.6k sqft8691 Dry Needle Pl, Colorado Springs, CO 80908For SaleMLS ID #4180503, Joshua Fugate GRI , MacKenzie-Jackson Real Estate. elevateMLS
