Thank you for your interest in this fantastic home, located in the desirable Banning Lewis Ranch community. Talk about convenience, just a very short walk to a park, walking distance to pool, community center, and miles of walking/biking trails. The home itself offers low to no maintenance landscape, private fenced backyard with concrete patio, finished garage with epoxy coating. The main level features a bright open concept, with hardwood flooring through the livingroom and kitchen and 1/2 bath. The kitchen includes all stainless appliances, pantry, huge center island for your gatherings and walkout to the patio and backyard. Upstairs you will find the laundry room, washer and dryer included, conveniently located off the two bedrooms. Each bedroom has its own attached bathroom, the primary bedroom boasts a bathroom with a large walk-in shower, a spacious walk-in closet. Truly a move-in ready home, don't miss out on this immaculate home!
For sale
$369,000
6460 John Muir Trl, Colorado Springs, CO 80927
2beds
1,180sqft
Single Family Residence
Built in 2017
3,280 Square Feet Lot
$-- Zestimate®
$313/sqft
$185/mo HOA
What's special
- 39 days
- 239
- 22
Zillow last checked:
Listing updated:
Listed by:
Lita Abbarno ABR GRI MRP SRES 719-510-0385,
Coldwell Banker Realty
Source: elevateMLS,MLS#: 9292832
Facts & features
Interior
Bedrooms & bathrooms
- Bedrooms: 2
- Bathrooms: 3
- Full bathrooms: 1
- 3/4 bathrooms: 1
- 1/2 bathrooms: 1
Other
- Level: Upper
- Area: 168 Square Feet
- Dimensions: 14 x 12
Heating
- Forced Air
Cooling
- Ceiling Fan(s), Central Air
Appliances
- Included: Dishwasher, Disposal, Dryer, Microwave, Range, Refrigerator, Washer
- Laundry: Electric Hook-up, Upper Level
Features
- 9Ft + Ceilings, High Speed Internet, Pantry, Secondary Suite w/in Home
- Flooring: Carpet, Vinyl/Linoleum, Wood
- Windows: Window Coverings
- Has basement: No
Interior area
- Total structure area: 1,180
- Total interior livable area: 1,180 sqft
- Finished area above ground: 1,180
- Finished area below ground: 0
Property
Parking
- Total spaces: 2
- Parking features: Assigned, Paved Driveway
- Garage spaces: 2
Features
- Levels: Two
- Stories: 2
- Patio & porch: Concrete
- Exterior features: Auto Sprinkler System
- Fencing: Back Yard
Lot
- Size: 3,280 Square Feet
- Features: Level, See Remarks, Hiking Trail, Near Fire Station, Near Hospital, Near Park, Near Schools, HOA Required $, Landscaped
Details
- Parcel number: 5310306004
Construction
Type & style
- Home type: SingleFamily
- Property subtype: Single Family Residence
Materials
- Alum/Vinyl/Steel, Frame
- Foundation: Crawl Space
- Roof: Composite Shingle
Condition
- Existing Home
- New construction: No
- Year built: 2017
Details
- Builder model: Chaise
- Builder name: Oakwood Homes
Utilities & green energy
- Water: Municipal
- Utilities for property: Cable Available, Electricity Connected, Natural Gas Connected, Solar
Green energy
- Energy generation: Solar Photovoltaic
Community & HOA
Community
- Features: Clubhouse, Community Center, Hiking or Biking Trails, Parks or Open Space, Playground, Pool, Fitness Center
HOA
- Has HOA: Yes
- Services included: Maintenance Grounds, Management, Snow Removal, Trash Removal
- HOA fee: $185 monthly
Location
- Region: Colorado Springs
Financial & listing details
- Price per square foot: $313/sqft
- Tax assessed value: $377,611
- Annual tax amount: $2,741
- Date on market: 9/11/2026
- Listing terms: Cash,Conventional,FHA,VA Loan
- Electric utility on property: Yes
Estimated market value
Not available
Estimated sales range
Not available
Not available
Price history
| Date | Event | Price |
|---|---|---|
| 9/11/2026 | Listed for sale | $369,000+2.5%$313/sqft |
Source:  elevateMLS #9292832 Report a problem | ||
| 2/28/2023 | Sold | $360,000-1.4%$305/sqft |
Source: eXp Realty #194380338 Report a problem | ||
| 1/4/2023 | Listed for sale | $365,000+18.5%$309/sqft |
Source: elevateMLS #7305947 Report a problem | ||
| 10/6/2020 | Sold | $308,000-3.8%$261/sqft |
Source: Public Record Report a problem | ||
| 9/2/2020 | Listed for sale | $320,000+19.4%$271/sqft |
Source: Re/Max Real Estate Group Llc #3754203 Report a problem | ||
| 10/2/2019 | Sold | $268,000-0.4%$227/sqft |
Source: Public Record Report a problem | ||
| 8/12/2019 | Price change | $269,000-3.6%$228/sqft |
Source: Turner Associates, Llc #2989836 Report a problem | ||
| 7/19/2019 | Listed for sale | $279,000+9.4%$236/sqft |
Source: Turner Associates, Llc #2989836 Report a problem | ||
| 10/12/2018 | Sold | $255,000+2%$216/sqft |
Source: EXIT Realty solds #5056931711275921772 Report a problem | ||
| 9/20/2018 | Pending sale | $249,900$212/sqft |
Source: Exit Realty Dtc, Cherry Creek, Pikes Peak #2146508 Report a problem | ||
| 9/18/2018 | Price change | $249,900-1.6%$212/sqft |
Source: Exit Realty Dtc, Cherry Creek, Pikes Peak #2146508 Report a problem | ||
| 9/11/2018 | Price change | $253,900-1.2%$215/sqft |
Source: Exit Realty Dtc, Cherry Creek, Pikes Peak #2146508 Report a problem | ||
| 8/27/2018 | Price change | $257,000-3%$218/sqft |
Source: Exit Realty Dtc, Cherry Creek, Pikes Peak #2146508 Report a problem | ||
| 8/21/2018 | Price change | $265,000-1.1%$225/sqft |
Source: Exit Realty Dtc, Cherry Creek, Pikes Peak #2146508 Report a problem | ||
| 8/16/2018 | Price change | $267,900-0.7%$227/sqft |
Source: Exit Realty Dtc, Cherry Creek, Pikes Peak #2146508 Report a problem | ||
| 7/28/2018 | Listed for sale | $269,900$229/sqft |
Source: Exit Realty Dtc, Cherry Creek, Pikes Peak #2146508 Report a problem | ||
| 6/26/2018 | Listing removed | $269,900$229/sqft |
Source: Exit Realty Dtc, Cherry Creek, Pikes Peak #2146508 Report a problem | ||
| 6/21/2018 | Listed for sale | $269,900+10.1%$229/sqft |
Source: Exit Realty Dtc, Cherry Creek, Pikes Peak #2146508 Report a problem | ||
| 2/13/2018 | Sold | $245,061$208/sqft |
Source: Public Record Report a problem | ||
Public tax history
| Year | Property taxes | Tax assessment |
|---|---|---|
| 2025 | $2,569 +2.7% | $26,620 -0.4% |
| 2024 | $2,502 +18.2% | $26,730 |
| 2023 | $2,117 -2.3% | $26,730 +40.7% |
| 2022 | $2,166 | $19,000 -2.8% |
| 2021 | -- | $19,550 +13.1% |
| 2020 | $1,928 -11.4% | $17,290 |
| 2019 | $2,177 +226% | $17,290 +0.9% |
| 2018 | $668 -69.2% | $17,140 +225.9% |
| 2017 | $2,171 +225.1% | $5,260 +1596.8% |
| 2016 | $668 | $310 |
Find assessor info on the county website
Monthly payment
Est. payment
Payment breakdown
Explore the cost of this home by adjusting the details. Changes won't be saved.Climate risks
Neighborhood: Falcon
Nearby schools
Schools provided by the listing agent
- District: District 49
Source: elevateMLS. This data may not be complete. We recommend contacting the local school district to confirm school assignments for this home.
- $473,8003 bd3 ba2.4k sqft6474 John Muir, Colorado Springs, CO 80927Off Market
- $439,7003 bd3 ba2.2k sqft6474 John Muir Trl, Colorado Springs, CO 80927Off Market
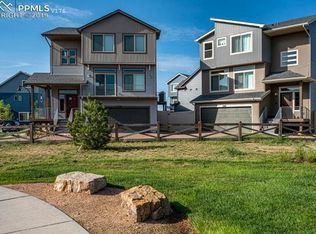
- $413,5003 bd2 ba1.9k sqft6446 John Muir Trl, Colorado Springs, CO 80927Off Market
- $389,5002 bd3 ba1.4k sqft6418 John Muir Trl, Colorado Springs, CO 80927Off Market

Similar homes
- $375,0003 bd3 ba1.4k sqft9232 Lytle Grv, Colorado Springs, CO 80927For Sale
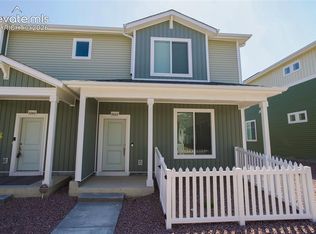
 MLS ID #9156157, Conceicao Lucero, Coldwell Banker Realty. elevateMLS
- $364,9002 bd3 ba1.2k sqft5794 Cassina Dr, Colorado Springs, CO 80923For Sale
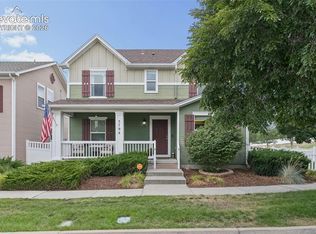 MLS ID #2832697, Caleb Pence, Black Crown Real Estate. elevateMLS
- $388,0003 bd3 ba1.4k sqft7026 Silvergrass Dr, Colorado Springs, CO 80927For Sale
 MLS ID #2142046, Mindy Chacon CMRS , Keller Williams Clients Choice Realty. elevateMLS
- $339,9002 bd3 ba1.2k sqft9423 Cashel Trl, Colorado Springs, CO 80927For Sale
 MLS ID #7413848, Genevieve Schawe, RE/MAX Real Estate Group LLC. elevateMLS
- $366,0002 bd2 ba1.3k sqft6148 Scottsbluff Dr, Colorado Springs, CO 80923For SaleMLS ID #3664543, Tara Jones, Opendoor Brokerage LLC. elevateMLS
- $397,8003 bd2 ba1.7k sqft5736 Tramore Ct, Colorado Springs, CO 80927For SaleMLS ID #5736070, Anela Lani Jackson, Exp Realty LLC. elevateMLS
- $369,5003 bd3 ba1.5k sqft4319 Alder Springs Vw, Colorado Springs, CO 80922For SaleMLS ID #7045245, Morgan Ereon, McGraw Pikes Peak Group. elevateMLS
- $379,9003 bd3 ba1.3k sqft7874 Fedora Ln, Colorado Springs, CO 80923For SaleMLS ID #4453992, Mai Robinson ABR AHWD CDPE CLHMS GRI MRP RENE , Peak Real Estate Connection LLC. elevateMLS
- $369,0002 bd2 ba1.3k sqft4145 Tree Creek Trl, Colorado Springs, CO 80918For SaleMLS ID #9313636, Wayne Pinegar CRS , Engel & Voelkers Pikes Peak. elevateMLS
- $420,0003 bd3 ba1.5k sqft7559 Manistique Dr, Colorado Springs, CO 80923For SaleMLS ID #6602209, Jerrell Young, The Platinum Group. elevateMLS
- $375,0003 bd2 ba1.2k sqft5555 Alma Ter, Colorado Springs, CO 80917For SaleMLS ID #6393754, Patricia Arkebauer, RE/MAX Accord. elevateMLS
- $384,0003 bd3 ba1.3k sqft8034 Brittinger Way, Colorado Springs, CO 80951For SaleMLS ID #3271539, Jamie Krakofsky MRP , Keller Williams Partners. elevateMLS
- $370,0003 bd2 ba1.2k sqft7115 White Mountain Dr, Colorado Springs, CO 80915For SaleMLS ID #1281852, Iryna Ivanyshyn MRP , Serhant Colorado LLC. elevateMLS
- $370,0003 bd3 ba1.4k sqft5332 Hammond Dr, Colorado Springs, CO 80915For SaleMLS ID #9551288, Joshua Dorsey, Abode Real Estate. elevateMLS
- $399,9502 bd2 ba1.3k sqft6362 Rollick Dr, Colorado Springs, CO 80924For SaleMLS ID #5109547, Todd McLain, REMAX PROPERTIES. elevateMLS
- $429,9953 bd2 ba1.2k sqft6633 Harvey Ln, Colorado Springs, CO 80923For SaleMLS ID #6299142, Russell Brooks, NAV Real Estate. elevateMLS
- $464,9003 bd2 ba1.6k sqft5662 Last Chance Dr, Colorado Springs, CO 80927For SaleMLS ID #3424551, Taylor Cardines, LPT Realty LLC. elevateMLS
- $325,0002 bd3 ba1.6k sqft6920 Sandcastle Point, Colorado Springs, CO 80923For SaleMLS ID #5715939, Janet McMonigal ABR MRP , Falcon Peyton Homes. elevateMLS
- $434,9004 bd3 ba1.7k sqft6043 Notch Top Way, Colorado Springs, CO 80927For SaleMLS ID #6818128, Madalyn Tramel, Keller Williams Premier Realty. elevateMLS
- $385,0003 bd3 ba1.6k sqft2971 Namib Dr, Colorado Springs, CO 80939For SaleMLS ID #4390007, Nichole Dennis, Muldoon Associates Inc. elevateMLS
