Skip main navigation
Sold
  • $404,000

    6404 John Muir Trl, Colorado Springs, CO 80927

    3beds
    1,932sqft
    Single Family Residence
    Built in 2017
    3,049 Square Feet Lot
    $396,700 Zestimate®
    $209/sqft
    $2,619 Estimated rent

    Home value

    $396,700

    $377,000 - $417,000

    $2,619/mo

    Zestimate® history
    Loading
    Loading...

    Owner options

    List your home for rent

    $2,619/mo

    Rent Zestimate®

    Find your next renter with Zillow Rental Manager. Plus, with online applications, you can quickly screen prospective tenants – for free.

    Learn more

    $2,619/mo

    Rent Zestimate®

    Refinance and save

    $2,506/mo

    Est. payment

    Refinancing to a lower rate could help reduce your monthly payments and save thousands over the life of the loan.

    See today's rates

    $2,506/mo

    Est. payment

    Explore your selling options

    Work with a Zillow partner agent

    Leverage their expertise and Zillow's premium Showcase listings to get your home seen by more buyers.

    Get started

    List with your own agent

    Get your home in front of millions of buyers by listing it on Zillow.

    Learn how to do it

    Sell it yourself

    Take full control of how buyers see your home on Zillow by listing For Sale by Owner (FSBO).

    List your home

    What's special

    Large islandFlexible loft spaceKitchen boasts granite countertopsConveniently located laundry roomSpacious three-level layout
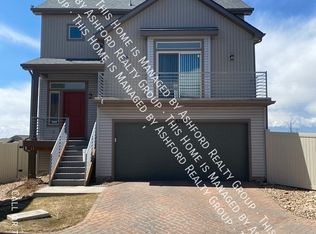
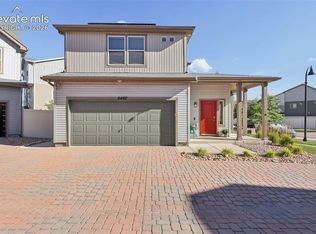
    Don't miss the chance to own a home in the desirable Banning Lewis Ranch neighborhood! This community offers a wealth of amenities, including a fitness center, pool, waterpark, scenic trails, parks, a dog park, and plenty of neighborhood events throughout the year. The home features a spacious three-level layout with luxury vinyl flooring throughout the main level, including a welcoming entryway, powder room, and a gorgeous living room. The kitchen boasts granite countertops, a large island, and easy access to the backyard with a large decorative, concrete patio perfect for relaxing or entertaining! The main level also features 9 ft tray ceilings. Upstairs, the main bedroom offers a walk-in closet and an attached bath with a beautiful, dark-stained vanity and double sinks, along with a nice-sized towel closet and a large stand-up shower. Two additional bedrooms are located on the second level, along with a full bathroom and conveniently located laundry room. The flexible loft space is perfect for a family room, office, or hobby room.

    Zillow last checked:

    Listing updated:

    Listed by:

    Anthony Petti 719-440-3361,

    Keller Williams Clients Choice

    Bought with:

    Outside Listing Agent Outside Listing Agent

    Outside listing Office

    Source: PAR,MLS#: 230177MLS Logo

    Facts & features

    Interior

    Bedrooms & bathrooms
    • Bedrooms: 3
    • Bathrooms: 3
    • Full bathrooms: 3
    • 3/4 bathrooms: 1
    • 1/2 bathrooms: 1
    Primary bedroom
    • Level: Upper
    • Area: 150
    • Dimensions: 15 x 10
    Bedroom 2
    • Level: Upper
    • Area: 110
    • Dimensions: 10 x 11
    Bedroom 3
    • Level: Upper
    • Area: 121
    • Dimensions: 11 x 11
    Family room
    • Level: Upper
    • Area: 348
    • Dimensions: 12 x 29
    Kitchen
    • Level: Main
    • Area: 169
    • Dimensions: 13 x 13
    Living room
    • Level: Main
    • Area: 176
    • Dimensions: 16 x 11
    Features
    • Walk-In Closet(s), Walk-in Shower, Granite Counters
    • Windows: Window Coverings
    • Basement: None
    • Has fireplace: No
    Interior area
    • Total structure area: 1,932
    • Total interior livable area: 1,932 sqft

    Property

    Parking
    • Total spaces: 2
    • Parking features: 2 Car Garage Attached, Garage Door Opener
    • Attached garage spaces: 2
    Features
    • Patio & porch: Porch-Covered-Front, Patio-Open-Rear
    • Exterior features: None
    • Fencing: Vinyl Fence-Rear
    Lot
    • Size: 3,049 Square Feet
    • Dimensions: 3042 sqft
    • Features: Lawn-Rear
    Details
    • Parcel number: 5310306007
    • Zoning: PUDAO
    • Special conditions: Standard

    Construction

    Type & style
    • Home type: SingleFamily
    • Architectural style: Other
    • Property subtype: Single Family Residence
    Condition
    • Year built: 2017

    Community & HOA

    Community
    • Security: Smoke Detector/CO
    • Subdivision: North of Pueblo County
    HOA
    • Has HOA: Yes
    • HOA fee: $179 monthly
    Location
    • Region: Colorado Springs

    Financial & listing details

    • Price per square foot: $209/sqft
    • Tax assessed value: $465,497
    • Annual tax amount: $3,013
    • Date on market: 8/1/2025

    Price history

    DateEventPrice
    8/1/2025Sold$404,000+1%$209/sqft
    Source: PAR #230177 Report a problem
    6/3/2025Contingent$400,000$207/sqft
    Source: PAR #230177 Report a problem
    6/3/2025Pending sale$400,000$207/sqft
    Source: REcolorado as distributed by MLS GRID #5057207 Report a problem
    5/26/2025Price change$400,000-1.2%$207/sqft
    Source: elevateMLS #3632514 Report a problem
    5/21/2025Price change$405,000-1.9%$210/sqft
    Source: elevateMLS #3632514 Report a problem
    5/8/2025Price change$413,000-1.2%$214/sqft
    Source: elevateMLS #3632514 Report a problem
    4/21/2025Listed for sale$418,000$216/sqft
    Source: elevateMLS #3632514 Report a problem
    4/8/2025Pending sale$418,000$216/sqft
    Source: REcolorado as distributed by MLS GRID #5057207 Report a problem
    3/31/2025Price change$418,000-1.2%$216/sqft
    Source: elevateMLS #3632514 Report a problem
    3/24/2025Price change$422,950-2.8%$219/sqft
    Source: elevateMLS #3632514 Report a problem
    2/18/2025Listed for sale$435,000+18%$225/sqft
    Source: elevateMLS #3632514 Report a problem
    1/22/2021Sold$368,500+1.5%$191/sqft
    Source: Public Record Report a problem
    12/2/2020Listed for sale$363,000+17.1%$188/sqft
    Source: Keller Williams Partners #4086116 Report a problem
    6/5/2019Sold$310,000-1.6%$160/sqft
    Source: Public Record Report a problem
    4/17/2019Listed for sale$315,000+14.2%$163/sqft
    Source: Pink Realty Inc #7135575 Report a problem
    10/30/2017Sold$275,796$143/sqft
    Source: Public Record Report a problem

    Public tax history

    YearProperty taxesTax assessment
    2024$3,013 +21.2%$31,190
    2023$2,486 -2.3%$31,190 +39.7%
    2022$2,545 $22,320 -2.8%
    2021-- $22,970 +8.5%
    2020$2,362 -11.4%$21,180
    2019$2,667 +299.3%$21,180 +9.7%
    2018$668 -72.7%$19,300
    2017$2,445 +266%$19,300 +6125.8%
    2016$668 $310
    Find assessor info on the county website

    Neighborhood: Falcon

    Nearby schools

    GreatSchools rating
    Schools provided by the listing agent
    • District: District 49

    Source: PAR. This data may not be complete. We recommend contacting the local school district to confirm school assignments for this home.

    Get a cash offer in 3 minutes
    Find out how much your home could sell for in as little as 3 minutes with a no-obligation cash offer.
    Estimated market value
    $396,700
    Get a cash offer in 3 minutes
    Find out how much your home could sell for in as little as 3 minutes with a no-obligation cash offer.
    Estimated market value
    $396,700