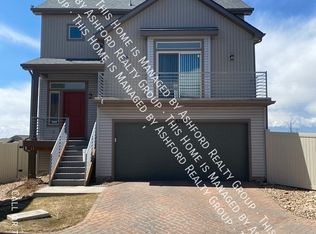
Banning Lewis Ranch Home Open concept with a wow factor! Designer kitchen w/42in espresso cabinets & crown molding; tile backsplash & Bianco Antico granite counters; huge island seats 6; slate appliances inc. gas range & micro. Engineered wood floors & Luxury Vinyl Plank in bathrooms. Extra windows for natural lighting & 9 ft trey ceilings. 14x11 Loft is ideal for office or 2nd living area. Generous walk-in Master closet, double sinks in MstrBath. Washer/Dryer stay. Front yard maintenance, snow & trash removal provided! Top-down bottom-up blinds on windows are ideal for privacy & letting in lots of light. The fenced backyard has turf & sprinklers. Corner lot & covered 14x5 front porch. The fully finished Garage has epoxy coated floor, 220V and extra outlets. The cobblestone driveway & cul-de-sac offer a quaint look to the community. Walk to playground and miles of trails, and enjoy the many amenities at Banning Lewis Ranch including a clubhouse, JR olympic pool, splash park, dog park, 24hr fitness, tennis & other recreation facilities (visit banninglewisranch on line for all info). *Offered Exclusively by Timberline Property Management * We do full background checks & are seeking qualified, long-term residents.* Information within this ad is deemed reliable but not guaranteed * Legal Rental Pricing and Fee Disclosure: Mandatory monthly charges included in total monthly cost - Monthly Technology/Convenience Fee (Mandatory) Recurring Monthly Amount Included in total monthly cost: $35.00 Description: The monthly Technology Fee is based in part on the internal costs incurred by Timberline Property Management for lease administration, as well as the ongoing day-to-day operational expenses incurred by Timberline Property Management - Utility Charges (Mandatory) Recurring Monthly Amount: Variable based on usage Description: Utility charges billed/paid to the utility provider. - Trash Service (Mandatory) Recurring Monthly Amount: Varies per area Description: Waste collection fee billed/paid to trash provider. Additional charges (not included in the total monthly price): - Refundable Security Deposit (Mandatory) One-Time Refundable Amount: Application Outcome-based Description: A refundable fee paid by the tenant that guarantees they will fulfill the terms of a rental agreement. The security deposit is equal to one month's total monthly cost and is due at lease signing. A higher deposit may be required (increase by 50%) depending on the application scoring outcome. - Move in and Move out Admin Fee (Mandatory) One-Time (Non-Refundable) Move in Fee Amount: $150 One-Time Move Out Fee Amount: $150 Description: The Initial one-time Lease Admin Fee is based in part on the internal costs incurred by Timberline Property Management for lease administration, as well as the ongoing day-to-day operational expenses incurred by Timberline Property Management. Due with the first full month's base rent. Per HB23-1099, a prospective tenant/applicant has the right to provide Timberline Property Management with a portable tenant screening report, as defined in section 38-12-902(2.5), Colorado Revised Statutes; and if a prospective tenant provides the landlord with a portable tenant screening report, the landlord is prohibited from charging the prospective tenant a rental application fee; or charging the prospective tenant a fee for the landlord to access or use the portable tenant screening report. Amenities: fenced yard, sprinkler system, central air, fireplace, whole home humidifier
This property is not currently displayed as for sale or rent on Zillow. This may be different from what's on other websites or public sources.