This home's open floor plan makes the most of its space, with a clean, current feel. The kitchen is the kind of space that makes cooking easier without demanding the room to do it. Upstairs, the primary suite has a real en-suite bath, a large walk-in closet, and enough extra room to carve out a small office or sitting area if you want one. The second and third bedrooms are also upstairs, sharing a full bath, and the laundry room is right there with them, so you're not hauling baskets up and down. The two-car attached garage covers parking and then some for storage. Solar's paid off, which means lower bills without the usual catch. It's a gorgeous, well-kept, efficient home in a neighborhood people want to be in.
For sale
Price cut: $11K (9/24)
$439,000
8691 Dry Needle Pl, Colorado Springs, CO 80908
3beds
1,686sqft
Single Family Residence
Built in 2015
6,098 Square Feet Lot
$-- Zestimate®
$260/sqft
$23/mo HOA
What's special
Large walk-in closetOpen floor planClean current feel
- 70 days
- 203
- 22
Zillow last checked:
Listing updated:
Listed by:
Joshua Fugate GRI 719-351-6906,
MacKenzie-Jackson Real Estate,
Angela Fugate 719-304-1980
Source: elevateMLS,MLS#: 4180503
Facts & features
Interior
Bedrooms & bathrooms
- Bedrooms: 3
- Bathrooms: 3
- Full bathrooms: 2
- 1/2 bathrooms: 1
Other
- Level: Upper
- Area: 196 Square Feet
- Dimensions: 14 x 14
Heating
- Forced Air, Natural Gas
Cooling
- Central Air
Appliances
- Included: Dishwasher, Disposal, Microwave, Oven, Refrigerator, Self Cleaning Oven
- Laundry: Upper Level
Features
- 5-Pc Bath, Great Room
- Flooring: Carpet, Ceramic Tile, Vinyl/Linoleum
- Has basement: No
Interior area
- Total structure area: 1,686
- Total interior livable area: 1,686 sqft
- Finished area above ground: 1,686
- Finished area below ground: 0
Property
Parking
- Total spaces: 2
- Parking features: Attached, Concrete Driveway
- Attached garage spaces: 2
Features
- Levels: Two
- Stories: 2
- Exterior features: Auto Sprinkler System
- Has view: Yes
- View description: Mountain(s)
Lot
- Size: 6,098 Square Feet
- Features: Level, HOA Required $
Details
- Parcel number: 5305216067
Construction
Type & style
- Home type: SingleFamily
- Property subtype: Single Family Residence
Materials
- Masonite, Framed on Lot, Frame
- Foundation: Not Applicable
- Roof: Composite Shingle
Condition
- Existing Home
- New construction: No
- Year built: 2015
Utilities & green energy
- Water: Assoc/Distr
- Utilities for property: Cable Available, Electricity Connected, Natural Gas Connected, Solar
Community & HOA
HOA
- Has HOA: Yes
- Services included: Covenant Enforcement, Trash Removal
- HOA fee: $270 annually
Location
- Region: Colorado Springs
Financial & listing details
- Price per square foot: $260/sqft
- Tax assessed value: $441,141
- Annual tax amount: $3,176
- Date on market: 8/4/2026
- Listing terms: Cash,Conventional,FHA,VA Loan
- Electric utility on property: Yes
Estimated market value
Not available
Estimated sales range
Not available
Not available
Price history
| Date | Event | Price |
|---|---|---|
| 9/24/2026 | Price change | $439,000-2.4%$260/sqft |
Source:  elevateMLS #4180503 Report a problem elevateMLS #4180503 Report a problem | ||
| 9/9/2026 | Listed for sale | $449,999-5.3%$267/sqft |
Source: elevateMLS #4180503 Report a problem | ||
| 6/23/2022 | Sold | $475,000+2.2%$282/sqft |
Source: Public Record Report a problem | ||
| 6/2/2022 | Listed for sale | $465,000+57.9%$276/sqft |
Source: elevateMLS #7662410 Report a problem | ||
| 7/19/2018 | Sold | $294,500-1.8%$175/sqft |
Source: Public Record Report a problem | ||
| 6/13/2018 | Listed for sale | $300,000+23.5%$178/sqft |
Source: Synergy Realty Group, Inc. #3156573 Report a problem | ||
| 10/13/2015 | Sold | $242,950$144/sqft |
Source: Public Record Report a problem | ||
Public tax history
| Year | Property taxes | Tax assessment |
|---|---|---|
| 2025 | $2,866 +4.3% | $31,100 +3.5% |
| 2024 | $2,748 +15.2% | $30,060 |
| 2023 | $2,385 -6.4% | $30,060 +40.9% |
| 2022 | $2,549 | $21,340 -2.8% |
| 2021 | -- | $21,960 +12.8% |
| 2020 | $2,435 -2.2% | $19,460 |
| 2019 | $2,489 +21.1% | $19,460 +19.9% |
| 2018 | $2,054 +0.3% | $16,230 |
| 2017 | $2,048 -0.3% | $16,230 -11.7% |
| 2016 | $2,054 -8.8% | $18,390 +739.7% |
| 2015 | $2,253 | $2,190 |
Find assessor info on the county website
Monthly payment
Est. payment
Payment breakdown
Explore the cost of this home by adjusting the details. Changes won't be saved.Climate risks
Neighborhood: Powers
Nearby schools
Schools provided by the listing agent
- District: District 49
Source: elevateMLS. This data may not be complete. We recommend contacting the local school district to confirm school assignments for this home.
- $446,9003 bd3 ba2.2k sqft8681 Dry Needle Pl, Colorado Springs, CO 80908Off Market
- $464,3003 bd3 ba2.2k sqft8681 Dry Needle, Colorado Springs, CO 80908Off Market
- $543,2003 bd2 ba2.7k sqft8711 Dry Needle Pl, Colorado Springs, CO 80908Off Market
- $498,8003 bd3 ba2.8k sqft7126 Wagon Top Ct, Colorado Springs, CO 80908Off Market
Similar homes
- $450,0003 bd3 ba2.2k sqft7183 Red Cardinal Loop, Colorado Springs, CO 80908For Sale
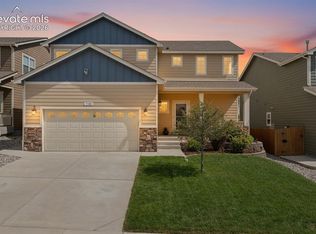
 MLS ID #6895932, Brishen Combs ABR GRI MRP SFR SRS , RE/MAX Real Estate Group LLC. elevateMLS
 - $449,9903 bd3 ba1.8k sqft8514 Blue Feather Loop, Colorado Springs, CO 80908New Construction
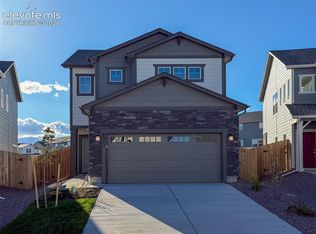 MLS ID #3121439, Emily Vasaturo, New Home Star LLC. elevateMLS
 - $449,9954 bd3 ba1.9k sqft7916 Lightwood Way, Colorado Springs, CO 80908For Sale
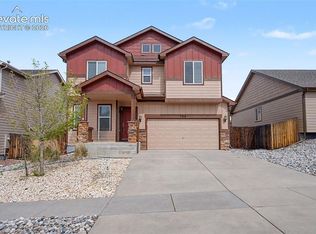 MLS ID #5479989, Daniel Kenney, Better Homes and Gardens Real Estate Kenney & Company. elevateMLS
 - $515,0003 bd3 ba2.2k sqft8855 Vanderwood Rd, Colorado Springs, CO 80908For Sale
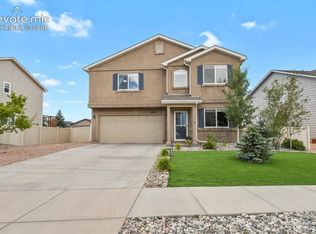 MLS ID #4462371, Amy Smith ABR MRP , Your Castle Real Estate LLC. elevateMLS
 - $404,0003 bd3 ba1.7k sqft8122 Grey Bark Way, Colorado Springs, CO 80908For SaleMLS ID #6685587, Leann Yousif MRP , The Cutting Edge. elevateMLS
- $476,0004 bd3 ba2.3k sqft8627 Blue Feather Loop, Colorado Springs, CO 80908For SaleMLS ID #3150764, Tanya Walter C2EX MRP RENE SRES , ERA Shields Real Estate. elevateMLS
- $450,0003 bd3 ba1.7k sqft8632 Cedar Rapids Loop, Colorado Springs, CO 80908New ConstructionelevateMLS
- $459,9003 bd3 ba1.5k sqft6726 Lucky Star Ln, Colorado Springs, CO 80923For SaleMLS ID #4161530, Robyn Klee, HomeSmart. elevateMLS
- $459,0003 bd3 ba2.2k sqft8803 Briar Brush Ln, Colorado Springs, CO 80927For SaleMLS ID #1505420, Troy Macdonald MRP , Exp Realty LLC. elevateMLS
- $385,0003 bd3 ba2k sqft7235 Forest Meadows Ave, Colorado Springs, CO 80908For SaleMLS ID #6015347, Namati Katungu GRI MRP , CredoTrust Real Estate Group, LLC. elevateMLS
- $440,0003 bd2 ba1.6k sqft4325 Ramblewood Dr, Colorado Springs, CO 80920For SaleMLS ID #2099646, Frank Griffin SRS SRES SFR RSPS RENE PSA MRP GRI EPRO CRETS AHWD ABR , Flat Rate Realty Group LLC. elevateMLS
- $440,0003 bd3 ba1.7k sqft4349 Kaolin Ct, Colorado Springs, CO 80938For SaleMLS ID #5271399, Brandon Guerrero MRP , The Cutting Edge. elevateMLS
- $399,0003 bd3 ba1.9k sqft6291 John Muir Trl, Colorado Springs, CO 80927For SaleMLS ID #6343371, Nathan Johnson MRP GRI CRS ABR , RE/MAX Real Estate Group LLC. elevateMLS
- $479,0003 bd3 ba2k sqft7827 Lathrop Vw, Colorado Springs, CO 80924For SaleMLS ID #2072975, Tanner Gibson, The Cutting Edge. elevateMLS
- $494,9003 bd3 ba1.6k sqft8047 School House Dr, Colorado Springs, CO 80908New ConstructionelevateMLS
- $415,0003 bd3 ba1.9k sqft7732 Carabiner Vw, Colorado Springs, CO 80923For SaleMLS ID #2272918, Jessenia Velez-Delacruz MRP , The Cutting Edge. elevateMLS
- $484,0003 bd3 ba1.9k sqft8640 Cedar Rapids Loop, Colorado Springs, CO 80908New ConstructionelevateMLS
- $410,0004 bd3 ba1.9k sqft7427 Gorgeted Quail Grv, Colorado Springs, CO 80923For SaleMLS ID #6677070, Paul Reichart ABR MRP , The Platinum Group. elevateMLS
- $460,0003 bd3 ba2.2k sqft7274 Fauna Glen Dr, Colorado Springs, CO 80927For SaleMLS ID #1894745, Raul Andino MRP , Home at 6035 LLC. elevateMLS
- $450,0003 bd3 ba2.3k sqft4418 Quartzite Pl, Colorado Springs, CO 80938For SaleMLS ID #5942448, Cheri Whobrey, Quest Real Estate Partners. elevateMLS
