Welcome to your turnkey oasis in the highly sought-after Trails at Forest Meadows community. This beautiful 2-story home perfectly blends modern indoor updates with a spectacular, low-maintenance outdoor living space. As you step inside, you are greeted by fresh, new interior paint and a seamless, open layout that is perfect for both daily living and effortless entertaining. Near the entryway, a dedicated main-floor office sits behind elegant French doors, offering a quiet and private space for remote work. The heart of the home is the chef's kitchen, which shines with sleek granite countertops, stainless steel appliances—including newer refrigerator and dishwasher—and a generous-sized walk-in pantry that provides abundance storage. Upstairs, the home transitions into a private and functional retreat where all the bedrooms are intelligently situated around a roomy loft, ideal for a second family room, media center, or play area. The primary suite serves as a true sanctuary, boasting a luxurious, customized primary closet designed to maximize organization. Adding to the home's thoughtful design, the laundry room is conveniently located on the upper floor right alongside the bedrooms to eliminate carrying heavy baskets up and down the stairs. The walk-out level leads to a fully fenced, meticulously landscaped backyard designed for pure relaxation without the weekend chores. This outdoor oasis is fully xeriscaped with a premium synthetic lawn, mature privacy trees, and a built-in drip irrigation system to keep the planted areas effortlessly vibrant. You can relax or host guests on the beautiful stamped concrete patio under the shade of a stylish pergola, while a brand-new vinyl storage shed provides plenty of extra room for tools and outdoor gear. Perfectly situated close to the vibrant Powers corridor, this property puts top-tier restaurants, shopping centers, excellent schools, and the CommonSpirit hospital right at your fingertips. Furthermore, living in the Trails at Forest Meadows allows you to enjoy incredible community amenities just steps from your front door, including various parks, playgrounds, picnic areas, a dedicated off-leash dog park, sports fields, and scenic walking trails.
For sale
$515,000
8855 Vanderwood Rd, Colorado Springs, CO 80908
3beds
2,247sqft
Single Family Residence
Built in 2016
6,625 Square Feet Lot
$-- Zestimate®
$229/sqft
$23/mo HOA
What's special
Mature privacy treesMeticulously landscaped backyardBrand-new vinyl storage shedLuxurious customized primary closetBuilt-in drip irrigation systemPrimary suiteRoomy loft
- 15 days
- 183
- 11
Likely to sell faster than
Zillow last checked:
Listing updated:
Listed by:
Amy Smith ABR MRP 765-426-8891,
Your Castle Real Estate LLC
Source: elevateMLS,MLS#: 4462371
Facts & features
Interior
Bedrooms & bathrooms
- Bedrooms: 3
- Bathrooms: 3
- Full bathrooms: 2
- 1/2 bathrooms: 1
Other
- Level: Upper
- Area: 224 Square Feet
- Dimensions: 14 x 16
Heating
- Forced Air
Cooling
- Ceiling Fan(s), Central Air
Appliances
- Included: Dishwasher, Disposal, Microwave, Oven, Range, Refrigerator
Features
- High Speed Internet, Pantry
- Flooring: Carpet, Ceramic Tile, Wood, Luxury Vinyl
- Windows: Window Coverings
- Has basement: No
- Has fireplace: No
- Fireplace features: None
Interior area
- Total structure area: 2,247
- Total interior livable area: 2,247 sqft
- Finished area above ground: 2,247
- Finished area below ground: 0
Video & virtual tour
Property
Parking
- Total spaces: 2
- Parking features: Attached, Garage Door Opener, Concrete Driveway
- Attached garage spaces: 2
Features
- Levels: Two
- Stories: 2
- Patio & porch: Concrete
- Exterior features: Auto Sprinkler System
- Fencing: Back Yard
Lot
- Size: 6,625 Square Feet
- Features: Level, HOA Required $, Landscaped
Details
- Additional structures: Storage
- Parcel number: 5305217041
Construction
Type & style
- Home type: SingleFamily
- Property subtype: Single Family Residence
Materials
- Stucco, Frame
- Foundation: Slab
- Roof: Composite Shingle
Condition
- Existing Home
- New construction: No
- Year built: 2016
Utilities & green energy
- Water: Municipal
- Utilities for property: Cable Available, Electricity Connected, Natural Gas Connected
Community & HOA
Community
- Features: Dog Park, Parks or Open Space, Playground
HOA
- Has HOA: Yes
- Services included: Covenant Enforcement, Management, Trash Removal
- HOA fee: $270 annually
Location
- Region: Colorado Springs
Financial & listing details
- Price per square foot: $229/sqft
- Tax assessed value: $484,226
- Annual tax amount: $3,488
- Date on market: 9/17/2026
- Listing terms: Cash,Conventional,FHA,VA Loan
- Electric utility on property: Yes
Estimated market value
Not available
Estimated sales range
Not available
Not available
Price history
| Date | Event | Price |
|---|---|---|
| 9/17/2026 | Listed for sale | $515,000+2%$229/sqft |
Source:  elevateMLS #4462371 Report a problem elevateMLS #4462371 Report a problem | ||
| 10/4/2022 | Sold | $505,000-1%$225/sqft |
Source: Public Record Report a problem | ||
| 8/7/2022 | Contingent | $510,000$227/sqft |
Source: elevateMLS #1823700 Report a problem | ||
| 8/5/2022 | Price change | $510,000-2.9%$227/sqft |
Source: elevateMLS #1823700 Report a problem | ||
| 7/28/2022 | Listed for sale | $525,000+31.3%$234/sqft |
Source: elevateMLS #1823700 Report a problem | ||
| 10/13/2020 | Listed for sale | $399,900+19.4%$178/sqft |
Source: Homestar Properties #6501171 Report a problem | ||
| 4/18/2019 | Sold | $335,000-1.4%$149/sqft |
Source: Public Record Report a problem | ||
| 1/30/2019 | Price change | $339,900-2.9%$151/sqft |
Source: Redfin Corporation #6462063 Report a problem | ||
| 11/30/2018 | Price change | $349,900-1.4%$156/sqft |
Source: Redfin Corporation #6462063 Report a problem | ||
| 11/15/2018 | Listed for sale | $355,000+27.9%$158/sqft |
Source: Redfin Corporation #6462063 Report a problem | ||
| 11/15/2016 | Sold | $277,580$124/sqft |
Source: Public Record Report a problem | ||
Public tax history
| Year | Property taxes | Tax assessment |
|---|---|---|
| 2025 | $3,158 +3.9% | $34,140 +4.3% |
| 2024 | $3,038 +16.9% | $32,720 |
| 2023 | $2,599 -6.4% | $32,720 +40.7% |
| 2022 | $2,777 | $23,250 -2.8% |
| 2021 | -- | $23,920 +10.6% |
| 2020 | $2,706 -2.2% | $21,630 |
| 2019 | $2,766 +9.2% | $21,630 +8% |
| 2018 | $2,534 +0.3% | $20,020 |
| 2017 | $2,527 -0.3% | $20,020 +1428.2% |
| 2016 | $2,534 | $1,310 |
Find assessor info on the county website
Monthly payment
Est. payment
Payment breakdown
Explore the cost of this home by adjusting the details. Changes won't be saved.Climate risks
Neighborhood: Powers
Nearby schools
Schools provided by the listing agent
- Elementary: Ridgeview
- Middle: Skyview
- High: Vista Ridge
- District: District 49
Source: elevateMLS. This data may not be complete. We recommend contacting the local school district to confirm school assignments for this home.
- $505,3003 bd3 ba2.7k sqft8845 Vanderwood Rd, Colorado Springs, CO 80908Off Market
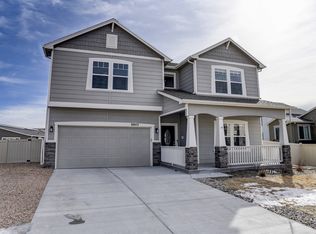
- $499,1003 bd3 ba2.1k sqft8814 Vanderwood, Colorado Springs, CO 80908Off Market
- $434,0003 bd2 ba1.6k sqft8865 Vanderwood Rd, Colorado Springs, CO 80908Off Market
- $497,2004 bd2 ba1.5k sqft8720 Dry Needle Pl, Colorado Springs, CO 80908Off Market
Similar homes
- $528,0005 bd3 ba3.2k sqft7830 Springwood Ter, Colorado Springs, CO 80908For Sale

 MLS ID #4934285, Erica Schlecht, Real Broker, LLC DBA Real. elevateMLS
 - $439,0003 bd3 ba1.6k sqft8691 Dry Needle Pl, Colorado Springs, CO 80908For Sale
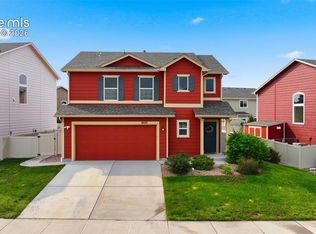 MLS ID #4180503, Joshua Fugate GRI , MacKenzie-Jackson Real Estate. elevateMLS
 - $469,0004 bd4 ba2.9k sqft7669 Camille Ct, Colorado Springs, CO 80908For Sale
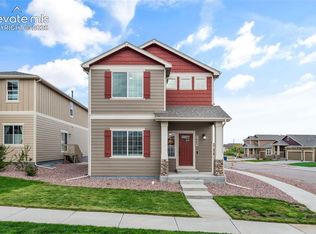 MLS ID #8141211, Madalyn Tramel, Keller Williams Premier Realty. elevateMLS
 - $485,0004 bd4 ba3k sqft7995 Tremble Point, Colorado Springs, CO 80908For Sale
 MLS ID #8033135, Sarah Barber, The Cutting Edge. elevateMLS
 - $447,5003 bd3 ba2.4k sqft8202 Potentilla Grv, Colorado Springs, CO 80908For SaleMLS ID #4757765, Clay Martin, The Cutting Edge. elevateMLS
- $495,0004 bd4 ba3.2k sqft7701 Frigid Air Point, Colorado Springs, CO 80908For SaleMLS ID #6654534, Anneliese Henley, CORE Real Estate Group, LLC. elevateMLS
- $565,0003 bd3 ba2.7k sqft8814 Beaverhead Cir, Colorado Springs, CO 80908For SaleMLS ID #4920472, Brandy Brown ABR C2EX EPRO MRP PSA , EXIT Realty DTC, Cherry Creek, Pikes Peak. elevateMLS
- $535,0005 bd4 ba2.6k sqft5818 Cumbre Vista Way, Colorado Springs, CO 80924For SaleMLS ID #4523278, Jessica Pero, Redfin Corporation. elevateMLS
- $585,0004 bd4 ba3.3k sqft7239 Gardenstone Dr, Colorado Springs, CO 80922For SaleMLS ID #8209054, Kelley Bergendahl, The Hoben Group, LLC. elevateMLS
- $479,0003 bd3 ba2k sqft7827 Lathrop Vw, Colorado Springs, CO 80924For SaleMLS ID #2072975, Tanner Gibson, The Cutting Edge. elevateMLS
- $529,0004 bd3 ba2.7k sqft7938 Silver Birch Dr, Colorado Springs, CO 80927For SaleMLS ID #4984011, Kelli Klingenberg, McGraw Pikes Peak Group. elevateMLS
- $575,0006 bd4 ba3.2k sqft8293 Lodge Grass Way, Colorado Springs, CO 80908For SaleMLS ID #5131313, Peter Sahhar, Compass Real Estate Group. elevateMLS
- $530,0005 bd3 ba2.5k sqft8277 Brigantine Dr, Colorado Springs, CO 80920For SaleMLS ID #5144432, Raquel Robison MRP , The Platinum Group. elevateMLS
- $462,9003 bd3 ba1.8k sqft6684 Lucky Star Ln, Colorado Springs, CO 80923For SaleMLS ID #6100270, Zolynn Smith, REMAX PROPERTIES. elevateMLS
- $490,0004 bd3 ba1.9k sqft8130 Mainsail Ct, Colorado Springs, CO 80920For SaleMLS ID #9333152, Stacy Weber MRP , HomeSmart. elevateMLS
- $425,0003 bd4 ba2k sqft4911 Turning Leaf Way, Colorado Springs, CO 80922For SaleMLS ID #4028454, Gregory Luczak, Coldwell Banker Realty. elevateMLS
- $459,9003 bd3 ba1.5k sqft6726 Lucky Star Ln, Colorado Springs, CO 80923For SaleMLS ID #4161530, Robyn Klee, HomeSmart. elevateMLS
- $549,9002 bd2 ba2k sqft8948 Braemore Hts, Colorado Springs, CO 80927For SaleMLS ID #3742740, Janet Hill, HomeSmart. elevateMLS
- $575,0003 bd3 ba2.7k sqft5577 Sunrise Mesa Dr, Colorado Springs, CO 80924For SaleMLS ID #1039013, Gordon Dean GRI , REMAX PROPERTIES. elevateMLS
- $460,0003 bd3 ba2.2k sqft7274 Fauna Glen Dr, Colorado Springs, CO 80927For SaleMLS ID #1894745, Raul Andino MRP , Home at 6035 LLC. elevateMLS
