Move-In Ready Home Made for Entertaining & Backyard Living! Welcome to this beautifully refreshed 5-bedroom, 4-bathroom home that checks every box. Fresh paint, new carpet, granite countertops, and a brand-new refrigerator and stove mean you can move right in without lifting a finger. A new water heater and insulated garage door add everyday efficiency and comfort. Whether you're hosting a dinner party or settling in for a quiet evening, this home was built for both. The thoughtful layout spans three levels to suit any lifestyle. Upstairs you'll find three bedrooms and two full baths, including a spacious primary suite with double closets! The main level offers a versatile flex room — perfect as a fourth bedroom, home office, or playroom — along with a convenient half bath. Head downstairs to a fully finished basement with a fifth bedroom, a three-quarter bath, and a generous family room great for movie nights or a recreation space. The outdoor space is something special. A large patio sets the stage for summer entertaining, while the large backyard invites you to slow down and relax. Two mature peach trees, elderberry, blackberry bushes, and raspberry bushes give the yard a lush, orchard-like feel — fresh fruit right outside your door all season long.
Pending
Price cut: $5K (6/29)
$485,000
7983 Superior Hill Pl, Colorado Springs, CO 80908
5beds
2,539sqft
:
Get pre-qualified$2,960/mo
Single Family Residence
Built in 2008
5,776 Square Feet Lot
$-- Zestimate®
$191/sqft
$20/mo HOA
What's special
Insulated garage doorConvenient half bathFresh paintFully finished basementBrand-new refrigerator and stoveGranite countertopsVersatile flex room
- 132 days |
- 347 |
- 20 |
Zillow last checked:
Listing updated:
Listed by:
Frances Farnon MRP SRES 720-273-9097,
The Farnon Home Team LLC
Source: elevateMLS,MLS#: 7275204
Facts & features
Interior
Bedrooms & bathrooms
- Bedrooms: 5
- Bathrooms: 4
- Full bathrooms: 2
- 3/4 bathrooms: 1
- 1/2 bathrooms: 1
Other
- Level: Upper
- Area: 240 Square Feet
- Dimensions: 15 x 16
Heating
- Forced Air
Cooling
- Ceiling Fan(s), Evaporative Cooling
Appliances
- Included: 220v in Kitchen, Dishwasher, Disposal, Dryer, Microwave, Oven, Range, Smart Home Appliances, Washer
- Laundry: Electric Hook-up, Upper Level
Features
- 9Ft + Ceilings, Vaulted Ceiling(s), High Speed Internet, Smart Thermostat
- Flooring: Carpet, Tile, Luxury Vinyl
- Windows: Window Coverings
- Basement: Full,Partially Finished
Interior area
- Total structure area: 2,539
- Total interior livable area: 2,539 sqft
- Finished area above ground: 1,939
- Finished area below ground: 600
Video & virtual tour
Property
Parking
- Total spaces: 2
- Parking features: Attached, See Remarks
- Attached garage spaces: 2
Features
- Levels: Two
- Stories: 2
- Patio & porch: Concrete
- Exterior features: Auto Sprinkler System
- Fencing: Back Yard
- Has view: Yes
- View description: Mountain(s)
Lot
- Size: 5,776 Square Feet
- Features: Level, Hiking Trail, Near Fire Station, Near Hospital, Near Park, Near Schools, Near Shopping Center, HOA Required $
Details
- Parcel number: 5305403002
- Other equipment: Sump Pump
Construction
Type & style
- Home type: SingleFamily
- Property subtype: Single Family Residence
Materials
- Masonite, Stone, Framed on Lot
- Roof: Composite Shingle
Condition
- Existing Home
- New construction: No
- Year built: 2008
Utilities & green energy
- Electric: 220 Volts in Garage
- Water: Municipal
- Utilities for property: Cable Connected, Electricity Connected
Community & HOA
HOA
- Has HOA: Yes
- Services included: Covenant Enforcement, Trash Removal
- HOA fee: $60 quarterly
Location
- Region: Colorado Springs
Financial & listing details
- Price per square foot: $191/sqft
- Tax assessed value: $444,000
- Annual tax amount: $2,422
- Date on market: 3/29/2026
- Listing terms: Cash,Conventional,FHA,VA Loan
- Electric utility on property: Yes
Estimated market value
Not available
Estimated sales range
Not available
Not available
Price history
| Date | Event | Price |
|---|---|---|
| 7/16/2026 | Pending sale | $485,000$191/sqft |
Source:  elevateMLS #7275204 Report a problem elevateMLS #7275204 Report a problem | ||
| 6/29/2026 | Price change | $485,000-1%$191/sqft |
Source: elevateMLS #7275204 Report a problem | ||
| 6/22/2026 | Price change | $490,000-2%$193/sqft |
Source: elevateMLS #7275204 Report a problem | ||
| 5/28/2026 | Price change | $499,997+3.1%$197/sqft |
Source: elevateMLS #7275204 Report a problem | ||
| 4/21/2026 | Pending sale | $484,997$191/sqft |
Source: elevateMLS #7275204 Report a problem | ||
| 4/15/2026 | Price change | $484,9970%$191/sqft |
Source: elevateMLS #7275204 Report a problem | ||
| 3/29/2026 | Listed for sale | $485,000+94%$191/sqft |
Source: elevateMLS #7275204 Report a problem | ||
| 11/4/2016 | Sold | $250,000+19.8%$98/sqft |
Source: Public Record Report a problem | ||
| 11/19/2013 | Sold | $208,600+2.7%$82/sqft |
Source: Public Record Report a problem | ||
| 9/4/2013 | Price change | $203,130-7.2%$80/sqft |
Source: Keller Williams Partners Realty #732910 Report a problem | ||
| 8/22/2013 | Price change | $219,000-2.2%$86/sqft |
Source: Keller Williams Partners Realty #732910 Report a problem | ||
| 7/18/2013 | Price change | $224,000-2.6%$88/sqft |
Source: Keller Williams Partners Realty #732910 Report a problem | ||
| 7/9/2013 | Listed for sale | $230,000-2.2%$91/sqft |
Source: Keller Williams Partners Realty #732910 Report a problem | ||
| 7/3/2008 | Sold | $235,268$93/sqft |
Source: Public Record Report a problem | ||
Public tax history
| Year | Property taxes | Tax assessment |
|---|---|---|
| 2024 | $2,713 +0.2% | $29,750 |
| 2023 | $2,708 -6.5% | $29,750 +22.8% |
| 2022 | $2,895 | $24,230 -2.8% |
| 2021 | -- | $24,940 +16.6% |
| 2020 | $2,676 -2.2% | $21,390 |
| 2019 | $2,736 +18.5% | $21,390 +17.3% |
| 2018 | $2,309 +0.3% | $18,240 |
| 2017 | $2,302 -0.3% | $18,240 -5% |
| 2016 | $2,309 -1.8% | $19,190 |
| 2015 | $2,351 +0.2% | $19,190 +3% |
| 2014 | $2,347 | $18,630 |
| 2013 | -- | -- |
| 2012 | -- | $18,940 |
| 2011 | $2,116 | $18,940 +6% |
| 2010 | -- | $17,870 |
| 2009 | -- | $17,870 +120.3% |
| 2008 | -- | $8,110 +75.9% |
| 2006 | -- | $4,610 |
Find assessor info on the county website
Monthly payment
Est. payment
Payment breakdown
Explore the cost of this home by adjusting the details. Changes won't be saved.Climate risks
Neighborhood: Powers
Nearby schools
GreatSchools rating
- 5/10Inspiration View Elementary SchoolGrades: PK-5Distance: 1.9 mi
- 7/10Skyview Middle SchoolGrades: 6-8Distance: 2.1 mi
- 4/10Vista Ridge High SchoolGrades: 9-12Distance: 1.3 mi
Schools provided by the listing agent
- District: District 49
Source: elevateMLS. This data may not be complete. We recommend contacting the local school district to confirm school assignments for this home.
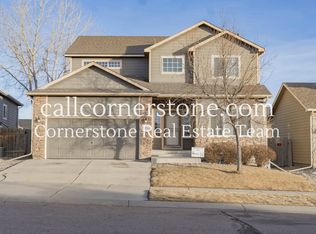
- $474,5004 bd3 ba2.7k sqft7975 Superior Hill Pl, Colorado Springs, CO 80908Off Market
- $500,3004 bd3 ba3.1k sqft7991 Superior Hill Pl, Colorado Springs, CO 80908Off Market

- $422,3003 bd3 ba1.9k sqft7967 Superior Hill Pl, Colorado Springs, CO 80908Off Market
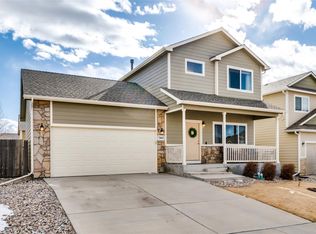
- $499,9002 bd3 ba3.1k sqft6829 Red Cardinal Loop, Colorado Springs, CO 80908Sold
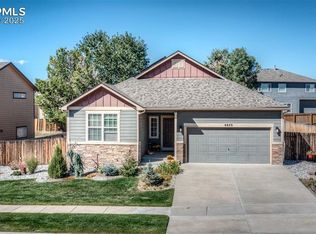
- $462,0004 bd2 ba1.7k sqft6835 Red Cardinal Loop, Colorado Springs, CO 80908Off Market
- $495,3003 bd4 ba2.4k sqft6817 Red Cardinal Loop, Colorado Springs, CO 80908Off Market
- $465,0003 bd3 ba2.4k sqft6841 Red Cardinal Loop, Colorado Springs, CO 80908Sold
- $478,5003 bd3 ba2.4k sqft7959 Superior Hill Pl, Colorado Springs, CO 80908Sold
A local agent can set up tours, give advice and negotiate with sellers.
Similar homes
- $465,0003 bd3 ba1.6k sqft8691 Dry Needle Pl, Colorado Springs, CO 80908For Sale
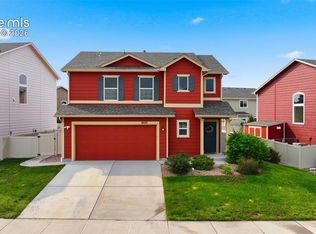
 MLS ID #4180503, Angela Fugate, MacKenzie-Jackson Real Estate. elevateMLS
 - $460,0004 bd4 ba2.3k sqft5251 Lone Star Pl, Colorado Springs, CO 80922For Sale
 MLS ID #1684738, Tara Dudley, Welcome Home CO, Inc.. elevateMLS
 - $515,0005 bd4 ba3k sqft6713 Wild Indigo Dr, Colorado Springs, CO 80918For Sale
 MLS ID #5393159, Chris Hawksley, RE/MAX Professionals. elevateMLS
 - $535,0005 bd3 ba2.5k sqft8277 Brigantine Dr, Colorado Springs, CO 80920For Sale
 MLS ID #5144432, Raquel Robison MRP , The Platinum Group. elevateMLS
 - $500,0005 bd4 ba3.5k sqft6676 Myrtle Creek Dr, Colorado Springs, CO 80927For SaleMLS ID #1182798, Christopher Cooper, The Cutting Edge. elevateMLS
- $499,9904 bd4 ba3k sqft8335 Mahogany Wood Ct, Colorado Springs, CO 80927For SaleMLS ID #9258136, Paul Cerniauskas CNHS MRP , Paul Cerniauskas. elevateMLS
- $474,9005 bd3 ba2.5k sqft6553 Andretti Ct, Colorado Springs, CO 80922For SaleMLS ID #5268534, Anastasia Morgan, Exp Realty LLC. elevateMLS
- $489,9004 bd4 ba2.6k sqft5902 Desoto Dr, Colorado Springs, CO 80922For SaleMLS ID #3562072, Ryan Marquez, Better Homes and Gardens Real Estate Kenney & Company. elevateMLS
- $485,0004 bd4 ba2.6k sqft3893 Roan Dr, Colorado Springs, CO 80922For SaleMLS ID #3972942, Camellia Coray, Coldwell Banker Realty. elevateMLS
- $534,9995 bd4 ba2.9k sqft8042 Scarborough Dr, Colorado Springs, CO 80920For SaleMLS ID #7254448, Barbara Schlinker ABR AHWD GRI , Your Home Sold Guaranteed Realty - Barb Has The Buyers Team. elevateMLS
- $484,9003 bd3 ba2.8k sqft4262 Knollvale Dr, Colorado Springs, CO 80922For SaleMLS ID #3444144, Kevin Basinger, RE/MAX Real Estate Group LLC. elevateMLS
- $489,9994 bd4 ba2.7k sqft3510 Richmond Dr, Colorado Springs, CO 80922For SaleMLS ID #3897204, Sheri Bennett, Coldwell Banker Realty. elevateMLS
- $529,0004 bd4 ba2.6k sqft6667 Cottonwood Tree Dr, Colorado Springs, CO 80927For SaleMLS ID #5020189, Elizabeth Maloney CDPE , REMAX PROPERTIES. elevateMLS
- $535,0004 bd4 ba2.7k sqft8069 Scarborough Dr, Colorado Springs, CO 80920For SaleMLS ID #6660334, Nichole Dennis, Muldoon Associates Inc. elevateMLS
- $424,9004 bd3 ba2.4k sqft6538 Fowler Dr, Colorado Springs, CO 80923For SaleMLS ID #1910097, Brandon Tomic, Exp Realty LLC. elevateMLS
- $459,9003 bd3 ba1.5k sqft6726 Lucky Star Ln, Colorado Springs, CO 80923For SaleMLS ID #4161530, Robyn Klee, HomeSmart. elevateMLS
- $500,0003 bd2 ba2.5k sqft7840 Midnight Rd, Peyton, CO 80831For SaleMLS ID #4919806, Dorothy Steel ABR AHWD CHRES CRS GRI SRES , Brokers Guild Real Estate. elevateMLS
- $615,0005 bd4 ba3k sqft6660 Big Leaf Ln, Colorado Springs, CO 80927For SaleMLS ID #9172098, Mike Bast, Keller Williams Clients Choice Realty. elevateMLS
- $453,0004 bd3 ba2.7k sqft6613 Folsom Hts, Colorado Springs, CO 80923For SaleMLS ID #9919095, Mike Bast, Keller Williams Clients Choice Realty. elevateMLS
- $555,0005 bd3 ba3k sqft5376 Spoked Wheel Dr, Colorado Springs, CO 80923For SaleMLS ID #5541599, Ramona Williams, Exp Realty LLC. elevateMLS
