Beautifully updated and thoughtfully maintained, this move-in ready home blends modern finishes with inviting spaces designed for everyday living and entertaining. Not your typical Bi-Level home - a spacious entry creates a delightful first impression, leading to both the recently insulated garage and the gorgeous backyard as well as each level of the home. The upper level features the light-filled living area enhanced by vaulted ceilings, skylights, and an open, airy feel throughout. The remodeled kitchen is the heart of the home, including granite countertops, stainless steel appliances, subway tile backsplash, a center island, abundant cabinetry and the cutest coffee station! Just off the dining area, step onto the elevated deck to enjoy morning coffee, weekend barbecues, or peaceful Colorado evenings enjoying views of Pikes Peak. The upper level also boasts 3 bedrooms including the updated Primary Suite, an additional updated bathroom as well as the laundry area. Downstairs, the expansive family room with a cozy fireplace offers the perfect place to relax, host movie nights, or gather with friends. Two additional secondary bedrooms and another bathroom round out the lower level. Outside, you'll discover a private backyard retreat complete with low-maintenance landscaping, multiple outdoor sitting spaces, a fire pit, and a covered hot tub—creating a true oasis for year-round enjoyment. Ideally located in the heart of Briargate, in the popular Windjammer neighborhood, this home is in close proximity to D20 schools, shopping, dining, parks, and a neighborhood dog park! From the beautifully updated interior to the exceptional outdoor living spaces, this home is ready to impress. Schedule your private showing today!
For sale
Price cut: $5K (8/31)
$530,000
8277 Brigantine Dr, Colorado Springs, CO 80920
5beds
2,587sqft
Single Family Residence
Built in 1982
9,134 Square Feet Lot
$-- Zestimate®
$205/sqft
$35/mo HOA
What's special
Cozy fireplaceCoffee stationViews of pikes peakLow-maintenance landscapingCovered hot tubPrivate backyard retreatFire pit
- 34 days
- 670
- 62
Likely to sell faster than
Zillow last checked:
Listing updated:
Listed by:
Raquel Robison MRP 719-425-7547,
The Platinum Group
Source: elevateMLS,MLS#: 5144432
Facts & features
Interior
Bedrooms & bathrooms
- Bedrooms: 5
- Bathrooms: 3
- 3/4 bathrooms: 3
Other
- Level: Upper
Heating
- Forced Air
Cooling
- Ceiling Fan(s), Central Air
Appliances
- Included: Dishwasher, Disposal, Dryer, Microwave, Range, Refrigerator, Washer
- Laundry: Upper Level
Features
- Dry Bar
- Flooring: Carpet, Luxury Vinyl
- Basement: Full
- Number of fireplaces: 1
- Fireplace features: One
Interior area
- Total structure area: 2,587
- Total interior livable area: 2,587 sqft
- Finished area above ground: 2,587
- Finished area below ground: 0
Video & virtual tour
Property
Parking
- Total spaces: 2
- Parking features: Attached, Garage Door Opener, See Remarks, Concrete Driveway
- Attached garage spaces: 2
Features
- Levels: Bi-level
- Fencing: Back Yard
- Has view: Yes
- View description: View of Pikes Peak
Lot
- Size: 9,134 Square Feet
- Features: Level, Near Fire Station, Near Hospital, Near Park, Near Schools, Near Shopping Center, Landscaped
Details
- Additional structures: Storage
- Parcel number: 6303208011
Construction
Type & style
- Home type: SingleFamily
- Property subtype: Single Family Residence
Materials
- Stucco, Framed on Lot
- Roof: Composite Shingle
Condition
- Existing Home
- New construction: No
- Year built: 1982
Utilities & green energy
- Water: Municipal
- Utilities for property: Cable Available, Electricity Connected, Natural Gas Connected
Community & HOA
HOA
- Has HOA: Yes
- Services included: Management, Trash Removal
- HOA fee: $420 annually
Location
- Region: Colorado Springs
Financial & listing details
- Price per square foot: $205/sqft
- Tax assessed value: $503,668
- Annual tax amount: $2,174
- Date on market: 8/3/2026
- Listing terms: Cash,Conventional,FHA,VA Loan
- Electric utility on property: Yes
Estimated market value
Not available
Estimated sales range
Not available
Not available
Price history
| Date | Event | Price |
|---|---|---|
| 8/31/2026 | Price change | $530,000-0.9%$205/sqft |
Source:  elevateMLS #5144432 Report a problem elevateMLS #5144432 Report a problem | ||
| 8/3/2026 | Listed for sale | $535,000+13.8%$207/sqft |
Source: elevateMLS #5144432 Report a problem | ||
| 5/1/2024 | Listing removed | $470,000-1.1%$182/sqft |
Source: elevateMLS #2950690 Report a problem | ||
| 9/21/2022 | Sold | $475,000-2.1%$184/sqft |
Source: Public Record Report a problem | ||
| 8/18/2022 | Price change | $485,000-7.6%$187/sqft |
Source: elevateMLS #2365403 Report a problem | ||
| 8/15/2022 | Listed for sale | $525,000+10.1%$203/sqft |
Source: elevateMLS #2365403 Report a problem | ||
| 5/6/2021 | Sold | $477,000+1.5%$184/sqft |
Source: Public Record Report a problem | ||
| 4/1/2021 | Contingent | $470,000$182/sqft |
Source: elevateMLS #2950690 Report a problem | ||
| 3/25/2021 | Listed for sale | $470,000+100%$182/sqft |
Source: elevateMLS #2950690 Report a problem | ||
| 11/24/2010 | Sold | $235,000$91/sqft |
Source: Public Record Report a problem | ||
| 10/9/2010 | Price change | $235,000-2%$91/sqft |
Source: ERA Herman Group Real Estate #588311 Report a problem | ||
| 9/10/2010 | Listed for sale | $239,900-1.1%$93/sqft |
Source: Herman Group Real Estate #588311 Report a problem | ||
| 10/30/2006 | Sold | $242,500+54.5%$94/sqft |
Source: Public Record Report a problem | ||
| 7/29/1997 | Sold | $157,000$61/sqft |
Source: Public Record Report a problem | ||
Public tax history
| Year | Property taxes | Tax assessment |
|---|---|---|
| 2025 | $2,071 +1.9% | $35,510 -1.4% |
| 2024 | $2,033 +15.5% | $36,030 |
| 2023 | $1,760 -4% | $36,030 +44.5% |
| 2022 | $1,834 | $24,940 -2.8% |
| 2021 | -- | $25,660 +16.1% |
| 2020 | $1,702 +1.1% | $22,110 |
| 2019 | $1,684 +20.6% | $22,110 +22.3% |
| 2018 | $1,396 -0.4% | $18,080 |
| 2017 | $1,401 +0.4% | $18,080 -9.2% |
| 2016 | $1,396 -9.3% | $19,910 |
| 2015 | $1,539 +8.2% | $19,910 +8% |
| 2014 | $1,423 | $18,430 |
| 2013 | -- | -- |
| 2012 | -- | $18,430 |
| 2011 | $1,488 | $18,430 -5% |
| 2010 | -- | $19,400 |
| 2009 | -- | $19,400 +2% |
| 2008 | -- | $19,020 |
| 2006 | -- | $19,020 +19.7% |
| 2004 | -- | $15,890 |
| 2003 | $1,328 +2.7% | $15,890 -9.1% |
| 2002 | $1,293 +7.2% | $17,480 +11.4% |
| 2001 | $1,206 | $15,690 |
Find assessor info on the county website
Monthly payment
Est. payment
Payment breakdown
Explore the cost of this home by adjusting the details. Changes won't be saved.Climate risks
Neighborhood: Briargate
Nearby schools
Schools provided by the listing agent
- District: Academy-20
Source: elevateMLS. This data may not be complete. We recommend contacting the local school district to confirm school assignments for this home.
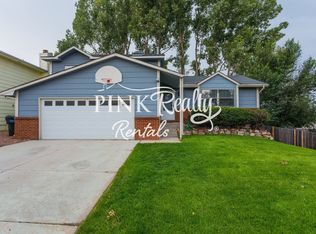
- $440,0004 bd3 ba2.2k sqft8274 Caravel Dr, Colorado Springs, CO 80920Off Market
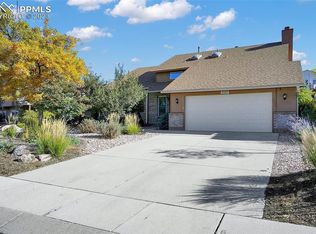
- $577,5005 bd4 ba3.6k sqft8269 Brigantine Dr, Colorado Springs, CO 80920Sold
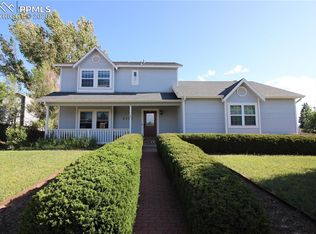
- $495,8004 bd4 ba2.4k sqft8282 Caravel Dr, Colorado Springs, CO 80920Off Market
- $464,2003 bd2 ba2.2k sqft8266 Caravel Dr, Colorado Springs, CO 80920Off Market
Similar homes
- $490,0004 bd3 ba1.9k sqft8130 Mainsail Ct, Colorado Springs, CO 80920For Sale

 MLS ID #9333152, Stacy Weber MRP , HomeSmart. elevateMLS
 - $504,0004 bd4 ba2.7k sqft7670 Conifer Dr, Colorado Springs, CO 80920For Sale
 MLS ID #3979864, Michelle Nault, Keller Williams Real Estate. elevateMLS
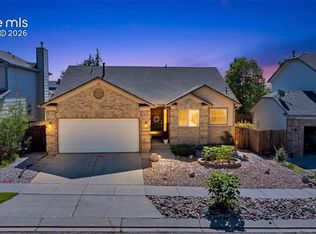
 - $532,5005 bd3 ba2.6k sqft7937 Ferncliff Dr, Colorado Springs, CO 80920For Sale
 MLS ID #3681936, Megan Niles, Exp Realty LLC. elevateMLS
 - $525,0004 bd4 ba2.6k sqft7834 Potomac Dr, Colorado Springs, CO 80920For Sale
 MLS ID #8757394, Troy Macdonald MRP , Exp Realty LLC. elevateMLS
 - $490,0003 bd4 ba2.4k sqft8205 Turkey Run Dr, Colorado Springs, CO 80920For SaleMLS ID #9985223, Megan Niles, Exp Realty LLC. elevateMLS
- $529,0005 bd3 ba3k sqft5376 Spoked Wheel Dr, Colorado Springs, CO 80923For SaleMLS ID #5541599, Ramona Williams, Exp Realty LLC. elevateMLS
- $445,0003 bd2 ba1.4k sqft7910 Moundsview Dr, Colorado Springs, CO 80920For SaleMLS ID #3846149, Adam Boysen, Zuma Realty. elevateMLS
- $539,0005 bd4 ba2.6k sqft7105 Allens Park Dr, Colorado Springs, CO 80922For SaleMLS ID #6325087, Craig Rogers, The Platinum Group. elevateMLS
- $430,0003 bd2 ba1.6k sqft8219 Steadman Dr, Colorado Springs, CO 80920For SaleMLS ID #8321385, Glant Havenar, Brokers Guild Real Estate. elevateMLS
- $779,9004 bd3 ba2.5k sqft7295 Grashio Dr, Colorado Springs, CO 80920For SaleMLS ID #5247447, Mary Jane Ogle, Exp Realty LLC. elevateMLS
- $499,9004 bd3 ba2.9k sqft6032 Vallecito Dr, Colorado Springs, CO 80923For SaleMLS ID #8129462, Kyle Petitt, Real Broker, LLC DBA Real. elevateMLS
- $520,0004 bd4 ba3.7k sqft3911 Languid Ln, Colorado Springs, CO 80917For SaleMLS ID #3893665, Camellia Coray, Coldwell Banker Realty. elevateMLS
- $569,9004 bd4 ba2.9k sqft1442 Lookout Springs Dr, Colorado Springs, CO 80921For SaleMLS ID #9556704, Aaron Salladay, Best Colorado Homes. elevateMLS
- $539,5005 bd4 ba3.2k sqft3456 Heather Glen Dr, Colorado Springs, CO 80922For SaleMLS ID #8750303, Cole Underwood GRI , REMAX PROPERTIES. elevateMLS
- $729,0005 bd4 ba3.4k sqft3360 Sugar Pine Way, Colorado Springs, CO 80920For SaleMLS ID #3679397, Troy Macdonald MRP , Exp Realty LLC. elevateMLS
- $624,9003 bd3 ba2.5k sqft2230 Brookwood Dr, Colorado Springs, CO 80918For SaleMLS ID #3660138, Ryan Blackburn, RE/MAX Real Estate Group LLC. elevateMLS
- $489,9004 bd4 ba2.4k sqft5830 Charlotte Pkwy, Colorado Springs, CO 80923For SaleMLS ID #7200552, Amber Cowles, The Cutting Edge. elevateMLS
- $455,0004 bd3 ba1.8k sqft5230 Pine Haven Dr, Colorado Springs, CO 80923For SaleMLS ID #5147600, Tasha Teegardin ABR AHWD GRI , Teegardin Realty and Investment Company. elevateMLS
- $625,0005 bd3 ba3k sqft6373 Vail Cir, Colorado Springs, CO 80919For SaleMLS ID #9895545, Carmen Boles DSC MRP RENE , The Platinum Group. elevateMLS
- $544,0004 bd4 ba2.6k sqft1526 Chutney Ct, Colorado Springs, CO 80907For SaleMLS ID #8461877, Marolina Montanez, The Cutting Edge. elevateMLS
