4-BEDROOM NORTHGATE HOME WITH PIKES PEAK VIEWS + 3-CAR GARAGE Now priced at $569,900! If you've been looking for more space without jumping into the $600K+ price range, this Northgate home deserves a look. You'll find 4 bedrooms, 4 baths, a 3-car garage, finished basement space with a wet bar, updated bathrooms, refreshed flooring and paint, and views toward Pikes Peak. The location puts you close to D-20 schools, trails, shopping, dining, I-25 and the Air Force Academy. The updated kitchen features brand-new stainless steel appliances and refreshed finishes, creating a comfortable space for everyday living and entertaining. Updated bathrooms, modern finishes, and new flooring throughout give the home a clean, fresh feel. The finished basement is one of the home's biggest advantages, offering flexible space that can be used as a family room, home theater, game room, guest suite, home office, or additional living space. The 3-car garage provides plenty of room for vehicles, storage, toys, or Colorado outdoor gear. You'll also appreciate the home's convenient location in the Academy District 20 area, with easy access to I-25 and Powers Boulevard. Military families will appreciate convenient access to area military installations, while nearby shopping, restaurants, parks, hiking and biking trails, and the Ford Amphitheater make everyday life and weekend fun easy. With nearly 3,000 sq ft, 4 bedrooms, 4 bathrooms, a finished basement, 3-car garage, and extensive updates, this home offers the space and flexibility today's buyers are looking for—without taking on a major renovation project. If you've been waiting for an updated Colorado Springs home with a finished basement and 3-car garage, this one is worth seeing. Call or text today for your private tour!
Under contract
Price cut: $10K (9/29)
$559,900
1442 Lookout Springs Dr, Colorado Springs, CO 80921
4beds
2,946sqft
Single Family Residence
Built in 2003
7,997 Square Feet Lot
$-- Zestimate®
$190/sqft
$61/mo HOA
What's special
Modern finishesViews toward pikes peakRefreshed flooring and paintUpdated bathroomsNew flooring throughout
- 144 days
- 634
- 33
Zillow last checked:
Listing updated:
Listed by:
Aaron Salladay 719-439-9221,
Best Colorado Homes
Source: elevateMLS,MLS#: 9556704
Facts & features
Interior
Bedrooms & bathrooms
- Bedrooms: 4
- Bathrooms: 4
- Full bathrooms: 2
- 3/4 bathrooms: 1
- 1/2 bathrooms: 1
Other
- Level: Upper
- Area: 208 Square Feet
- Dimensions: 16 x 13
Heating
- Forced Air, Natural Gas
Cooling
- Attic Fan, Ceiling Fan(s)
Appliances
- Included: 220v in Kitchen, Dishwasher, Disposal, Microwave, Refrigerator
- Laundry: Upper Level
Features
- 5-Pc Bath, Vaulted Ceiling(s), High Speed Internet, Wet Bar
- Flooring: Carpet, Ceramic Tile, Vinyl/Linoleum
- Windows: Window Coverings
- Basement: Full,Partially Finished
- Has fireplace: Yes
- Fireplace features: Gas
Interior area
- Total structure area: 2,946
- Total interior livable area: 2,946 sqft
- Finished area above ground: 1,934
- Finished area below ground: 1,012
Video & virtual tour
Property
Parking
- Total spaces: 3
- Parking features: Attached, Garage Door Opener, Concrete Driveway
- Attached garage spaces: 3
Features
- Levels: Two
- Stories: 2
- Fencing: Community
- Has view: Yes
- View description: View of Pikes Peak
Lot
- Size: 7,997 Square Feet
- Features: Level, Hiking Trail, Near Fire Station, Near Hospital, Near Park, Near Public Transit, Near Schools, Near Shopping Center, HOA Required $, Landscaped
Details
- Parcel number: 6217110006
Construction
Type & style
- Home type: SingleFamily
- Property subtype: Single Family Residence
Materials
- Masonite, Stone, Framed on Lot, Frame
- Roof: Composite Shingle
Condition
- Existing Home
- New construction: No
- Year built: 2003
Utilities & green energy
- Water: Municipal
- Utilities for property: Electricity Connected, Natural Gas Connected, Phone Available
Community & HOA
Community
- Features: Lake, Green Areas, Landscape Maintenance
HOA
- Has HOA: Yes
- Services included: Covenant Enforcement, Management, Snow Removal, Trash Removal
- HOA fee: $165 quarterly
- Second HOA fee: $75 annually
Location
- Region: Colorado Springs
Financial & listing details
- Price per square foot: $190/sqft
- Tax assessed value: $625,396
- Annual tax amount: $2,531
- Date on market: 5/27/2026
- Listing terms: Cash,Conventional,FHA,VA Loan
- Electric utility on property: Yes
Estimated market value
Not available
Estimated sales range
Not available
Not available
Price history
| Date | Event | Price |
|---|---|---|
| 10/5/2026 | Contingent | $559,900$190/sqft |
Source:  elevateMLS #9556704 Report a problem elevateMLS #9556704 Report a problem | ||
| 9/29/2026 | Price change | $559,900-1.8%$190/sqft |
Source: elevateMLS #9556704 Report a problem | ||
| 8/14/2026 | Price change | $569,900-3.4%$193/sqft |
Source: elevateMLS #9556704 Report a problem | ||
| 8/3/2026 | Price change | $589,900-1.7%$200/sqft |
Source: elevateMLS #9556704 Report a problem | ||
| 7/20/2026 | Price change | $599,900-0.8%$204/sqft |
Source: elevateMLS #9556704 Report a problem | ||
| 6/29/2026 | Price change | $604,999-0.8%$205/sqft |
Source: elevateMLS #9556704 Report a problem | ||
| 6/8/2026 | Price change | $609,999-1.6%$207/sqft |
Source: elevateMLS #9556704 Report a problem | ||
| 5/26/2026 | Price change | $619,900-0.8%$210/sqft |
Source: elevateMLS #1901443 Report a problem | ||
| 4/15/2026 | Price change | $624,900-0.8%$212/sqft |
Source: elevateMLS #1901443 Report a problem | ||
| 4/8/2026 | Price change | $629,900-0.4%$214/sqft |
Source: elevateMLS #1901443 Report a problem | ||
| 3/27/2026 | Price change | $632,500-0.4%$215/sqft |
Source: elevateMLS #1901443 Report a problem | ||
| 2/20/2026 | Price change | $634,900-0.8%$216/sqft |
Source: elevateMLS #1901443 Report a problem | ||
| 1/16/2026 | Listed for sale | $639,900+128.6%$217/sqft |
Source: elevateMLS #1901443 Report a problem | ||
| 9/2/2014 | Sold | $279,900$95/sqft |
Source: Public Record Report a problem | ||
| 7/18/2014 | Price change | $279,900-3.5%$95/sqft |
Source: The Platinum Group, Realtors Report a problem | ||
| 5/28/2014 | Price change | $289,990-3.3%$98/sqft |
Source: ERA Shields Real Estate #3352464 Report a problem | ||
| 5/22/2014 | Price change | $299,900-1.6%$102/sqft |
Source: ERA Shields Real Estate #3352464 Report a problem | ||
| 5/2/2014 | Price change | $304,900-1.6%$103/sqft |
Source: ERA Shields Real Estate #3352464 Report a problem | ||
| 3/28/2014 | Price change | $309,900-1.6%$105/sqft |
Source: ERA Shields Real Estate #3352464 Report a problem | ||
| 2/19/2014 | Listed for sale | $314,900+21.2%$107/sqft |
Source: ERA Shields Real Estate #3352464 Report a problem | ||
| 8/17/2004 | Sold | $259,900$88/sqft |
Source: Public Record Report a problem | ||
Public tax history
| Year | Property taxes | Tax assessment |
|---|---|---|
| 2025 | $2,261 +1.3% | $44,090 +6.2% |
| 2024 | $2,233 +15.6% | $41,510 |
| 2023 | $1,931 +1.7% | $41,510 +42.2% |
| 2022 | $1,899 | $29,190 +9.8% |
| 2021 | -- | $26,580 +7.1% |
| 2020 | $1,911 +1.1% | $24,820 |
| 2019 | $1,890 +6.3% | $24,820 +7.8% |
| 2018 | $1,778 -0.4% | $23,030 |
| 2017 | $1,785 +0.4% | $23,030 +0.2% |
| 2016 | $1,778 -8.3% | $22,990 |
| 2015 | $1,938 +7% | $22,990 +6.9% |
| 2014 | $1,811 | $21,500 |
| 2013 | -- | -- |
| 2012 | -- | $21,060 |
| 2011 | $1,960 | $21,060 -10% |
| 2010 | -- | $23,410 |
| 2009 | -- | $23,410 +2% |
| 2008 | -- | $22,950 |
| 2006 | -- | $22,950 +164.7% |
| 2004 | -- | $8,670 -12.8% |
| 2003 | $913 +353.8% | $9,940 -15.2% |
| 2002 | $201 | $11,720 |
Find assessor info on the county website
Monthly payment
Est. payment
Payment breakdown
Explore the cost of this home by adjusting the details. Changes won't be saved.Climate risks
Neighborhood: Northgate
Nearby schools
Schools provided by the listing agent
- District: Academy-20
Source: elevateMLS. This data may not be complete. We recommend contacting the local school district to confirm school assignments for this home.
- $540,0003 bd3 ba3.2k sqft1432 Lookout Springs Dr, Colorado Springs, CO 80921Sold
- $569,6004 bd2 ba2.4k sqft1452 Lookout Springs Dr, Colorado Springs, CO 80921Off Market
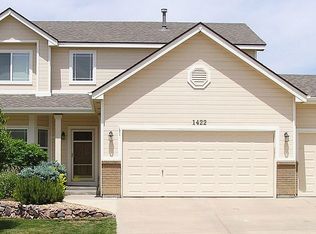
- $565,0005 bd4 ba2.8k sqft1422 Lookout Springs Dr, Colorado Springs, CO 80921Off Market
- $534,1003 bd2 ba2.1k sqft1462 Lookout Springs Dr, Colorado Springs, CO 80921Off Market
Similar homes
- $549,9995 bd3 ba2.6k sqft12195 Stanley Canyon Rd, Colorado Springs, CO 80921For Sale
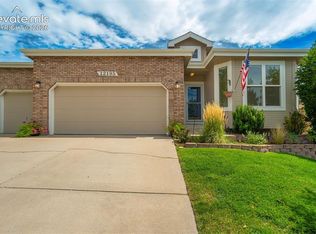
 MLS ID #7020741, Blake Barcus, Bold Street Properties, LLC. elevateMLS
 - $550,0005 bd3 ba2.8k sqft209 Avocet Loop, Colorado Springs, CO 80921For Sale
 MLS ID #5351703, Jennifer Crosby, Springs Home Finders. elevateMLS
 - $539,9004 bd3 ba2.6k sqft420 Allegheny Dr, Colorado Springs, CO 80919For Sale
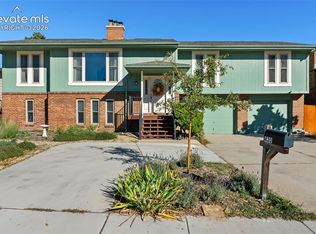 MLS ID #2616577, Louis Torres ABR ABRM EPRO GRI , The Innovative Group, LLC. elevateMLS
 - $550,0004 bd3 ba2.7k sqft3446 Daydreamer Dr, Colorado Springs, CO 80908For Sale
 MLS ID #6122420, Carly Tesar CNE PSA , Compass. elevateMLS
 - $579,0004 bd3 ba2.6k sqft4359 Prairie Willow Dr, Colorado Springs, CO 80920For SaleMLS ID #7590053, Anneliese Henley, CORE Real Estate Group, LLC. elevateMLS
- $525,0004 bd4 ba3.3k sqft6816 Prairie Wind Dr, Colorado Springs, CO 80923For SaleMLS ID #9507625, Sumer Liebold, LIV Sotheby's International Realty CO Springs. elevateMLS
- $805,0004 bd4 ba3.2k sqft13079 Rock Rabbit Ct, Colorado Springs, CO 80921For SaleMLS ID #4358001, Leann Hatchett, RE/MAX Real Estate Group LLC. elevateMLS
- $534,9004 bd4 ba2.7k sqft5057 Makalu Dr, Colorado Springs, CO 80924For SaleMLS ID #3910984, Jerry Clark ABR AHWD C2EX CDPE CLP CNE CNHS MRP SFR , REMAX PROPERTIES. elevateMLS
- $485,0005 bd4 ba2.5k sqft7983 Superior Hill Pl, Colorado Springs, CO 80908For SaleMLS ID #6088653, Frances Farnon MRP SRES , The Farnon Home Team LLC. elevateMLS
- $739,0004 bd4 ba3k sqft2079 Zenato Ct, Colorado Springs, CO 80921For SaleMLS ID #2662706, Mercede Ragghianti ABR GRI SRES , Redfin Corporation. elevateMLS
- $545,0004 bd3 ba2.5k sqft5592 Silverstone Ter, Colorado Springs, CO 80919For SaleMLS ID #6731675, Kevin Patterson CRS GRI RSPS SFR , The Patterson Group. elevateMLS
- $535,0005 bd4 ba2.6k sqft5818 Cumbre Vista Way, Colorado Springs, CO 80924For SaleMLS ID #4523278, Jessica Pero, Redfin Corporation. elevateMLS
- $565,0004 bd3 ba3.8k sqft11213 Palmers Green Dr, Peyton, CO 80831For SaleMLS ID #1919084, Becky Cramer GRI MRP PPS , Compass. elevateMLS
- $504,0004 bd4 ba2.7k sqft7670 Conifer Dr, Colorado Springs, CO 80920For SaleMLS ID #3979864, Michelle Nault, Keller Williams Real Estate. elevateMLS
- $575,0005 bd4 ba2.7k sqft10065 Litchfield Street, Peyton, CO 80831For Sale
 MLS ID #1609280, Jose Medina, HomeSmart. REcolorado as distributed by MLS GRID
 - $625,0004 bd3 ba3.1k sqft1145 Garlock Ln, Colorado Springs, CO 80918For SaleMLS ID #2983193, Kathy Tutko ABR CRS PMN SRES , HomeSmart. elevateMLS
- $650,0003 bd3 ba3.4k sqft6120 Moorfield Ave, Colorado Springs, CO 80919For SaleMLS ID #7426539, Alec Palmer, Engel & Voelkers Pikes Peak. elevateMLS
- $635,0004 bd4 ba3.1k sqft9680 Fresh Air Dr, Colorado Springs, CO 80924For SaleMLS ID #8928962, Raquel Robison MRP , The Platinum Group. elevateMLS
- $582,0003 bd3 ba2.7k sqft6461 Stonefly Dr, Colorado Springs, CO 80924For SaleMLS ID #7405341, Elizabeth Cobb C2EX CRS DMSM , ERA Shields Real Estate. elevateMLS
- $619,9003 bd4 ba2.2k sqft6723 Bishop Dr, Colorado Springs, CO 80918For SaleMLS ID #6903772, Lisa Pixley ABR GRI MRP SFR , REMAX PROPERTIES. elevateMLS
