Beautifully maintained two-story home with a finished basement offering the perfect blend of comfort, style, and functionality. Just inside the entry, you'll find a private office/flex room with an adjoining half bath—ideal for working from home, a playroom, hobby space, or even a quiet reading retreat. The open-concept living, dining, and kitchen area is filled with natural light, creating an inviting atmosphere for everyday living and effortless entertaining. The kitchen features quartz countertops, abundant cabinetry, a pantry, and generous prep space while remaining connected to the main living area, making it the true heart of the home. Step outside to a spacious deck and beautifully landscaped backyard where you'll enjoy breathtaking Front Range mountain views, unforgettable sunsets, and the perfect setting for summer barbecues, morning coffee, or relaxing evenings under the Colorado sky. Upstairs offers four generously sized bedrooms, a conveniently located laundry room, and a full bath. The spacious primary suite is a true retreat featuring a luxurious five-piece ensuite with dual vanities, a soaking tub, separate shower, and a large walk-in closet. The finished basement provides exceptional flexibility with a spacious family room, bonus room perfect for a non-conforming fifth bedroom, home gym, media room, or game room, plus a 3/4 bath—making it an ideal setup for guests, teens, or multigenerational living. Energy-efficient solar panels help reduce utility costs—and even better, they will be paid in full at closing, allowing the new owners to enjoy the savings without the expense. Located in the highly desirable Academy District 20 and just minutes from shopping, dining, parks, walking trails, entertainment, and convenient access to the Powers and Union corridors, this move-in-ready home combines thoughtful design, incredible flexibility, and an unbeatable location. This is Colorado living at its finest.
For sale
Price cut: $5K (8/13)
$554,900
5057 Makalu Dr, Colorado Springs, CO 80924
4beds
2,768sqft
Single Family Residence
Built in 2020
5,501 Square Feet Lot
$-- Zestimate®
$200/sqft
$-- HOA
What's special
Spacious deckFinished basementBeautifully landscaped backyardSpacious primary suiteUnforgettable sunsetsAbundant cabinetryFour generously sized bedrooms
- 33 days |
- 520 |
- 28 |
Likely to sell faster than
Zillow last checked:
Listing updated:
Listed by:
Jerry Clark ABR AHWD C2EX CDPE CLP CNE CNHS MRP SFR 719-761-0171,
REMAX PROPERTIES
Source: elevateMLS,MLS#: 3910984
Facts & features
Interior
Bedrooms & bathrooms
- Bedrooms: 4
- Bathrooms: 4
- Full bathrooms: 2
- 3/4 bathrooms: 1
- 1/2 bathrooms: 1
Other
- Level: Upper
- Area: 225 Square Feet
- Dimensions: 15 x 15
Heating
- Forced Air
Cooling
- Central Air
Appliances
- Included: Dishwasher, Microwave, Oven, Range, Refrigerator
- Laundry: Upper Level
Features
- 5-Pc Bath
- Basement: Full,Partially Finished
- Has fireplace: No
- Fireplace features: None
Interior area
- Total structure area: 2,768
- Total interior livable area: 2,768 sqft
- Finished area above ground: 1,982
- Finished area below ground: 786
Video & virtual tour
Property
Parking
- Total spaces: 2
- Parking features: Attached, Concrete Driveway
- Attached garage spaces: 2
Features
- Levels: Two
- Stories: 2
Lot
- Size: 5,501 Square Feet
- Features: See Remarks, Near Fire Station, Near Hospital, Near Park, Near Schools, Near Shopping Center
Details
- Parcel number: 6225209019
Construction
Type & style
- Home type: SingleFamily
- Property subtype: Single Family Residence
Materials
- Brick, Wood Siding, Frame
- Roof: Composite Shingle
Condition
- Existing Home
- New construction: No
- Year built: 2020
Utilities & green energy
- Water: Municipal
- Utilities for property: Electricity Connected, Natural Gas Connected, Solar
Community & HOA
Location
- Region: Colorado Springs
Financial & listing details
- Price per square foot: $200/sqft
- Tax assessed value: $521,037
- Annual tax amount: $4,635
- Date on market: 7/23/2026
- Listing terms: Cash,Conventional,FHA,VA Loan
- Electric utility on property: Yes
Estimated market value
Not available
Estimated sales range
Not available
Not available
Price history
| Date | Event | Price |
|---|---|---|
| 8/13/2026 | Price change | $554,900-0.9%$200/sqft |
Source:  elevateMLS #3910984 Report a problem elevateMLS #3910984 Report a problem | ||
| 7/23/2026 | Listed for sale | $559,900-2.6%$202/sqft |
Source: elevateMLS #3910984 Report a problem | ||
| 6/15/2026 | Listing removed | $575,000$208/sqft |
Source: elevateMLS #2819503 Report a problem | ||
| 5/4/2026 | Price change | $575,000-3.2%$208/sqft |
Source: elevateMLS #2819503 Report a problem | ||
| 11/6/2025 | Price change | $594,000-0.8%$215/sqft |
Source: elevateMLS #2819503 Report a problem | ||
| 9/23/2025 | Price change | $599,000-1.8%$216/sqft |
Source: elevateMLS #2819503 Report a problem | ||
| 8/29/2025 | Listed for sale | $610,000+25.1%$220/sqft |
Source: elevateMLS #2819503 Report a problem | ||
| 2/20/2024 | Listing removed | $487,561-17.4%$176/sqft |
Source: elevateMLS #1472358 Report a problem | ||
| 10/17/2023 | Listing removed | -- |
Source: elevateMLS #2629731 Report a problem | ||
| 7/14/2023 | Price change | $590,000-3.3%$213/sqft |
Source: elevateMLS #2629731 Report a problem | ||
| 6/22/2023 | Listed for sale | $610,000+25.5%$220/sqft |
Source: elevateMLS #2629731 Report a problem | ||
| 2/19/2021 | Sold | $486,000-0.3%$176/sqft |
Source: Public Record Report a problem | ||
| 1/16/2021 | Listed for sale | $487,561$176/sqft |
Source: elevateMLS #1472358 Report a problem | ||
Public tax history
| Year | Property taxes | Tax assessment |
|---|---|---|
| 2024 | $3,766 -7.9% | $34,910 |
| 2023 | $4,091 -5.5% | $34,910 +8.3% |
| 2022 | $4,327 | $32,240 -2.8% |
| 2021 | -- | $33,160 +394.9% |
| 2020 | $916 | $6,700 |
Find assessor info on the county website
Monthly payment
Est. payment
Payment breakdown
Explore the cost of this home by adjusting the details. Changes won't be saved.Climate risks
Neighborhood: Briargate
Nearby schools
GreatSchools rating
- 8/10Encompass Heights Elementary SchoolGrades: PK-5Distance: 1.6 mi
- 9/10Challenger Middle SchoolGrades: 6-8Distance: 2.2 mi
- 9/10Pine Creek High SchoolGrades: 9-12Distance: 1.7 mi
Schools provided by the listing agent
- District: Academy-20
Source: elevateMLS. This data may not be complete. We recommend contacting the local school district to confirm school assignments for this home.
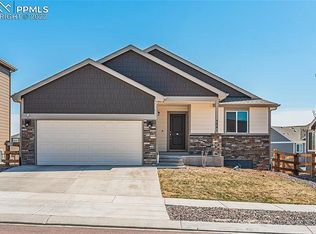
- $590,4004 bd3 ba2.5k sqft5041 Makalu Dr, Colorado Springs, CO 80924Off Market
- $532,8003 bd2 ba1.7k sqft5073 Makalu Dr, Colorado Springs, CO 80924Off Market
- $572,9003 bd3 ba2.7k sqft5089 Makalu Dr, Colorado Springs, CO 80924Off Market
- $626,2005 bd3 ba3.1k sqft5025 Makalu Dr, Colorado Springs, CO 80924Off Market
- $590,0004 bd3 ba2.5k sqft5006 Janga Dr, Colorado Springs, CO 80924Sold
- $625,0004 bd4 ba2.7k sqft5022 Janga Dr, Colorado Springs, CO 80924Sold
- $594,3005 bd3 ba1.6k sqft4990 Janga Dr, Colorado Springs, CO 80924Off Market
- $545,0004 bd3 ba2.5k sqft5038 Janga Dr, Colorado Springs, CO 80924Sold
A local agent can set up tours, give advice and negotiate with sellers.
Similar homes
- $604,9004 bd3 ba3k sqft10239 Odin Dr, Colorado Springs, CO 80924For Sale

 MLS ID #7160085, Ashley Blasius ABR MRP , Cornerstone Real Estate Team. elevateMLS
 - $625,0004 bd3 ba3.1k sqft5133 Janga Dr, Colorado Springs, CO 80924For Sale
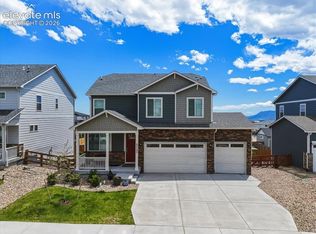 MLS ID #6366506, Thomas Enck MRP SFR , Great Colorado Homes, Inc.. elevateMLS
 - $650,0004 bd4 ba3.5k sqft8149 Misty Moon Dr, Colorado Springs, CO 80924For Sale
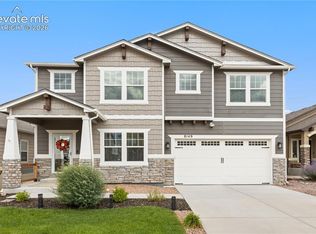 MLS ID #9754974, Kelly Ann Gehrmann, REMAX PROPERTIES. elevateMLS
 - $569,9004 bd4 ba2.9k sqft1442 Lookout Springs Dr, Colorado Springs, CO 80921For Sale
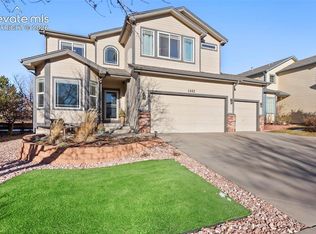 MLS ID #9556704, Aaron Salladay, Best Colorado Homes. elevateMLS
 - $532,5005 bd3 ba2.6k sqft7937 Ferncliff Dr, Colorado Springs, CO 80920For SaleMLS ID #3681936, Megan Niles, Exp Realty LLC. elevateMLS
- $555,0004 bd4 ba2.7k sqft6945 Sedgerock Ln, Colorado Springs, CO 80927For SaleMLS ID #6474420, Breanna Williams MRP , Exp Realty LLC. elevateMLS
- $634,9003 bd3 ba2.6k sqft6007 Wendy Stream Way, Colorado Springs, CO 80924For SaleMLS ID #6669108, Caleb Leonard, Exp Realty LLC. elevateMLS
- $515,0004 bd4 ba2.7k sqft12219 Saint Annes Rd, Peyton, CO 80831For SaleMLS ID #7849017, Jed Johnson, Exp Realty LLC. elevateMLS
- $529,0005 bd3 ba3k sqft5376 Spoked Wheel Dr, Colorado Springs, CO 80923For SaleMLS ID #5541599, Ramona Williams, Exp Realty LLC. elevateMLS
- $625,0004 bd4 ba3.3k sqft6816 Prairie Wind Dr, Colorado Springs, CO 80923For SaleMLS ID #9403323, Sumer Liebold, 8Z Real Estate LLC. elevateMLS
- $430,0003 bd3 ba1.7k sqft5329 Snowy Egret Grv, Colorado Springs, CO 80924For SaleMLS ID #3434737, Brian Coram, The Cutting Edge. elevateMLS
- $779,0005 bd4 ba3.7k sqft5746 Griffin Dr, Colorado Springs, CO 80924For SaleMLS ID #5734490, Kurt Boddicker, HomeSmart. elevateMLS
- $469,0004 bd4 ba2.9k sqft7669 Camille Ct, Colorado Springs, CO 80908For SaleMLS ID #8141211, Madalyn Tramel, Keller Williams Premier Realty. elevateMLS
- $469,9003 bd3 ba1.9k sqft8764 Vaunt Ct, Colorado Springs, CO 80924For SaleMLS ID #9220430, Kimberly Hemming, LoKation. elevateMLS
- $575,0006 bd4 ba3.2k sqft8293 Lodge Grass Way, Colorado Springs, CO 80908For SaleMLS ID #5131313, Peter Sahhar, Compass Real Estate Group. elevateMLS
- $555,0003 bd3 ba2.7k sqft13114 Cake Bread Hts, Colorado Springs, CO 80921For SaleMLS ID #5339034, Laura Gallant ABR C2EX MRP RENE SFR SRES , The Platinum Group. elevateMLS
- $495,0004 bd4 ba3.2k sqft7701 Frigid Air Point, Colorado Springs, CO 80908For SaleMLS ID #6654534, Anneliese Henley, CORE Real Estate Group, LLC. elevateMLS
- $490,0003 bd3 ba2.5k sqft6229 Finglas Dr, Colorado Springs, CO 80923For SaleMLS ID #5244897, Alfredo Saiz PSA , Redfin Corporation. elevateMLS
- $595,0003 bd3 ba3.4k sqft10198 Golf Crest Dr, Colorado Springs, CO 80831For SaleMLS ID #3253358, Joshua Fugate GRI , MacKenzie-Jackson Real Estate. elevateMLS
- $580,0005 bd3 ba3.1k sqft10734 Rolling Peaks Dr, Peyton, CO 80831For SaleMLS ID #4475559, Lauren Jerden MRP , Exp Realty LLC. elevateMLS
