This immaculate two-story home, located in the desirable D20 school district, offers a perfect blend of modern design and comfort, featuring D.R. Horton’s popular Bellamy floor plan. Built in 2021, this better-than-new home boasts 4 spacious bedrooms, 2.5 bathrooms, a walk-out basement, 3,137 total square feet, and 2,194 finished square feet of living space. The main level impresses with luxury vinyl plank flooring throughout, a versatile study/office/flex space, and a cozy gas fireplace. The kitchen is a chef’s dream, complete with stone countertops, a gas oven range, stainless steel appliances, and a stylish tile backsplash, while the dining area provides access to an expansive deck with breathtaking, unobstructed mountain views—perfect for entertaining or enjoying peaceful mornings. The upper level features a huge primary bedroom with an ensuite bath, including a double vanity, large walk-in shower, and spacious walk-in closet, alongside three additional well-sized bedrooms, a full bath, and a conveniently located laundry room complete with washer, dryer, and additional cabinetry. Additional highlights include a 3-car garage and the assurance of a home built with quality. With ample space to grow and thrive, this exquisite home offers an exceptional Colorado living experience—schedule your private showing today!
For sale
$625,000
5133 Janga Dr, Colorado Springs, CO 80924
4beds
3,137sqft
Single Family Residence
Built in 2021
6,603 Square Feet Lot
$-- Zestimate®
$199/sqft
$-- HOA
What's special
- 87 days |
- 287 |
- 18 |
Zillow last checked:
Listing updated:
Listed by:
Thomas Enck MRP SFR 719-360-3979,
Great Colorado Homes, Inc.
Source: elevateMLS,MLS#: 6366506
Facts & features
Interior
Bedrooms & bathrooms
- Bedrooms: 4
- Bathrooms: 3
- Full bathrooms: 1
- 3/4 bathrooms: 1
- 1/2 bathrooms: 1
Other
- Level: Upper
- Area: 221 Square Feet
- Dimensions: 13 x 17
Heating
- Forced Air, Natural Gas
Cooling
- Ceiling Fan(s), Central Air
Appliances
- Included: Dishwasher, Disposal, Gas in Kitchen, Microwave, Range, Refrigerator
- Laundry: Electric Hook-up, Upper Level
Features
- 9Ft + Ceilings, High Speed Internet, Pantry
- Flooring: Carpet, Plank
- Windows: Window Coverings
- Basement: Full,Unfinished
- Number of fireplaces: 1
- Fireplace features: Gas, One
Interior area
- Total structure area: 3,137
- Total interior livable area: 3,137 sqft
- Finished area above ground: 2,194
- Finished area below ground: 943
Video & virtual tour
Property
Parking
- Total spaces: 3
- Parking features: Attached, Concrete Driveway
- Attached garage spaces: 3
Features
- Levels: Two
- Stories: 2
- Patio & porch: Composite
- Exterior features: Auto Sprinkler System
- Fencing: Back Yard
- Has view: Yes
- View description: Mountain(s), View of Pikes Peak
Lot
- Size: 6,603 Square Feet
- Features: Level, Sloped, Near Hospital, Near Schools, HOA Required $, Landscaped
Details
- Parcel number: 6225209063
Construction
Type & style
- Home type: SingleFamily
- Property subtype: Single Family Residence
Materials
- Fiber Cement, Framed on Lot
- Foundation: Walk Out
- Roof: Composite Shingle
Condition
- Existing Home
- New construction: No
- Year built: 2021
Utilities & green energy
- Water: Municipal
- Utilities for property: Cable Available, Electricity Connected, Natural Gas Connected, Phone Available
Community & HOA
Location
- Region: Colorado Springs
Financial & listing details
- Price per square foot: $199/sqft
- Tax assessed value: $621,687
- Annual tax amount: $4,609
- Date on market: 5/22/2026
- Listing terms: Assumable,Cash,Conventional,FHA,VA Loan
- Electric utility on property: Yes
Estimated market value
Not available
Estimated sales range
Not available
Not available
Price history
| Date | Event | Price |
|---|---|---|
| 5/22/2026 | Listed for sale | $625,000+1.6%$199/sqft |
Source:  elevateMLS #6366506 Report a problem elevateMLS #6366506 Report a problem | ||
| 1/25/2025 | Listing removed | $615,000$196/sqft |
Source: elevateMLS #8358145 Report a problem | ||
| 12/6/2024 | Price change | $615,000-1.6%$196/sqft |
Source: elevateMLS #8358145 Report a problem | ||
| 9/6/2024 | Listed for sale | $625,000+13.1%$199/sqft |
Source: elevateMLS #8358145 Report a problem | ||
| 9/5/2024 | Listing removed | $3,200$1/sqft |
Source: Zillow Rentals Report a problem | ||
| 8/6/2024 | Listed for rent | $3,200$1/sqft |
Source: Zillow Rentals Report a problem | ||
| 7/7/2023 | Listing removed | -- |
Source: Zillow Rentals Report a problem | ||
| 6/28/2023 | Listed for rent | $3,200$1/sqft |
Source: Zillow Rentals Report a problem | ||
| 12/28/2021 | Sold | $552,770$176/sqft |
Source: Public Record Report a problem | ||
Public tax history
| Year | Property taxes | Tax assessment |
|---|---|---|
| 2024 | $4,610 +15.1% | $41,650 |
| 2023 | $4,004 +297.9% | $41,650 +32% |
| 2022 | $1,006 | $31,550 +309.2% |
| 2021 | -- | $7,710 +25600% |
| 2020 | -- | $30 |
Find assessor info on the county website
Monthly payment
Est. payment
Payment breakdown
Explore the cost of this home by adjusting the details. Changes won't be saved.Climate risks
Neighborhood: Briargate
Nearby schools
GreatSchools rating
- 8/10Encompass Heights Elementary SchoolGrades: PK-5Distance: 1.7 mi
- 9/10Challenger Middle SchoolGrades: 6-8Distance: 2.3 mi
- 10/10Pine Creek High SchoolGrades: 9-12Distance: 1.8 mi
Schools provided by the listing agent
- Elementary: Edith Wolford
- Middle: Challenger
- High: Pine Creek
- District: Academy-20
Source: elevateMLS. This data may not be complete. We recommend contacting the local school district to confirm school assignments for this home.
- $--4 bd3 ba2.9k sqft5133 Janga Dr #KT-103, Colorado Springs, CO 80924Off Market
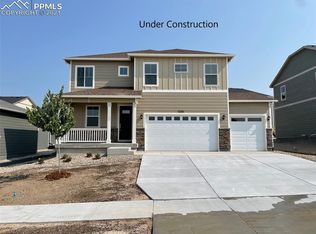
- $640,0005 bd3 ba3.9k sqft5117 Janga Dr, Colorado Springs, CO 80924Sold
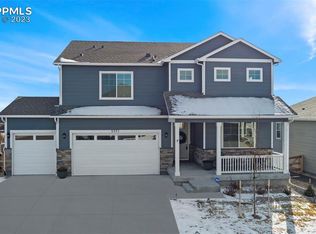
- $629,0005 bd2 ba2.6k sqft5149 Janga Dr, Colorado Springs, CO 80924Off Market
- $819,7004 bd3 ba1.7k sqft10274 Lake Arbor Ln, Colorado Springs, CO 80924Off Market
- $601,8005 bd2 ba1.7k sqft5101 Janga Dr, Colorado Springs, CO 80924Off Market
- $581,3003 bd3 ba3k sqft5165 Janga Dr, Colorado Springs, CO 80924Off Market
- $811,6005 bd3 ba3.5k sqft10262 Lake Arbor Ln, Colorado Springs, CO 80924Off Market
- $563,1005 bd2 ba1.7k sqft5150 Janga Dr, Colorado Springs, CO 80924Off Market
A local agent can set up tours, give advice and negotiate with sellers.
Similar homes
- $604,9004 bd3 ba3k sqft10239 Odin Dr, Colorado Springs, CO 80924For Sale

 MLS ID #7160085, Ashley Blasius ABR MRP , Cornerstone Real Estate Team. elevateMLS
 - $554,9004 bd4 ba2.7k sqft5057 Makalu Dr, Colorado Springs, CO 80924For Sale
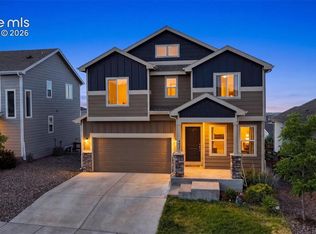 MLS ID #3910984, Jerry Clark ABR AHWD C2EX CDPE CLP CNE CNHS MRP SFR , REMAX PROPERTIES. elevateMLS
 - $750,0004 bd3 ba3.9k sqft6045 Griffin Dr, Colorado Springs, CO 80924For Sale
 MLS ID #1780812, Amber Marek, LFR Real Estate, Inc.. elevateMLS
 - $790,0005 bd4 ba3.7k sqft5746 Griffin Dr, Colorado Springs, CO 80924For Sale
 MLS ID #5734490, Kurt Boddicker, HomeSmart. elevateMLS
 - $599,0004 bd3 ba3.2k sqft11065 Deer Feather Dr, Colorado Springs, CO 80908For SaleMLS ID #4303600, Oscar Murillo, Exp Realty LLC. elevateMLS
- $576,1153 bd3 ba2.7k sqft10307 Sundial Shadow Dr, Colorado Springs, CO 80924New ConstructionelevateMLS
- $649,9004 bd3 ba3.7k sqft1355 Almagre Peak Dr, Colorado Springs, CO 80921For SaleMLS ID #7749658, Jennifer Boushell, Engel & Voelkers Pikes Peak. elevateMLS
- $625,0006 bd4 ba3.1k sqft976 Pistol River Way, Colorado Springs, CO 80921For SaleMLS ID #8904817, Heidi Rupe, Rocky Roots Realty LLC. elevateMLS
- $579,9004 bd4 ba3.2k sqft7801 Dry Willow Way, Colorado Springs, CO 80908For SaleMLS ID #8808284, Sarah McGarry C2EX GRI MRP RENE SFR , Real Broker, LLC DBA Real. elevateMLS
- $529,9003 bd3 ba2.7k sqft8964 Vanderwood Rd, Colorado Springs, CO 80908For SaleMLS ID #6850930, Amy Kunce-Martinez, The Cutting Edge. elevateMLS
- $649,5005 bd4 ba3.9k sqft8320 White Fish Way, Colorado Springs, CO 80908For SaleMLS ID #4901017, Alyssa McDaniel, Veritas Real Estate & Prop Mgm. elevateMLS
- $650,0004 bd3 ba3.5k sqft10274 Beckham St, Peyton, CO 80831For SaleMLS ID #6265755, Bonnie Van Gorder PSA , Illumin8 Real Estate LLC. elevateMLS
- $580,0005 bd3 ba3.1k sqft10734 Rolling Peaks Dr, Peyton, CO 80831For SaleMLS ID #4475559, Lauren Jerden MRP , Exp Realty LLC. elevateMLS
- $699,9004 bd4 ba4.1k sqft6648 Barrel Race Dr, Colorado Springs, CO 80923For SaleMLS ID #2327041, Gigi Stangle, Coldwell Banker Realty. elevateMLS
- $649,9004 bd4 ba2.8k sqft9283 Old Divide Dr, Colorado Springs, CO 80908New ConstructionelevateMLS
- $649,9005 bd3 ba4.2k sqft6987 Fauna Glen Dr, Colorado Springs, CO 80927For SaleMLS ID #3264648, Iggy Beljovkin, Summit Ridge Group LLC. elevateMLS
- $555,0004 bd4 ba2.7k sqft6945 Sedgerock Ln, Colorado Springs, CO 80927For SaleMLS ID #6474420, Breanna Williams MRP , Exp Realty LLC. elevateMLS
- $689,9005 bd3 ba3.5k sqft9983 Henman Ter, Peyton, CO 80831For SaleMLS ID #4279614, Michael Carter, The Platinum Group. elevateMLS
- $459,9003 bd3 ba1.7k sqft6410 Alyssum Hts, Colorado Springs, CO 80924For SaleMLS ID #4388933, Dean Weissman, The Platinum Group. elevateMLS
- $591,9004 bd4 ba3.4k sqft9895 Kings Canyon Dr, Peyton, CO 80831For SaleMLS ID #2587001, Jerome Hanson ABR MRP RENE SRS , Hanson Realty. elevateMLS
