Welcome home to this exceptional 4BR/3BA 2-story residence nestled in the Bradley Ranch community! Thoughtfully designed with both comfort and functionality in mind, this beautiful home offers an open-concept floor plan that's perfect for everyday living as well as entertaining family and friends. Step inside to discover a warm and inviting Living Room, highlighted by a cozy fireplace that creates the perfect gathering space. The eat-in Kitchen is sure to impress, featuring a center island with counter bar seating, sleek stainless steel appliances, stylish subway tile backsplash, ample cabinetry, a pantry, and plenty of room for preparing meals and dining. Just off the foyer, french doors open to a private Office, providing an ideal space for working from home, studying, or creating a quiet retreat. A convenient half bath completes the main level. Upstairs, you'll find a spacious Primary Suite complete with vaulted ceilings, a 5-piece ensuite bath, and a generous walk-in closet. Three additional well-sized bedrooms provide flexibility for family, guests, or hobby spaces, while a full hall bath and conveniently located Laundry Room add to the home's well designed layout. The unfinished basement offers endless possibilities to customize the space to fit your needs—whether you envision a home theater, fitness room, recreation area, additional bedrooms, or extra storage, the opportunity is yours to create. Step outside to enjoy the fully fenced backyard, where the patio provides the perfect setting for summer barbecues, outdoor dining, morning coffee, or simply relaxing while taking in the Colorado sunshine. Ideally situated near neighborhood schools, parks, open space, walking trails, shopping, dining, and everyday conveniences, this home is also located within the highly acclaimed Academy District 20. Combining generous living spaces, modern finishes, an outstanding location, and room to grow, this Bradley Ranch gem truly has everything you've been looking for!
For sale
$615,000
10239 Odin Dr, Colorado Springs, CO 80924
4beds
3,064sqft
:
Get pre-qualified$3,771/mo
Single Family Residence
Built in 2021
6,059 Square Feet Lot
$-- Zestimate®
$201/sqft
$-- HOA
What's special
Modern finishesCozy fireplaceStylish subway tile backsplashFully fenced backyardSpacious primary suiteVaulted ceilingsFull hall bath
- 34 days |
- 772 |
- 65 |
Likely to sell faster than
Zillow last checked:
Listing updated:
Listed by:
Ashley Blasius ABR MRP 719-351-0152,
Cornerstone Real Estate Team,
Harvinder Singh 719-213-6724
Source: elevateMLS,MLS#: 7160085
Facts & features
Interior
Bedrooms & bathrooms
- Bedrooms: 4
- Bathrooms: 3
- Full bathrooms: 2
- 1/2 bathrooms: 1
Other
- Level: Upper
- Area: 182 Square Feet
- Dimensions: 14 x 13
Heating
- Forced Air
Cooling
- Central Air
Appliances
- Included: Dishwasher, Disposal, Dryer, Microwave, Range, Refrigerator, Washer
- Laundry: Electric Hook-up, Upper Level
Features
- 5-Pc Bath, French Doors, Vaulted Ceiling(s), Pantry
- Basement: Full,Unfinished
- Has fireplace: Yes
- Fireplace features: Electric
Interior area
- Total structure area: 3,064
- Total interior livable area: 3,064 sqft
- Finished area above ground: 2,152
- Finished area below ground: 912
Video & virtual tour
Property
Parking
- Total spaces: 3
- Parking features: Attached, Tandem
- Attached garage spaces: 3
Features
- Levels: Two
- Stories: 2
- Fencing: Back Yard
- Has view: Yes
- View description: Mountain(s)
Lot
- Size: 6,059 Square Feet
- Features: Cul-De-Sac, Level, Near Fire Station, Near Hospital, Near Park, Near Schools, Near Shopping Center
Details
- Parcel number: 6225101026
Construction
Type & style
- Home type: SingleFamily
- Property subtype: Single Family Residence
Materials
- Stucco, Frame
- Roof: Composite Shingle
Condition
- Existing Home
- New construction: No
- Year built: 2021
Utilities & green energy
- Water: Municipal
- Utilities for property: Cable Available, Electricity Connected
Community & HOA
Community
- Features: Parks or Open Space
HOA
- Services included: Covenant Enforcement, Management
Location
- Region: Colorado Springs
Financial & listing details
- Price per square foot: $201/sqft
- Tax assessed value: $545,985
- Annual tax amount: $4,774
- Date on market: 6/27/2026
- Listing terms: Assumable,Cash,Conventional,VA Loan
- Electric utility on property: Yes
Estimated market value
Not available
Estimated sales range
Not available
Not available
Price history
| Date | Event | Price |
|---|---|---|
| 6/27/2026 | Listed for sale | $615,000+7%$201/sqft |
Source:  elevateMLS #7160085 Report a problem elevateMLS #7160085 Report a problem | ||
| 9/5/2023 | Sold | $575,000$188/sqft |
Source: elevateMLS #2245572 Report a problem | ||
| 7/29/2023 | Contingent | $575,000$188/sqft |
Source: elevateMLS #2245572 Report a problem | ||
| 7/20/2023 | Price change | $575,000-4.2%$188/sqft |
Source: elevateMLS #2245572 Report a problem | ||
| 7/17/2023 | Price change | $599,900-4.6%$196/sqft |
Source: elevateMLS #2245572 Report a problem | ||
| 6/22/2023 | Price change | $629,000-3.1%$205/sqft |
Source: elevateMLS #2245572 Report a problem | ||
| 5/30/2023 | Price change | $649,000-3.1%$212/sqft |
Source: elevateMLS #2245572 Report a problem | ||
| 5/2/2023 | Price change | $670,000-2%$219/sqft |
Source: elevateMLS #2245572 Report a problem | ||
| 4/27/2023 | Price change | $684,000+0.6%$223/sqft |
Source: elevateMLS #2245572 Report a problem | ||
| 4/25/2023 | Price change | $680,000-0.6%$222/sqft |
Source: elevateMLS #2245572 Report a problem | ||
| 4/21/2023 | Price change | $684,000+0.6%$223/sqft |
Source: elevateMLS #2245572 Report a problem | ||
| 4/12/2023 | Price change | $680,000-3.5%$222/sqft |
Source: elevateMLS #2245572 Report a problem | ||
| 4/6/2023 | Listed for sale | $705,000+27.3%$230/sqft |
Source: elevateMLS #2245572 Report a problem | ||
| 8/13/2021 | Sold | $553,600$181/sqft |
Source: Public Record Report a problem | ||
Public tax history
| Year | Property taxes | Tax assessment |
|---|---|---|
| 2024 | $3,976 -8.7% | $36,580 |
| 2023 | $4,356 +119.5% | $36,580 +6.6% |
| 2022 | $1,985 | $34,330 +125.7% |
| 2021 | -- | $15,210 +127% |
| 2020 | $916 | $6,700 |
Find assessor info on the county website
Monthly payment
Est. payment
Payment breakdown
Explore the cost of this home by adjusting the details. Changes won't be saved.Climate risks
Neighborhood: Briargate
Nearby schools
GreatSchools rating
- 8/10Encompass Heights Elementary SchoolGrades: PK-5Distance: 2 mi
- 9/10Challenger Middle SchoolGrades: 6-8Distance: 2.6 mi
- 10/10Pine Creek High SchoolGrades: 9-12Distance: 2.1 mi
Schools provided by the listing agent
- District: Academy-20
Source: elevateMLS. This data may not be complete. We recommend contacting the local school district to confirm school assignments for this home.
- $581,200-- bd-- ba-- sqft5657 Makalu Dr, Colorado Springs, CO 80924Off Market
- $635,0005 bd4 ba2.7k sqft10253 Odin Dr, Colorado Springs, CO 80924Sold
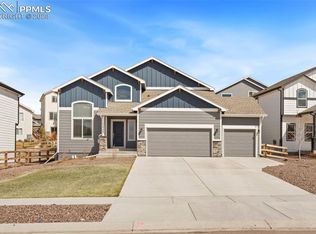
- $587,8003 bd2 ba2.2k sqft5649 Makalu Dr, Colorado Springs, CO 80924Off Market

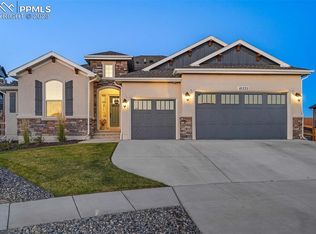
- $885,0005 bd4 ba3.7k sqft10225 Odin Dr, Colorado Springs, CO 80924Sold
- $580,0006 bd4 ba3k sqft5617 Makalu Dr, Colorado Springs, CO 80924Sold
- $603,9004 bd3 ba1.9k sqft10267 Odin Dr, Colorado Springs, CO 80924Off Market
- $590,0004 bd3 ba2.7k sqft5633 Makalu Dr, Colorado Springs, CO 80924Sold
- $808,9007 bd4 ba2.9k sqft5665 Makalu Dr, Colorado Springs, CO 80924Off Market
A local agent can set up tours, give advice and negotiate with sellers.
Similar homes
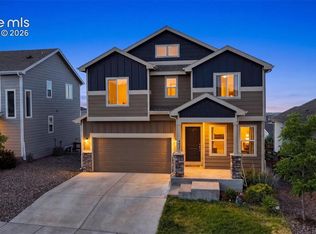
- $559,9004 bd4 ba2.7k sqft5057 Makalu Dr, Colorado Springs, CO 80924For Sale
 MLS ID #3910984, Jerry Clark ABR AHWD C2EX CDPE CLP CNE CNHS MRP SFR , REMAX PROPERTIES. elevateMLS
 - $625,0003 bd3 ba3k sqft9855 Awaken Dr, Colorado Springs, CO 80924For Sale
 MLS ID #6779017, Brian Sink, The Platinum Group. elevateMLS
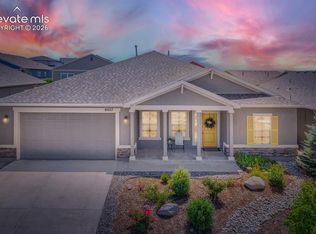
 - $625,0003 bd3 ba2.3k sqft8927 Backgammon Dr, Colorado Springs, CO 80924For Sale
 MLS ID #8495095, Lisa Robinson ABR RENE , REMAX PROPERTIES. elevateMLS
 - $650,0003 bd3 ba3.5k sqft10012 Prima Run Pl, Colorado Springs, CO 80924For Sale
 MLS ID #7834585, Anneliese Henley, CORE Real Estate Group, LLC. elevateMLS
 - $750,0004 bd3 ba3.9k sqft6045 Griffin Dr, Colorado Springs, CO 80924For SaleMLS ID #1780812, Amber Marek, LFR Real Estate, Inc.. elevateMLS
- $750,0004 bd3 ba4k sqft6202 Rowdy Dr, Colorado Springs, CO 80924For SaleMLS ID #9791035, Gregory Luczak, Coldwell Banker Realty. elevateMLS
- $849,0005 bd3 ba3.6k sqft10056 Emerald Lake Ln, Colorado Springs, CO 80924For SaleMLS ID #8907446, Jamie Krakofsky MRP , Keller Williams Partners. elevateMLS
- $825,0006 bd5 ba4.4k sqft5204 Sirbal Dr, Colorado Springs, CO 80924For SaleMLS ID #7391954, Mark Ewell CNHS CRS MRP , Exp Realty LLC. elevateMLS
- $567,5004 bd4 ba2.7k sqft4310 Morning Glory Rd, Colorado Springs, CO 80920For SaleMLS ID #4802345, Rodny Rodriguez MRP , The Cutting Edge. elevateMLS
- $630,0004 bd3 ba3.5k sqft11892 Royal County Down Rd, Peyton, CO 80831For SaleMLS ID #5316466, Megan Niles, Exp Realty LLC. elevateMLS
- $599,9005 bd4 ba3.8k sqft7475 Chancellor Dr, Colorado Springs, CO 80920For SaleMLS ID #4508477, Sam Sparks MRP , Realty One Group Apex. elevateMLS
- $599,9004 bd4 ba2.9k sqft1442 Lookout Springs Dr, Colorado Springs, CO 80921For SaleMLS ID #9556704, Aaron Salladay, Best Colorado Homes. elevateMLS
- $799,9006 bd4 ba4.4k sqft6366 Knapp Dr, Colorado Springs, CO 80924For SaleMLS ID #5505654, Angela Kibbee, Mountain Sky Realty. elevateMLS
- $810,0004 bd3 ba3.9k sqft4394 Hanging Lake Cir, Colorado Springs, CO 80924For SaleMLS ID #4298940, Pete Hitchcock, Pro Flat Fee Realty LLC. elevateMLS
- $559,0004 bd5 ba3.1k sqft4675 Peak Crst View, Colorado Springs, CO 80918For SaleMLS ID #4736413, Sara Aparicio SFR , The Cutting Edge. elevateMLS
- $654,9005 bd3 ba3.1k sqft2750 Helmsdale Dr, Colorado Springs, CO 80920For SaleMLS ID #1950368, Christine Callender CRS MRP RLC , EXIT Realty DTC, Cherry Creek, Pikes Peak. elevateMLS
- $650,0004 bd3 ba3.5k sqft10274 Beckham St, Peyton, CO 80831For SaleMLS ID #6265755, Bonnie Van Gorder PSA , Illumin8 Real Estate LLC. elevateMLS
- $600,0005 bd4 ba3.8k sqft8258 Sprague Way, Colorado Springs, CO 80908For SaleMLS ID #1977953, Kathy Loidolt, The Platinum Group. elevateMLS
- $750,0005 bd3 ba3.4k sqft9907 Red Sage Dr, Colorado Springs, CO 80920For SaleMLS ID #7683966, Derek Leif, Keller Williams Premier Realty. elevateMLS
- $649,9005 bd3 ba4.2k sqft6987 Fauna Glen Dr, Colorado Springs, CO 80927For SaleMLS ID #3264648, Iggy Beljovkin, Summit Ridge Group LLC. elevateMLS
