Better Than New! Every Upgrade You Could Want—Without the Wait. Why build when this impeccably maintained ranch-style home already has it all? Beautifully appointed and meticulously cared for, this stunning one-level home offers luxury, convenience, and thoughtful design throughout. With over 2,300 square feet, up to four bedrooms, and a slab foundation, all on one level, this home is ideal for effortless main-level living. Quality craftsmanship and designer finishes are evident from the moment you walk through the door. Three bedrooms plus a flex room that could easily be a fourth bedroom by finishing a closet. The gourmet kitchen is a chef's dream, featuring a double oven, premium cabinetry, gorgeous quartz countertops, upgraded appliances, an oversized island, abundant workspace, stunning backsplash, and a spacious walk-in pantry. The open floor plan flows seamlessly into the great room, making everyday living and entertaining a breeze. Nearly every available builder upgrade available was selected, including upgraded flooring, lighting, plumbing fixtures, trim, hardware, a dramatic floor-to-ceiling stone fireplace, and a finished three-car tandem garage. The private primary suite offers a relaxing retreat, while the secondary bedrooms provide flexibility for guests, a home office, fitness room, or hobbies. Beautiful, large, functional laundry room with sink and storage cabinets. Outside, enjoy professionally upgraded, low-maintenance landscaping with mature trees for added privacy and western exposure for spectacular Colorado sunsets. Located in Academy District 20, this immaculate home offers thousands of dollars in upgrades already completed—giving you the benefits of new construction without the wait or expense. Luxury finishes, single-level living, exceptional upgrades, District 20 schools, and true move-in-ready condition—this home checks every box. Schedule your private showing today!
Pending
$625,000
8927 Backgammon Dr, Colorado Springs, CO 80924
3beds
2,337sqft
Single Family Residence
Built in 2020
7,313 Square Feet Lot
$-- Zestimate®
$267/sqft
$62/mo HOA
What's special
Dramatic floor-to-ceiling stone fireplaceDesigner finishesLuxury finishesAbundant workspaceProfessionally upgraded low-maintenance landscapingQuality craftsmanshipGreat room
- 41 days
- 143
- 6
Zillow last checked:
Listing updated:
Listed by:
Lisa Robinson ABR RENE 719-331-5999,
REMAX PROPERTIES
Source: elevateMLS,MLS#: 8495095
Facts & features
Interior
Bedrooms & bathrooms
- Bedrooms: 3
- Bathrooms: 3
- Full bathrooms: 2
- 1/2 bathrooms: 1
Other
- Level: Main
- Area: 272 Square Feet
- Dimensions: 16 x 17
Heating
- Forced Air, Natural Gas
Cooling
- Central Air
Appliances
- Included: 220v in Kitchen, Disposal, Double Oven, Exhaust Fan, Microwave
- Laundry: Main Level
Features
- 6-Panel Doors, Great Room, Pantry
- Flooring: Ceramic Tile, Luxury Vinyl
- Windows: Window Coverings
- Has basement: No
- Has fireplace: Yes
- Fireplace features: Gas
Interior area
- Total structure area: 2,337
- Total interior livable area: 2,337 sqft
- Finished area above ground: 2,337
- Finished area below ground: 0
Video & virtual tour
Property
Parking
- Total spaces: 3
- Parking features: Attached, Tandem, Concrete Driveway
- Attached garage spaces: 3
Features
- Patio & porch: Covered
- Fencing: Back Yard
Lot
- Size: 7,313 Square Feet
- Features: Level, Hiking Trail, Near Fire Station, Near Hospital, Near Park, Near Schools, HOA Required $, Landscaped
Details
- Parcel number: 5231405110
Construction
Type & style
- Home type: SingleFamily
- Architectural style: Ranch
- Property subtype: Single Family Residence
Materials
- Wood Siding, Frame
- Foundation: Slab
- Roof: Composite Shingle
Condition
- Existing Home
- New construction: No
- Year built: 2020
Utilities & green energy
- Water: Municipal
- Utilities for property: Cable Available, Electricity Connected, Natural Gas Connected
Community & HOA
Community
- Features: Clubhouse, Lake, Playground, Pool
HOA
- Has HOA: Yes
- Services included: Covenant Enforcement, Management, Trash Removal
- HOA fee: $62 monthly
Location
- Region: Colorado Springs
Financial & listing details
- Price per square foot: $267/sqft
- Tax assessed value: $572,848
- Annual tax amount: $3,734
- Date on market: 7/26/2026
- Listing terms: Cash,Conventional,FHA,VA Loan
- Electric utility on property: Yes
Estimated market value
Not available
Estimated sales range
Not available
Not available
Price history
| Date | Event | Price |
|---|---|---|
| 8/29/2026 | Pending sale | $625,000$267/sqft |
Source:  elevateMLS #8495095 Report a problem elevateMLS #8495095 Report a problem | ||
| 8/10/2026 | Contingent | $625,000$267/sqft |
Source: elevateMLS #8495095 Report a problem | ||
| 7/26/2026 | Listed for sale | $625,000+37.7%$267/sqft |
Source: elevateMLS #8495095 Report a problem | ||
| 9/24/2020 | Sold | $454,000$194/sqft |
Source: Public Record Report a problem | ||
Public tax history
| Year | Property taxes | Tax assessment |
|---|---|---|
| 2025 | $3,602 -17.7% | $40,380 +1.9% |
| 2024 | $4,378 +23.6% | $39,620 |
| 2023 | $3,543 -5.9% | $39,620 +37.6% |
| 2022 | $3,765 | $28,790 -2.8% |
| 2021 | -- | $29,620 +1099.2% |
| 2020 | -- | $2,470 |
| 2019 | $327 | $2,470 |
Find assessor info on the county website
Monthly payment
Est. payment
Payment breakdown
Explore the cost of this home by adjusting the details. Changes won't be saved.Climate risks
Neighborhood: Briargate
Nearby schools
Schools provided by the listing agent
- Elementary: Legacy Peak
- Middle: Chinook Trail
- High: Liberty
- District: Academy-20
Source: elevateMLS. This data may not be complete. We recommend contacting the local school district to confirm school assignments for this home.
- $496,9003 bd2 ba1.9k sqft8915 Backgammon Dr, Colorado Springs, CO 80924Off Market
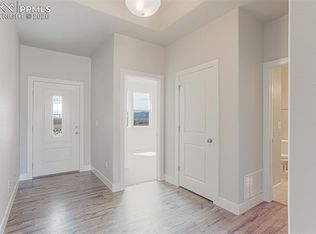
- $497,1003 bd2 ba1.8k sqft8939 Backgammon Dr, Colorado Springs, CO 80924Off Market

- $3,0006 bd3 ba3.3k sqft8963 Backgammon Dr, Colorado Springs, CO 80924For Rent
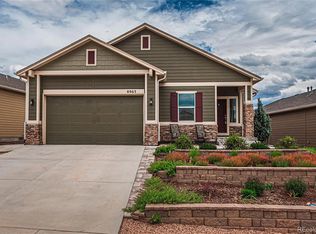
- $562,9004 bd3 ba1.7k sqft8920 Bugaboo Dr, Colorado Springs, CO 80924Off Market
Similar homes
- $619,9003 bd3 ba2.6k sqft6007 Wendy Stream Way, Colorado Springs, CO 80924For Sale

 MLS ID #3387198, Caleb Leonard, Exp Realty LLC. elevateMLS
 - $600,0003 bd3 ba2.7k sqft6461 Stonefly Dr, Colorado Springs, CO 80924For Sale
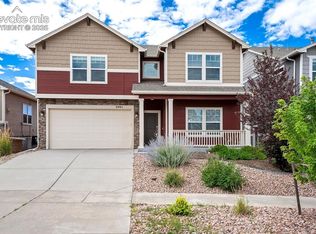 MLS ID #7405341, Elizabeth Cobb C2EX CRS DMSM , ERA Shields Real Estate. elevateMLS
 - $599,0003 bd3 ba3k sqft9855 Awaken Dr, Colorado Springs, CO 80924For Sale
 MLS ID #6779017, Brian Sink, The Platinum Group. elevateMLS
 - $658,9003 bd3 ba2.7k sqft8412 Noreen Falls Dr, Colorado Springs, CO 80924For Sale
 MLS ID #7226881, Nathan Belote, RE/MAX Professionals. elevateMLS
 - $650,0004 bd4 ba3.1k sqft9680 Fresh Air Dr, Colorado Springs, CO 80924For SaleMLS ID #8928962, Raquel Robison MRP , The Platinum Group. elevateMLS
- $599,9004 bd3 ba3k sqft10239 Odin Dr, Colorado Springs, CO 80924For SaleMLS ID #7160085, Ashley Blasius ABR MRP , Cornerstone Real Estate Team. elevateMLS
- $589,9003 bd3 ba3.1k sqft9186 Cut Bank Way, Colorado Springs, CO 80908For SaleMLS ID #8406102, Susanne Lenox MRP SRS , REMAX PROPERTIES. elevateMLS
- $635,0004 bd3 ba3.4k sqft7207 Winterstone Ct, Colorado Springs, CO 80927For SaleMLS ID #3974475, Karol Vander Ploeg ABR CRS MRP , REMAX PROPERTIES. elevateMLS
- $550,0003 bd3 ba2k sqft6926 Knapp Dr, Colorado Springs, CO 80924New ConstructionelevateMLS
- $555,0004 bd3 ba2.1k sqft6940 Knapp Dr, Colorado Springs, CO 80924New ConstructionelevateMLS
- $599,9994 bd3 ba2.7k sqft8747 Bynum Dr, Colorado Springs, CO 80908For SaleMLS ID #1421097, Taryn Simental, The Cutting Edge. elevateMLS
- $579,9004 bd4 ba3.2k sqft7801 Dry Willow Way, Colorado Springs, CO 80908For SaleMLS ID #8808284, Sarah McGarry C2EX GRI MRP RENE SFR , Real Broker, LLC DBA Real. elevateMLS
- $409,9502 bd2 ba1.3k sqft6362 Rollick Dr, Colorado Springs, CO 80924For SaleMLS ID #5109547, Todd McLain, REMAX PROPERTIES. elevateMLS
- $510,0004 bd4 ba2.8k sqft4591 Lazy River Dr, Colorado Springs, CO 80922For SaleMLS ID #6865008, Richard Gingras REOS , Keller Williams Partners. elevateMLS
- $669,0004 bd3 ba3.1k sqft7991 Pennydale Dr, Colorado Springs, CO 80908For SaleMLS ID #8544137, Charles Beaton ABR MRP RENE SRS , Real Broker, LLC DBA Real. elevateMLS
- $575,0006 bd4 ba3.2k sqft8293 Lodge Grass Way, Colorado Springs, CO 80908For SaleMLS ID #5131313, Peter Sahhar, Compass Real Estate Group. elevateMLS
- $450,0003 bd3 ba2.2k sqft7183 Red Cardinal Loop, Colorado Springs, CO 80908For SaleMLS ID #6895932, Brishen Combs ABR GRI MRP SFR SRS , RE/MAX Real Estate Group LLC. elevateMLS
- $490,0003 bd3 ba2.5k sqft6229 Finglas Dr, Colorado Springs, CO 80923For SaleMLS ID #5244897, Alfredo Saiz PSA , Redfin Corporation. elevateMLS
- $500,0003 bd3 ba1.6k sqft6912 Knapp Dr, Colorado Springs, CO 80924New ConstructionelevateMLS
- $588,0004 bd4 ba2.4k sqft4514 Peak Crst View, Colorado Springs, CO 80918For SaleMLS ID #6788822, Craig Rogers, The Platinum Group. elevateMLS
