Welcome to this better-than-new ranch-style home in the highly desirable Sterling Ranch community, where thoughtful upgrades, refined finishes, and breathtaking Pikes Peak views create an exceptional Colorado lifestyle. From the moment you arrive, the custom front walkway accented with black river rock, designer boulders, and curated landscaping sets the tone for the elevated design found throughout. Built in 2022 and meticulously maintained, this stunning 4-bedroom, 3-bathroom home offers nearly 3,000 square feet of beautifully finished living space, including a fully finished garden-level basement with abundant natural light and flexible space for a future fifth bedroom, office, gym, or guest retreat. Inside, soaring 10-foot ceilings on the main level and 9-foot ceilings in the basement create a bright, open atmosphere. Brand new carpet, upgraded lighting, designer cabinetry, elegant iron stair spindles, and expansive windows add warmth and sophistication throughout. The gourmet kitchen features solid surface countertops, a large island, spacious pantry, stainless steel appliances, and seamless flow into the dining and living areas anchored by a cozy gas fireplace. The luxurious primary suite offers a spa-inspired 5-piece bath with double vanity, soaking tub, freestanding shower, and walk-in closet. Step outside to your backyard oasis featuring custom landscaping, cedar garden boxes with sprinkler lines, stamped concrete patio and edging, a covered deck with incredible Pikes Peak views, and a relaxing hot tub perfect for Colorado sunsets. Additional upgrades include dual furnaces, central air, Vivint security system, radon mitigation system, sump pump, and a finished and painted garage with ceiling-mounted storage racks. Located in award-winning Academy District 20 near parks, trails, shopping, dining, and military bases, this move-in-ready home offers luxury finishes and completed upgrades. Schedule your showing today!
For sale
Price cut: $6K (6/23)
$669,000
7991 Pennydale Dr, Colorado Springs, CO 80908
4beds
3,108sqft
:
Get pre-qualified$4,134/mo
Single Family Residence
Built in 2022
6,416 Square Feet Lot
$-- Zestimate®
$215/sqft
$32/mo HOA
What's special
Designer cabinetryBreathtaking pikes peak viewsLarge islandLuxurious primary suiteElegant iron stair spindlesStainless steel appliancesSolid surface countertops
- 89 days |
- 187 |
- 10 |
Zillow last checked:
Listing updated:
Listed by:
Charles Beaton ABR MRP RENE SRS 612-559-9936,
Real Broker, LLC DBA Real,
Mitch Mayfield MRP 307-254-3087
Source: elevateMLS,MLS#: 8544137
Facts & features
Interior
Bedrooms & bathrooms
- Bedrooms: 4
- Bathrooms: 3
- Full bathrooms: 3
Other
- Level: Main
- Area: 196 Square Feet
- Dimensions: 14 x 14
Heating
- Forced Air, Natural Gas
Cooling
- Ceiling Fan(s), Central Air
Appliances
- Included: Dishwasher, Disposal, Dryer, Microwave, Oven, Range, Refrigerator, Washer
- Laundry: Main Level
Features
- 6-Panel Doors, 9Ft + Ceilings, Crown Molding, French Doors, Great Room, See Prop Desc Remarks, Breakfast Bar, High Speed Internet, Pantry, Smart Thermostat
- Basement: Full,Finished
- Has fireplace: Yes
- Fireplace features: Gas
Interior area
- Total structure area: 3,108
- Total interior livable area: 3,108 sqft
- Finished area above ground: 1,758
- Finished area below ground: 1,350
Video & virtual tour
Property
Parking
- Total spaces: 2
- Parking features: Attached, Concrete Driveway
- Attached garage spaces: 2
Features
- Patio & porch: See Prop Desc Remarks
- Exterior features: Auto Sprinkler System
- Has spa: Yes
- Spa features: Hot Tub/Spa
- Fencing: Back Yard
Lot
- Size: 6,416 Square Feet
- Features: See Remarks, Near Hospital, Near Park, Near Public Transit, Near Schools, Near Shopping Center, HOA Required $, Landscaped
Details
- Parcel number: 5233310014
- Other equipment: Sump Pump
Construction
Type & style
- Home type: SingleFamily
- Architectural style: Ranch
- Property subtype: Single Family Residence
Materials
- Fiber Cement, Frame
- Foundation: Garden Level
- Roof: Composite Shingle
Condition
- Existing Home
- New construction: No
- Year built: 2022
Utilities & green energy
- Water: Assoc/Distr
- Utilities for property: Cable Available, Electricity Connected, Natural Gas Connected
Green energy
- Indoor air quality: Radon System
Community & HOA
Community
- Features: Hiking or Biking Trails, Parks or Open Space
- Security: Security System
HOA
- Has HOA: Yes
- Services included: Covenant Enforcement, Trash Removal
- HOA fee: $95 quarterly
Location
- Region: Colorado Springs
Financial & listing details
- Price per square foot: $215/sqft
- Tax assessed value: $555,462
- Annual tax amount: $4,641
- Date on market: 5/15/2026
- Listing terms: Assumable,Cash,Conventional,FHA,VA Loan
- Electric utility on property: Yes
Estimated market value
Not available
Estimated sales range
Not available
Not available
Price history
| Date | Event | Price |
|---|---|---|
| 6/23/2026 | Price change | $669,000-0.9%$215/sqft |
Source:  elevateMLS #8544137 Report a problem elevateMLS #8544137 Report a problem | ||
| 5/15/2026 | Listed for sale | $675,000$217/sqft |
Source: elevateMLS #8544137 Report a problem | ||
| 5/9/2026 | Listing removed | $675,000$217/sqft |
Source: eXp Realty #2604986 Report a problem | ||
| 4/6/2026 | Price change | $675,000-2%$217/sqft |
Source: elevateMLS #2604986 Report a problem | ||
| 3/13/2026 | Price change | $689,000-1.6%$222/sqft |
Source: elevateMLS #2604986 Report a problem | ||
| 2/19/2026 | Listed for sale | $699,900+7.7%$225/sqft |
Source: elevateMLS #2604986 Report a problem | ||
| 9/29/2023 | Sold | $650,000-6.4%$209/sqft |
Source: elevateMLS #9633821 Report a problem | ||
| 7/5/2023 | Price change | $694,613+1.8%$223/sqft |
Source: elevateMLS #9633821 Report a problem | ||
| 6/7/2023 | Listed for sale | $682,113$219/sqft |
Source: elevateMLS #9633821 Report a problem | ||
Public tax history
| Year | Property taxes | Tax assessment |
|---|---|---|
| 2024 | $4,587 +3613.7% | $37,220 |
| 2023 | $124 | $37,220 |
Find assessor info on the county website
Monthly payment
Est. payment
Payment breakdown
Explore the cost of this home by adjusting the details. Changes won't be saved.Climate risks
Neighborhood: 80908
Nearby schools
GreatSchools rating
- 7/10Legacy Peak Elementary SchoolGrades: PK-5Distance: 1.7 mi
- 7/10Chinook Trail Middle SchoolGrades: 6-8Distance: 3.3 mi
- 9/10Liberty High SchoolGrades: 9-12Distance: 3.3 mi
Schools provided by the listing agent
- Elementary: Legacy Peak
- Middle: Chinook Trail
- High: Liberty
- District: Academy-20
Source: elevateMLS. This data may not be complete. We recommend contacting the local school district to confirm school assignments for this home.
- $735,6034 bd4 ba2.6k sqft7983 Pennydale Dr, Colorado Springs, CO 80908Sold

- $710,0004 bd4 ba3.9k sqft7999 Pennydale Dr, Colorado Springs, CO 80908Sold
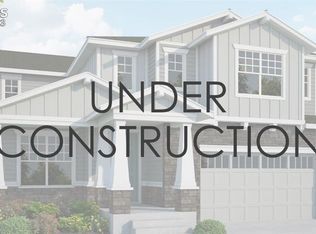
- $597,0003 bd3 ba3.2k sqft7975 Pennydale Dr, Colorado Springs, CO 80908Sold
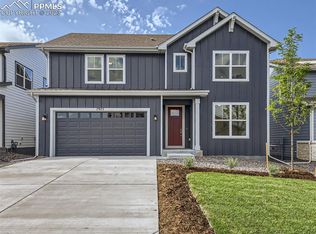
- $668,5004 bd3 ba3.1k sqft8007 Pennydale Dr, Colorado Springs, CO 80908Sold
- $679,760-- bd-- ba-- sqft7960 Polson Dr, Colorado Springs, CO 80908Sold
- $60,209-- bd-- ba-- sqft7966 Polson Dr, Colorado Springs, CO 80908Off Market
- $694,070-- bd-- ba-- sqft7954 Polson Dr, Colorado Springs, CO 80908Sold
- $639,0005 bd4 ba3k sqft7967 Pennydale Dr, Colorado Springs, CO 80908Sold
A local agent can set up tours, give advice and negotiate with sellers.
Similar homes
- $640,0004 bd3 ba3.2k sqft8309 Tom Ketchum Dr, Colorado Springs, CO 80908For Sale

 MLS ID #1205108, Calvin Berstler, Better Blueprint Realty. elevateMLS
 - $609,9004 bd3 ba2.7k sqft8747 Bynum Dr, Colorado Springs, CO 80908For Sale
 MLS ID #1421097, Taryn Simental, The Cutting Edge. elevateMLS
 - $600,0005 bd4 ba3.8k sqft8258 Sprague Way, Colorado Springs, CO 80908For Sale
 MLS ID #1977953, Kathy Loidolt, The Platinum Group. elevateMLS
 - $679,9994 bd3 ba3.1k sqft10657 Hidden Brook Cir, Colorado Springs, CO 80908For Sale
 MLS ID #6827980, Jermaine Butler, Coldwell Banker Realty. elevateMLS
 - $575,0006 bd4 ba3.2k sqft8293 Lodge Grass Way, Colorado Springs, CO 80908For SaleMLS ID #5131313, Peter Sahhar, Compass Real Estate Group. elevateMLS
- $649,9004 bd3 ba3.4k sqft8318 Sam Bass Dr, Colorado Springs, CO 80908For SaleMLS ID #6904735, Ali Applegate, The Cutting Edge. elevateMLS
- $495,0004 bd4 ba3k sqft7995 Tremble Point, Colorado Springs, CO 80908For SaleMLS ID #8033135, Sarah Barber, The Cutting Edge. elevateMLS
- $590,0004 bd3 ba3.2k sqft8107 Cedarstone Ln, Colorado Springs, CO 80927For SaleMLS ID #2209982, Cori Cutler, The Cutting Edge. elevateMLS
- $654,9006 bd3 ba3.2k sqft8913 Bugaboo Dr, Colorado Springs, CO 80924For SaleMLS ID #4858731, Tara Dudley, Welcome Home CO, Inc.. elevateMLS
- $499,0004 bd4 ba3.2k sqft7701 Frigid Air Point, Colorado Springs, CO 80908For SaleMLS ID #6654534, Anneliese Henley, CORE Real Estate Group, LLC. elevateMLS
- $785,0004 bd4 ba3.8k sqft9931 Antelope Ravine Dr, Colorado Springs, CO 80908For SaleMLS ID #4230339, Gregory Luczak, Coldwell Banker Realty. elevateMLS
- $659,9006 bd4 ba4.3k sqft7260 Mountain Spruce Dr, Colorado Springs, CO 80927For SaleMLS ID #9255345, Lori Thompson CDPE , REMAX PROPERTIES. elevateMLS
- $695,0004 bd3 ba3.6k sqft9395 Mayflower Gulch Way, Colorado Springs, CO 80927New ConstructionMLS ID #8241670, Charles Roter, Charles Roter. elevateMLS
- $524,9004 bd3 ba2k sqft8514 Blue Feather Loop, Colorado Springs, CO 80908New ConstructionelevateMLS
- $649,9005 bd3 ba4.2k sqft6987 Fauna Glen Dr, Colorado Springs, CO 80927For SaleMLS ID #3264648, Iggy Beljovkin, Summit Ridge Group LLC. elevateMLS
- $659,9003 bd3 ba2.7k sqft8412 Noreen Falls Dr, Colorado Springs, CO 80924For SaleMLS ID #7226881, Nathan Belote, RE/MAX Professionals. elevateMLS
- $625,0004 bd4 ba3.3k sqft6816 Prairie Wind Dr, Colorado Springs, CO 80923For SaleMLS ID #9403323, Sumer Liebold, 8Z Real Estate LLC. elevateMLS
- $650,0004 bd3 ba3.5k sqft10274 Beckham St, Peyton, CO 80831For SaleMLS ID #6265755, Bonnie Van Gorder PSA , Illumin8 Real Estate LLC. elevateMLS
- $469,9903 bd3 ba2.5k sqft7939 Tremble Point, Colorado Springs, CO 80908For SaleMLS ID #1420672, Dianna Daily, The Platinum Group. elevateMLS
- $639,9005 bd4 ba4.3k sqft7262 Jagged Tree Cir, Colorado Springs, CO 80927For SaleMLS ID #3110919, Chris Cowles, The Cutting Edge. elevateMLS
