Beautiful Biloxi model by Vantage Homes in The Retreat at TimberRidge, a premier Black Forest community known for spacious lots and newer homes. Situated on a 15,200 sq ft lot, this home is just a few years old and truly better than new, offering significant upgrades already complete—including window coverings, fencing, appliances, and an impressive landscaping package. Outdoor features include a tranquil front water feature, concrete fire pit, covered rear patio with extendable awning and privacy shade, elegant concrete edging, and an extended sidewalk for seamless outdoor living. Offering over 3,800 sq ft, this home features 4 bedrooms, 4 bathrooms, and an oversized nearly 800 sq ft 3-car garage. Inside, rich hardwood floors and refined finishes welcome you, with a flexible formal living room near the entry. The open-concept great room flows into a gourmet kitchen showcasing an oversized quartz island, gas range with vent hood, soft-close maple cabinetry, subway tile backsplash, deep single-basin sink, and a butler’s pantry with beverage fridge and second dishwasher. Upstairs features a loft with access to an upper-level deck offering unobstructed Pikes Peak views, a spacious primary suite with walk-in closet and five-piece bath, two additional bedrooms with walk-in closets, a full bath, and upper-level laundry. The finished basement adds a large rec room with wet bar, bedroom, full bath, and storage. Additional upgrades include A/C, radon mitigation, whole-house water purification, and smart-home technology.
For sale
$785,000
9931 Antelope Ravine Dr, Colorado Springs, CO 80908
4beds
3,826sqft
Single Family Residence
Built in 2021
0.35 Acres Lot
$-- Zestimate®
$205/sqft
$50/mo HOA
What's special
Refined finishesUpper-level laundryDeep single-basin sinkImpressive landscaping packageTranquil front water featureGourmet kitchenOversized quartz island
- 244 days
- 114
- 9
Zillow last checked:
Listing updated:
Listed by:
Gregory Luczak 719-271-8888,
Coldwell Banker Realty,
Amy Thompson 719-744-4955
Source: elevateMLS,MLS#: 4230339
Facts & features
Interior
Bedrooms & bathrooms
- Bedrooms: 4
- Bathrooms: 4
- Full bathrooms: 3
- 1/2 bathrooms: 1
Other
- Level: Upper
- Area: 210 Square Feet
- Dimensions: 15 x 14
Heating
- Forced Air, Natural Gas
Cooling
- Ceiling Fan(s), Central Air
Appliances
- Included: 220v in Kitchen, Dishwasher, Disposal, Dryer, Indoor Grill, Microwave, Range, Refrigerator, Washer, Humidifier
- Laundry: Upper Level
Features
- 5-Pc Bath, 9Ft + Ceilings, Great Room, Pantry, Smart Home Door Locks, Smart Thermostat, Wet Bar
- Flooring: Carpet, Tile, Wood
- Windows: Window Coverings
- Basement: Full,Partially Finished
- Has fireplace: Yes
- Fireplace features: Gas
Interior area
- Total structure area: 3,826
- Total interior livable area: 3,826 sqft
- Finished area above ground: 2,635
- Finished area below ground: 1,191
Video & virtual tour
Property
Parking
- Total spaces: 3
- Parking features: Attached, Even with Main Level, Garage Door Opener, Oversized, Concrete Driveway
- Attached garage spaces: 3
Features
- Levels: Two
- Stories: 2
- Patio & porch: Concrete, Covered, See Prop Desc Remarks
- Exterior features: Auto Sprinkler System
- Fencing: Back Yard
- Has view: Yes
- View description: Mountain(s), View of Pikes Peak
Lot
- Size: 0.35 Acres
- Features: Level, See Remarks, Near Fire Station, Near Hospital, Near Park, Near Shopping Center, HOA Required $, Landscaped
Details
- Parcel number: 5227302004
Construction
Type & style
- Home type: SingleFamily
- Property subtype: Single Family Residence
Materials
- Wood Siding, Frame
- Roof: Composite Shingle
Condition
- Existing Home
- New construction: No
- Year built: 2021
Utilities & green energy
- Water: Municipal
- Utilities for property: Electricity Connected, Natural Gas Connected
Community & HOA
Community
- Security: Security System, Smart Home Security System
HOA
- Has HOA: Yes
- Services included: Covenant Enforcement, Trash Removal
- HOA fee: $150 quarterly
Location
- Region: Colorado Springs
Financial & listing details
- Price per square foot: $205/sqft
- Tax assessed value: $770,916
- Annual tax amount: $6,654
- Date on market: 2/6/2026
- Listing terms: Cash,Conventional,FHA,VA Loan
- Electric utility on property: Yes
Estimated market value
Not available
Estimated sales range
Not available
Not available
Price history
| Date | Event | Price |
|---|---|---|
| 7/1/2026 | Price change | $785,000-1.9%$205/sqft |
Source:  elevateMLS #4230339 Report a problem elevateMLS #4230339 Report a problem | ||
| 2/6/2026 | Listed for sale | $800,000$209/sqft |
Source: elevateMLS #4230339 Report a problem | ||
| 12/6/2025 | Listing removed | $800,000$209/sqft |
Source: elevateMLS #7852116 Report a problem | ||
| 9/12/2025 | Price change | $800,000-1.2%$209/sqft |
Source: elevateMLS #7852116 Report a problem | ||
| 8/20/2025 | Price change | $810,000-0.6%$212/sqft |
Source: elevateMLS #7852116 Report a problem | ||
| 7/17/2025 | Price change | $815,000-1.8%$213/sqft |
Source: elevateMLS #7852116 Report a problem | ||
| 7/7/2025 | Listed for sale | $830,000-1.2%$217/sqft |
Source: elevateMLS #7852116 Report a problem | ||
| 6/28/2025 | Listing removed | $840,000$220/sqft |
Source: elevateMLS #6602851 Report a problem | ||
| 6/19/2025 | Price change | $840,000-2.3%$220/sqft |
Source: elevateMLS #6602851 Report a problem | ||
| 3/13/2025 | Price change | $860,000-1.7%$225/sqft |
Source: elevateMLS #6602851 Report a problem | ||
| 2/1/2025 | Listed for sale | $875,000+2.9%$229/sqft |
Source: elevateMLS #6602851 Report a problem | ||
| 8/10/2024 | Listing removed | $850,000$222/sqft |
Source: elevateMLS #4767266 Report a problem | ||
| 8/1/2024 | Price change | $850,000-2.9%$222/sqft |
Source: elevateMLS #4767266 Report a problem | ||
| 6/28/2024 | Price change | $875,000-2.8%$229/sqft |
Source: elevateMLS #4767266 Report a problem | ||
| 6/14/2024 | Price change | $900,000-1.6%$235/sqft |
Source: elevateMLS #4767266 Report a problem | ||
| 6/6/2024 | Price change | $915,000-2.6%$239/sqft |
Source: elevateMLS #4767266 Report a problem | ||
| 5/31/2024 | Listed for sale | $939,000+20.4%$245/sqft |
Source: elevateMLS #4767266 Report a problem | ||
| 8/2/2022 | Sold | $779,679+0.6%$204/sqft |
Source: Public Record Report a problem | ||
| 2/25/2022 | Listed for sale | $774,900$203/sqft |
Source: elevateMLS #9337478 Report a problem | ||
Public tax history
| Year | Property taxes | Tax assessment |
|---|---|---|
| 2025 | $6,931 +2.6% | $54,350 -3.1% |
| 2024 | $6,757 +173.2% | $56,060 |
| 2023 | $2,474 +201.4% | $56,060 +179.7% |
| 2022 | $821 | $20,040 +203.2% |
| 2021 | -- | $6,610 |
Find assessor info on the county website
Monthly payment
Est. payment
Payment breakdown
Explore the cost of this home by adjusting the details. Changes won't be saved.Climate risks
Neighborhood: 80908
Nearby schools
Schools provided by the listing agent
- Elementary: Bennett
- Middle: Falcon
- High: Falcon
- District: District 49
Source: elevateMLS. This data may not be complete. We recommend contacting the local school district to confirm school assignments for this home.
- $747,9004 bd2 ba2.4k sqft9909 Antelope Ravine Dr, Colorado Springs, CO 80908Off Market
- $629,5004 bd2 ba1.5k sqft9975 Antelope Ravine Dr, Colorado Springs, CO 80908Off Market
- $759,9004 bd3 ba4.5k sqft9887 Antelope Ravine Dr, Colorado Springs, CO 80908For Sale

- $899,9004 bd3 ba4k sqft9956 Bison Valley Trl, Colorado Springs, CO 80908For Sale
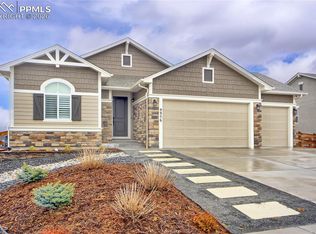
Similar homes
- $759,9004 bd3 ba4.5k sqft9887 Antelope Ravine Dr, Colorado Springs, CO 80908For Sale
 MLS ID #7659558, Bryan Vail, RE/MAX Real Estate Group LLC. elevateMLS
 - $900,0005 bd5 ba4.5k sqft10000 Bison Valley Trl, Colorado Springs, CO 80908For Sale
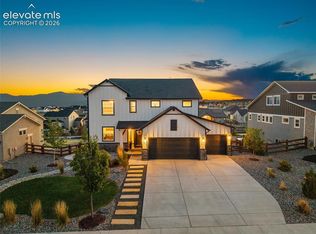 MLS ID #6432568, Patti Gottwein, Keller Williams Premier Realty. elevateMLS
 - $765,0005 bd4 ba3.3k sqft11092 Crisp Air Dr, Colorado Springs, CO 80908For Sale
 MLS ID #5805107, Mercede Ragghianti ABR GRI SRES , Redfin Corporation. elevateMLS
 - $639,9994 bd3 ba3.4k sqft8318 Sam Bass Dr, Colorado Springs, CO 80908For Sale
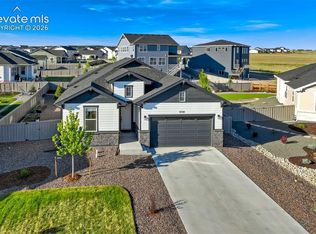 MLS ID #6904735, Ali Applegate, The Cutting Edge. elevateMLS
 - $775,9004 bd3 ba3.6k sqft4564 Captain Jack Ln, Colorado Springs, CO 80924For SaleMLS ID #6469696, Dawn Kuster ABR GRI MRP , Key Realty. elevateMLS
- $625,0004 bd3 ba2.9k sqft11082 Falling Snow Ln, Colorado Springs, CO 80908For SaleMLS ID #8842546, Susan Carol Chambless CRS , The Platinum Group. elevateMLS
- $799,9005 bd3 ba3.6k sqft10056 Emerald Lake Ln, Colorado Springs, CO 80924For SaleMLS ID #8907446, Jamie Krakofsky MRP , Keller Williams Partners. elevateMLS
- $660,0005 bd4 ba4.7k sqft6711 Tumble Creek Dr, Colorado Springs, CO 80924For SaleMLS ID #2461526, Lauren Jerden MRP , Exp Realty LLC. elevateMLS
- $800,0005 bd3 ba3.9k sqft3575 Hollycrest Dr, Colorado Springs, CO 80920For SaleMLS ID #7267062, Paula Romanos MRP SRES , ERA Shields Real Estate. elevateMLS
- $749,0005 bd3 ba3.5k sqft12637 Clark Peak Ct, Peyton, CO 80831For SaleMLS ID #7623005, Lauren Atkins, Realty One Group Premier. elevateMLS
- $724,9006 bd4 ba4.3k sqft7555 Antelope Meadows Cir, Peyton, CO 80831For SaleMLS ID #9526915, Danielle Frisbie CRS EPRO GRI MRP PSA , The Cutting Edge. elevateMLS
- $749,9996 bd4 ba4.5k sqft6081 Rowdy Dr, Colorado Springs, CO 80924For SaleMLS ID #1475898, Mark Main, Best CS Homes. elevateMLS
- $625,0004 bd3 ba3.4k sqft7207 Winterstone Ct, Colorado Springs, CO 80927For SaleMLS ID #3974475, Karol Vander Ploeg ABR CRS MRP , REMAX PROPERTIES. elevateMLS
- $775,0005 bd5 ba4.1k sqft233 Coyote Willow Dr, Colorado Springs, CO 80921For SaleMLS ID #1298482, Dana Smith, ERA Shields Real Estate. elevateMLS
- $580,0004 bd3 ba2.7k sqft8747 Bynum Dr, Colorado Springs, CO 80908For SaleMLS ID #1421097, Taryn Simental, The Cutting Edge. elevateMLS
- $495,0004 bd4 ba3.2k sqft7701 Frigid Air Point, Colorado Springs, CO 80908For SaleMLS ID #6654534, Anneliese Henley, CORE Real Estate Group, LLC. elevateMLS
- $719,9995 bd4 ba4.4k sqft9813 Fairway Glen Dr, Peyton, CO 80831For SaleMLS ID #5140052, Crystal Sisler, Exp Realty LLC. elevateMLS
- $599,9004 bd4 ba3.1k sqft8019 Moosejaw Dr, Colorado Springs, CO 80908For SaleMLS ID #4616917, Andrew Holshouser MRP , Your Home Sold Guaranteed Realty - Barb Has The Buyers Team. elevateMLS
- $469,0004 bd4 ba2.9k sqft7669 Camille Ct, Colorado Springs, CO 80908For SaleMLS ID #8141211, Madalyn Tramel, Keller Williams Premier Realty. elevateMLS
- $684,9004 bd4 ba4.1k sqft6648 Barrel Race Dr, Colorado Springs, CO 80923For SaleMLS ID #2327041, Gigi Stangle, Coldwell Banker Realty. elevateMLS
