Main level living in the highly sought-after Longview at Meridian Ranch community. This stunning 5-bedroom, 3-bathroom Campbell home offers unparalleled luxury and convenience, complete with an attached RV garage, a rare find! Spanning over 3,500 square feet, this exquisitely designed home showcases an open-concept layout, abundant natural light, and premium finishes throughout. The gourmet kitchen is a chef’s dream, featuring natural stone countertops, stainless steel appliances, a generous island, and extensive cabinetry, perfect for hosting gatherings of all sizes. The spacious great room, anchored by a cozy gas fireplace, seamlessly transitions to the dining area and outdoor kitchen, offering the ideal setup for indoor-outdoor living and entertaining. Escape to the main-level primary suite, boasting a spa-like 5-piece ensuite bathroom with a soaking tub, dual vanities, a walk-in shower, and a walk-in closet. The additional bedrooms provide comfort and versatility, whether for family, guests, or a private home office. The fully finished basement expands your living space with a versatile rec room/home theater, two additional bedrooms, and abundant storage. Step outside to your low-maintenance, expertly landscaped backyard, a true entertainer’s paradise. Unwind in the nearly new hot tub, challenge friends to a round of putt-putt, fire up the grill at your outdoor kitchen, and enjoy the tranquility of a year-round water feature. A convenient dog run completes this exceptional outdoor space. The yard has high end turf for a low maintenance outdoor area. The oversized RV garage offers built in storage, an additional storage loft, and a 14 foot RV door. Buyer's even had room for a golf practice area. Experience the best of Meridian Ranch living with access to golf courses, parks, trails, and the state-of-the-art recreation center. Conveniently located near schools, shopping, dining, and military bases. Don't miss this one!
For sale
$769,000
12637 Clark Peak Ct, Peyton, CO 80831
5beds
3,506sqft
:
Get pre-qualified$4,667/mo
Single Family Residence
Built in 2019
0.3 Acres Lot
$762,100 Zestimate®
$219/sqft
$10/mo HOA
What's special
Attached rv garagePremium finishes throughoutYear-round water featureLow-maintenance expertly landscaped backyardAbundant storageNearly new hot tubMain-level primary suite
- 38 days |
- 295 |
- 16 |
Zillow last checked:
Listing updated:
Listed by:
Lauren Atkins 480-250-9547,
Realty One Group Apex
Source: elevateMLS,MLS#: 7623005
Facts & features
Interior
Bedrooms & bathrooms
- Bedrooms: 5
- Bathrooms: 3
- Full bathrooms: 3
Other
- Level: Main
Heating
- Forced Air, Natural Gas
Cooling
- Ceiling Fan(s), Central Air
Appliances
- Included: Dishwasher, Disposal, Indoor Grill, Gas in Kitchen, Microwave, Range, Refrigerator, Self Cleaning Oven
- Laundry: Electric Hook-up, Main Level
Features
- 5-Pc Bath, High Speed Internet, Pantry
- Flooring: Carpet, Ceramic Tile, Vinyl/Linoleum
- Windows: Window Coverings
- Basement: Full,Partially Finished
- Has fireplace: Yes
- Fireplace features: Gas
Interior area
- Total structure area: 3,506
- Total interior livable area: 3,506 sqft
- Finished area above ground: 1,753
- Finished area below ground: 1,753
Property
Parking
- Total spaces: 3
- Parking features: Attached, Garage Door Opener, Oversized, RV Garage, Workshop in Garage, RV Access/Parking
- Attached garage spaces: 3
Features
- Patio & porch: Concrete
- Has spa: Yes
- Spa features: Hot Tub/Spa
Lot
- Size: 0.3 Acres
- Features: Level, HOA Required $
Details
- Additional structures: Workshop
- Parcel number: 4219412017
- Other equipment: Home Theater
Construction
Type & style
- Home type: SingleFamily
- Architectural style: Ranch
- Property subtype: Single Family Residence
Materials
- Alum/Vinyl/Steel, Framed on Lot
- Roof: Composite Shingle
Condition
- Existing Home
- New construction: No
- Year built: 2019
Utilities & green energy
- Water: Assoc/Distr
- Utilities for property: Natural Gas Available, Phone Available
Community & HOA
Community
- Features: Clubhouse, Community Center, Fitness Center, Golf, Hiking or Biking Trails, Parks or Open Space, Playground, Pool, Green Areas, Landscape Maintenance
HOA
- Has HOA: Yes
- HOA fee: $115 annually
Location
- Region: Peyton
Financial & listing details
- Price per square foot: $219/sqft
- Tax assessed value: $730,488
- Annual tax amount: $3,949
- Date on market: 6/30/2026
- Listing terms: Cash,Conventional,VA Loan
Estimated market value
$762,100
$724,000 - $800,000
$3,328/mo
Price history
| Date | Event | Price |
|---|---|---|
| 6/30/2026 | Listed for sale | $769,000+1.2%$219/sqft |
Source:  elevateMLS #7623005 Report a problem elevateMLS #7623005 Report a problem | ||
| 4/2/2025 | Listing removed | $760,000$217/sqft |
Source: elevateMLS #7184103 Report a problem | ||
| 3/31/2025 | Price change | $760,000-1.6%$217/sqft |
Source: elevateMLS #7184103 Report a problem | ||
| 3/27/2025 | Price change | $772,000-0.4%$220/sqft |
Source: elevateMLS #7184103 Report a problem | ||
| 3/19/2025 | Listed for sale | $775,000+44.2%$221/sqft |
Source: elevateMLS #7184103 Report a problem | ||
| 9/11/2019 | Sold | $537,600$153/sqft |
Source: Public Record Report a problem | ||
Public tax history
| Year | Property taxes | Tax assessment |
|---|---|---|
| 2024 | $4,505 +50.5% | $48,940 |
| 2023 | $2,992 -21.8% | $48,940 +33.7% |
| 2022 | $3,828 | $36,600 -2.8% |
| 2021 | -- | $37,650 +78% |
| 2020 | $3,836 +66.3% | $21,150 |
| 2019 | $2,306 +166.4% | $21,150 +143.1% |
| 2018 | $866 -9.7% | $8,700 +4.7% |
| 2017 | $959 +10.7% | $8,310 +3362.5% |
| 2016 | $866 | $240 |
Find assessor info on the county website
Monthly payment
Est. payment
Payment breakdown
Explore the cost of this home by adjusting the details. Changes won't be saved.Climate risks
Neighborhood: 80831
Nearby schools
GreatSchools rating
- 5/10Meridian Ranch International SchoolGrades: PK-5Distance: 0.7 mi
- 5/10Falcon Middle SchoolGrades: 6-8Distance: 1.8 mi
- 5/10Falcon High SchoolGrades: 9-12Distance: 1.2 mi
Schools provided by the listing agent
- District: District 49
Source: elevateMLS. This data may not be complete. We recommend contacting the local school district to confirm school assignments for this home.
- $642,6004 bd3 ba2k sqft12651 Clark Peak Ct, Peyton, CO 80831Off Market
- $677,6005 bd3 ba3.3k sqft10964 Summer Sage Pl, Peyton, CO 80831Off Market
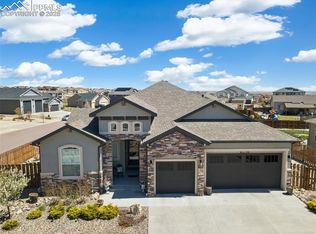
- $800,0005 bd5 ba5.1k sqft10863 Checo Way, Peyton, CO 80831Sold
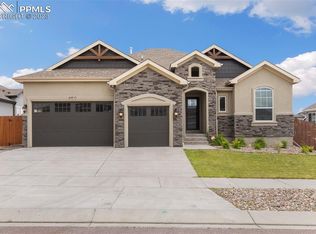
- $659,0006 bd4 ba4.4k sqft10853 Checo Way, Peyton, CO 80831Sold
- $553,6005 bd3 ba3.1k sqft10843 Checo Way, Peyton, CO 80831Off Market
- $682,0004 bd3 ba3.8k sqft10934 Summer Sage Pl, Peyton, CO 80831Sold
- $791,3005 bd4 ba3.9k sqft12636 Clark Peak Ct, Peyton, CO 80831Off Market
- $655,1005 bd3 ba3.5k sqft12650 Clark Peak Ct, Peyton, CO 80831Off Market
A local agent can set up tours, give advice and negotiate with sellers.
Similar homes
- $665,0005 bd3 ba3.6k sqft12732 Enclave Scenic Dr, Peyton, CO 80831For Sale

 MLS ID #5394666, Marilyn Kinnamon, HomeSmart. elevateMLS
 - $635,0005 bd3 ba3.2k sqft12647 Pyramid Peak Dr, Peyton, CO 80831For Sale
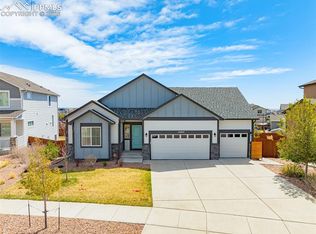 MLS ID #5773697, Jackie Parr MRP SFR , The Platinum Group. elevateMLS
 - $750,0006 bd4 ba4.3k sqft7555 Antelope Meadows Cir, Peyton, CO 80831For Sale
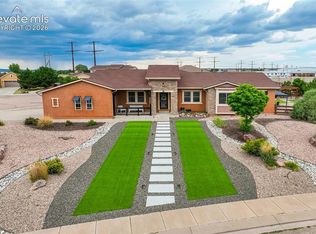 MLS ID #9526915, Danielle Frisbie CRS EPRO GRI MRP PSA , The Cutting Edge. elevateMLS
 - $630,0004 bd3 ba3.5k sqft11892 Royal County Down Rd, Peyton, CO 80831For Sale
 MLS ID #5316466, Megan Niles, Exp Realty LLC. elevateMLS
 - $650,0006 bd4 ba4.3k sqft10643 Pictured Rocks Dr, Peyton, CO 80831For SaleMLS ID #3902833, Ramona Williams, Exp Realty LLC. elevateMLS
- $595,0004 bd3 ba3.6k sqft10388 Mount Wilson Pl, Peyton, CO 80831For SaleMLS ID #4158774, Jeffrey Meinz, Keller Williams Clients Choice Realty. elevateMLS
- $650,0004 bd3 ba4k sqft10863 Rolling Mesa Dr, Peyton, CO 80831For SaleMLS ID #7135190, Dzelal Hrustanovic, Reunion Realty LLC. elevateMLS
- $698,4985 bd4 ba3.8k sqft10830 Morning Hills Dr, Peyton, CO 80831For SaleMLS ID #9696800, Elizabeth Alexander MRP , Pink Realty Inc. elevateMLS
- $609,9005 bd4 ba2.7k sqft10065 Litchfield St, Peyton, CO 80831For SaleMLS ID #3315017, Jose Medina, HomeSmart. elevateMLS
- $650,0005 bd4 ba3.7k sqft8347 Tibbs Rd, Peyton, CO 80831For SaleMLS ID #4982898, Ramona Williams, Exp Realty LLC. elevateMLS
- $585,0005 bd3 ba4k sqft12266 Crystal Downs Rd, Peyton, CO 80831For SaleMLS ID #1754857, Heather McKiddy ABR SFR , Keller Williams Clients Choice Realty. elevateMLS
- $575,0005 bd4 ba3.4k sqft12746 Windingwalk Dr, Peyton, CO 80831For SaleMLS ID #3023975, Lauren Jerden MRP , Exp Realty LLC. elevateMLS
- $674,9995 bd5 ba4.3k sqft8251 Barley Ct, Peyton, CO 80831For SaleMLS ID #2508284, Judy Glassman SFR , Orchard Brokerage LLC. elevateMLS
- $525,0004 bd3 ba3.1k sqft13713 Park Meadows Dr, Peyton, CO 80831For SaleMLS ID #3787747, Cortney Linley, American Dream Team Real Estat. elevateMLS
- $583,0006 bd4 ba3.8k sqft7824 Antelope Meadows Cir, Peyton, CO 80831For SaleMLS ID #7618522, Skip Johnson, The Platinum Group. elevateMLS
- $525,0003 bd3 ba3.8k sqft12781 Granite Ridge Dr, Peyton, CO 80831For SaleMLS ID #1231032, Karie McLain CLHMS MCNE MRP , Exp Realty LLC. elevateMLS
- $785,0004 bd4 ba3.8k sqft9931 Antelope Ravine Dr, Colorado Springs, CO 80908For SaleMLS ID #4230339, Gregory Luczak, Coldwell Banker Realty. elevateMLS
- $470,0003 bd3 ba2k sqft10871 Rolling Peaks Dr, Peyton, CO 80831For SaleMLS ID #1406482, Barry Cavanaugh GRI , ERA Shields Real Estate. elevateMLS
- $535,0003 bd3 ba2.7k sqft7901 Berwyn Loop, Peyton, CO 80831For SaleMLS ID #5707962, Bob Landry CDPE GRI , RE/MAX Real Estate Group LLC. elevateMLS
- $750,0004 bd3 ba4k sqft6202 Rowdy Dr, Colorado Springs, CO 80924For SaleMLS ID #9791035, Gregory Luczak, Coldwell Banker Realty. elevateMLS
