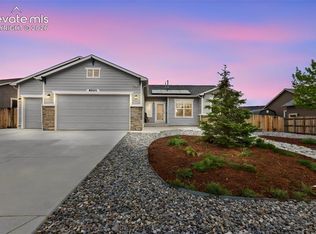
Your Dream Home Awaits! This charming two-story home with a finished basement is brimming with character and offers an incredible layout perfect for everyday living. As you step inside, you'll be greeted by a warm and inviting living room that flows effortlessly into the heart of the home—the family room—where gatherings with loved ones will feel effortless! The kitchen and breakfast nook create an inviting space for shared meals and memories. Need a little extra functionality? You’ll love the convenient office just off the garage, ideal for organization and productivity! Upstairs, you’ll find thoughtfully situated bedrooms, ensuring everyone enjoys their own private retreat. The spacious primary suite is a true haven, complete with a walk-in closet and a luxurious ensuite bathroom. But that's not all! The finished basement offers even more flexible living space, perfect for accommodating guests, setting up a home office, or pursuing hobbies. And when it’s time to enjoy the great outdoors, the fully fenced backyard is your personal paradise—perfect for entertaining, playing with pets, gardening, or simply soaking up the sun. This home is ideally located near parks, shopping, dining, and commuter routes, blending comfort, versatility, and everyday convenience. Don’t let this opportunity pass you by—make it yours today!
For sale
Price cut: $6.1K (9/1)
$668,900
8251 Barley Ct, Peyton, CO 80831
5beds
4,325sqft
Single Family Residence
Built in 2022
6,255 Square Feet Lot
$-- Zestimate®
$155/sqft
$-- HOA
What's special
Fully fenced backyardFinished basementFamily roomSpacious primary suiteLuxurious ensuite bathroomThoughtfully situated bedroomsWalk-in closet
- 60 days
- 175
- 5
Zillow last checked:
Listing updated:
Listed by:
Judy Glassman SFR 719-428-5839,
Orchard Brokerage LLC
Source: elevateMLS,MLS#: 2508284
Facts & features
Interior
Bedrooms & bathrooms
- Bedrooms: 5
- Bathrooms: 5
- Full bathrooms: 4
- 1/2 bathrooms: 1
Other
- Level: Upper
- Area: 306 Square Feet
- Dimensions: 17 x 18
Heating
- Natural Gas
Cooling
- Central Air
Appliances
- Included: Dishwasher, Microwave, Oven, Range
- Laundry: Upper Level
Features
- Great Room
- Flooring: Carpet, Ceramic Tile, Wood Laminate
- Basement: Full,Finished
- Has fireplace: No
- Fireplace features: None
Interior area
- Total structure area: 4,325
- Total interior livable area: 4,325 sqft
- Finished area above ground: 3,018
- Finished area below ground: 1,307
Property
Parking
- Total spaces: 2
- Parking features: Attached
- Attached garage spaces: 2
Features
- Levels: Two
- Stories: 2
- Has view: Yes
- View description: Mountain(s), View of Pikes Peak
Lot
- Size: 6,255 Square Feet
- Features: Cul-De-Sac, Level, See Remarks
Details
- Parcel number: 5301201021
Construction
Type & style
- Home type: SingleFamily
- Property subtype: Single Family Residence
Materials
- Masonite, Framed on Lot
- Roof: Composite Shingle
Condition
- Existing Home
- New construction: No
- Year built: 2022
Details
- Builder model: Wilmington
- Builder name: Challenger Home
Utilities & green energy
- Water: Assoc/Distr
- Utilities for property: Cable Available, Electricity Connected
Community & HOA
Community
- Features: Community Center, Fitness Center, Golf, Clubhouse
Location
- Region: Peyton
Financial & listing details
- Price per square foot: $155/sqft
- Tax assessed value: $541,669
- Annual tax amount: $4,181
- Date on market: 7/11/2026
- Listing terms: Cash,Conventional,FHA,VA Loan
- Electric utility on property: Yes
Estimated market value
Not available
Estimated sales range
Not available
Not available
Price history
| Date | Event | Price |
|---|---|---|
| 9/1/2026 | Price change | $668,900-0.9%$155/sqft |
Source:  elevateMLS #2508284 Report a problem elevateMLS #2508284 Report a problem | ||
| 7/25/2026 | Price change | $674,9990%$156/sqft |
Source: elevateMLS #2508284 Report a problem | ||
| 7/11/2026 | Listed for sale | $675,000+8.6%$156/sqft |
Source: elevateMLS #2508284 Report a problem | ||
| 12/1/2022 | Sold | $621,605$144/sqft |
Source: Public Record Report a problem | ||
Public tax history
| Year | Property taxes | Tax assessment |
|---|---|---|
| 2025 | $4,060 +2.8% | $38,190 -9.3% |
| 2024 | $3,949 +169.7% | $42,100 |
| 2023 | $1,464 +305.6% | $42,100 +210.7% |
| 2022 | $361 | $13,550 +323.4% |
| 2021 | -- | $3,200 |
Find assessor info on the county website
Monthly payment
Est. payment
Payment breakdown
Explore the cost of this home by adjusting the details. Changes won't be saved.Climate risks
Neighborhood: 80831
Nearby schools
Schools provided by the listing agent
- District: District 49
Source: elevateMLS. This data may not be complete. We recommend contacting the local school district to confirm school assignments for this home.
Similar homes
- $689,9005 bd3 ba3.5k sqft9983 Henman Ter, Peyton, CO 80831For Sale
 MLS ID #4279614, Michael Carter, The Platinum Group. elevateMLS
 - $583,0006 bd4 ba3.8k sqft7824 Antelope Meadows Cir, Peyton, CO 80831For Sale
 MLS ID #7618522, Skip Johnson, The Platinum Group. elevateMLS
 - $650,0004 bd3 ba4k sqft10863 Rolling Mesa Dr, Peyton, CO 80831For Sale
 MLS ID #7135190, Dzelal Hrustanovic, Reunion Realty LLC. elevateMLS
 - $615,0004 bd3 ba3.8k sqft10933 Checo Way, Peyton, CO 80831For Sale
 MLS ID #9821613, Louis Torres ABR ABRM EPRO GRI , The Innovative Group, LLC. elevateMLS
 - $565,0005 bd4 ba3.5k sqft10202 Boulder Ridge Dr, Peyton, CO 80831For SaleMLS ID #1849125, Brandy Elias, Orchard Brokerage LLC. elevateMLS
- $549,0005 bd3 ba3.8k sqft12749 Granite Ridge Dr, Peyton, CO 80831For SaleMLS ID #4239836, Marquesa Hobbs CNE MRP , The Platinum Group. elevateMLS
- $575,0005 bd4 ba3.4k sqft12746 Windingwalk Dr, Peyton, CO 80831For SaleMLS ID #3023975, Lauren Jerden MRP , Exp Realty LLC. elevateMLS
- $499,9003 bd3 ba2.2k sqft8151 Berwyn Loop, Peyton, CO 80831For SaleMLS ID #7796877, Kevin David Bristow, REMAX PROPERTIES. elevateMLS
- $575,0005 bd3 ba3.1k sqft10734 Rolling Peaks Dr, Peyton, CO 80831For SaleMLS ID #4475559, Lauren Jerden MRP , Exp Realty LLC. elevateMLS
- $600,0004 bd3 ba3.5k sqft10803 Checo Way, Peyton, CO 80831For SaleMLS ID #6067669, Jeffrey Johnson, Keller Williams Premier Realty. elevateMLS
- $585,0003 bd3 ba3.4k sqft10198 Golf Crest Dr, Colorado Springs, CO 80831For SaleMLS ID #3253358, Joshua Fugate GRI , MacKenzie-Jackson Real Estate. elevateMLS
- $560,0005 bd3 ba3.1k sqft10540 Summer Ridge Dr, Peyton, CO 80831For SaleMLS ID #6027756, Ethan Liss, Summit Ridge Group LLC. elevateMLS
- $550,0005 bd4 ba3.8k sqft10417 Mount Lincoln Dr, Peyton, CO 80831For SaleMLS ID #9092679, John Chudzinski ABR AHWD CMLXV EPRO MRP PSA RSPS SFR SRES SRS , Coldwell Banker Realty. elevateMLS
- $635,0004 bd3 ba3.4k sqft7207 Winterstone Ct, Colorado Springs, CO 80927For SaleMLS ID #3974475, Karol Vander Ploeg ABR CRS MRP , REMAX PROPERTIES. elevateMLS
- $532,0005 bd3 ba2.8k sqft12407 Mount Bross Pl, Peyton, CO 80831For SaleMLS ID #9416678, Melissa Dibens, Honey Bee Homes. elevateMLS
- $649,9005 bd3 ba4.2k sqft6987 Fauna Glen Dr, Colorado Springs, CO 80927For SaleMLS ID #3264648, Iggy Beljovkin, Summit Ridge Group LLC. elevateMLS
- $799,9004 bd5 ba5.7k sqft10877 Rolling Mesa Dr, Peyton, CO 80831For SaleMLS ID #2282943, Gigi Stangle, Coldwell Banker Realty. elevateMLS
- $640,0005 bd4 ba3.9k sqft8320 White Fish Way, Colorado Springs, CO 80908For SaleMLS ID #4901017, Alyssa McDaniel, Veritas Real Estate & Prop Mgm. elevateMLS
- $480,0004 bd3 ba2.5k sqft9437 Beryl Dr, Peyton, CO 80831For SaleMLS ID #6981318, Megan O'connor, Real Broker, LLC DBA Real. elevateMLS
- $509,9004 bd3 ba2.8k sqft10138 Golf Crest Dr, Peyton, CO 80831For SaleMLS ID #3892207, Tamara San Agustin ABR MRP , San Agustin Realty Inc.. elevateMLS
