This beautifully maintained ranch-style home in desirable Meridian Ranch neighborhood offers the perfect blend of comfort, functionality, and low-maintenance living. Attractive stucco exterior, professional xeriscaping, and durable vinyl privacy fencing provide exceptional curb appeal while minimizing upkeep. Inside, you’ll find an inviting open-concept floor plan highlighted by vaulted ceilings and abundant natural light. The spacious living room flows seamlessly into the dining area and kitchen, creating an ideal space for everyday living and entertaining. The kitchen boasts stainless steel appliances, ample cabinetry, a pantry with abundant shelving and lighting, and all appliances are included. The thoughtfully designed main level offers exceptional convenience with a dedicated office featuring double doors, perfect for working from home. In addition to the spacious primary suite, you’ll find a secondary main-level bedroom complete with its own walk-in closet and easy access to a nearby full bathroom, ideal for guests, multigenerational living, or use as a hobby room. The private primary suite serves as a relaxing retreat with a large walk-in closet and an en-suite bath featuring dual vanities and a walk-in shower with double shower heads. Downstairs, the fully finished basement provides a huge open recreation area perfect for movie nights, gaming, fitness, or entertaining. Two additional spacious bedrooms and a full bathroom offer plenty of room for family and guests. Additional features include central air conditioning, smart door locks and thermostat, washer, dryer, basement freezer and refrigerator, extensive hardwood flooring and multiple ceiling fans throughout the home for year-round comfort and efficiency. Conveniently located near parks, shopping, dining, and with access to three recreation centers, this move-in-ready home offers the space, features, and lifestyle today’s buyers are looking for. Don’t miss this exceptional opportunity!
For sale
$518,000
10138 Golf Crest Dr, Peyton, CO 80831
4beds
2,886sqft
:
Get pre-qualified$3,246/mo
Single Family Residence
Built in 2017
7,997 Square Feet Lot
$-- Zestimate®
$179/sqft
$70/mo HOA
What's special
Professional xeriscapingSpacious primary suiteVaulted ceilingsDurable vinyl privacy fencingAbundant natural lightLarge walk-in closetAmple cabinetry
- 59 days |
- 221 |
- 13 |
Likely to sell faster than
Zillow last checked:
Listing updated:
Listed by:
Tamara San Agustin ABR MRP 719-339-8832,
San Agustin Realty Inc.
Source: elevateMLS,MLS#: 3892207
Facts & features
Interior
Bedrooms & bathrooms
- Bedrooms: 4
- Bathrooms: 3
- Full bathrooms: 3
Other
- Level: Main
- Area: 182 Square Feet
- Dimensions: 13 x 14
Heating
- Forced Air, Natural Gas
Cooling
- Ceiling Fan(s), Central Air
Appliances
- Included: 220v in Kitchen, Dishwasher, Disposal, Dryer, Microwave, Oven, Range, Washer
Features
- High Speed Internet, Pantry, Smart Home Door Locks
- Flooring: Carpet, Tile, Wood
- Windows: Window Coverings
- Basement: Full,Partially Finished
- Has fireplace: No
- Fireplace features: None
Interior area
- Total structure area: 2,886
- Total interior livable area: 2,886 sqft
- Finished area above ground: 1,454
- Finished area below ground: 1,432
Video & virtual tour
Property
Parking
- Total spaces: 3
- Parking features: Attached, Garage Door Opener, Concrete Driveway
- Attached garage spaces: 3
Features
- Patio & porch: Concrete, Covered
- Fencing: Back Yard
Lot
- Size: 7,997 Square Feet
- Features: Corner Lot, Cul-De-Sac, Hiking Trail, Near Fire Station, Near Park, Near Schools, Near Shopping Center, HOA Required $, Landscaped
Details
- Parcel number: 4230113016
Construction
Type & style
- Home type: SingleFamily
- Architectural style: Ranch
- Property subtype: Single Family Residence
Materials
- Stucco, Frame
- Roof: Composite Shingle
Condition
- Existing Home
- New construction: No
- Year built: 2017
Utilities & green energy
- Water: Assoc/Distr
- Utilities for property: Cable Connected, Electricity Connected, Natural Gas Connected, Phone Available
Community & HOA
Community
- Features: Clubhouse, Community Center, Dog Park, Fitness Center, Golf, Hiking or Biking Trails, Lake, Parks or Open Space, Playground, Shops
HOA
- Has HOA: Yes
- Services included: Management, Trash Removal
- HOA fee: $70 monthly
Location
- Region: Peyton
Financial & listing details
- Price per square foot: $179/sqft
- Tax assessed value: $545,000
- Annual tax amount: $2,665
- Date on market: 5/31/2026
- Listing terms: Assumable,Cash,Conventional,FHA,VA Loan
- Electric utility on property: Yes
Estimated market value
Not available
Estimated sales range
Not available
Not available
Price history
| Date | Event | Price |
|---|---|---|
| 5/31/2026 | Listed for sale | $518,000+62.7%$179/sqft |
Source:  elevateMLS #3892207 Report a problem elevateMLS #3892207 Report a problem | ||
| 6/26/2017 | Sold | $318,400+172.7%$110/sqft |
Source: Public Record Report a problem | ||
| 7/28/2016 | Sold | $116,750$40/sqft |
Source: Public Record Report a problem | ||
Public tax history
| Year | Property taxes | Tax assessment |
|---|---|---|
| 2024 | $3,231 +22.9% | $36,510 |
| 2023 | $2,629 -3.5% | $36,510 +40.2% |
| 2022 | $2,725 | $26,050 -2.8% |
| 2021 | -- | $26,800 +5.9% |
| 2020 | $2,776 +0.6% | $25,310 |
| 2019 | $2,760 +112.9% | $25,310 +14.1% |
| 2018 | $1,296 -47% | $22,180 |
| 2017 | $2,444 +88.5% | $22,180 +78.3% |
| 2016 | $1,296 +2.4% | $12,440 +399.6% |
| 2015 | $1,266 | $2,490 |
Find assessor info on the county website
Monthly payment
Est. payment
Payment breakdown
Explore the cost of this home by adjusting the details. Changes won't be saved.Climate risks
Neighborhood: 80831
Nearby schools
GreatSchools rating
- 7/10Woodmen Hills Elementary SchoolGrades: PK-5Distance: 1.8 mi
- 5/10Falcon Middle SchoolGrades: 6-8Distance: 1.6 mi
- 5/10Falcon High SchoolGrades: 9-12Distance: 0.9 mi
Schools provided by the listing agent
- District: District 49
Source: elevateMLS. This data may not be complete. We recommend contacting the local school district to confirm school assignments for this home.
- $614,8004 bd3 ba3.8k sqft9909 Golf Crest Dr, Peyton, CO 80831Off Market
- $555,0004 bd3 ba2.9k sqft10150 Golf Crest Dr, Peyton, CO 80831Sold
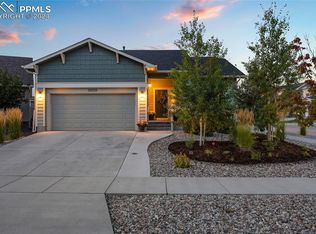
- $546,0005 bd3 ba3.2k sqft10126 Golf Crest Dr, Peyton, CO 80831Off Market
- $550,0003 bd3 ba3.4k sqft10174 Golf Crest Dr, Peyton, CO 80831Sold
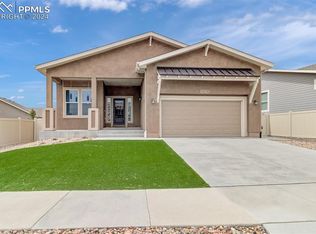
- $605,2004 bd3 ba3.7k sqft12659 Stone Valley Dr, Peyton, CO 80831Off Market
- $608,3003 bd3 ba3.2k sqft12643 Stone Valley Dr, Peyton, CO 80831Off Market
- $620,9004 bd3 ba3.7k sqft10186 Golf Crest Dr, Peyton, CO 80831Off Market
- $597,6004 bd3 ba3.7k sqft12635 Stone Valley Dr, Peyton, CO 80831Off Market
A local agent can set up tours, give advice and negotiate with sellers.
Similar homes
- $499,0004 bd3 ba2.5k sqft12832 Scenic Walk Dr, Peyton, CO 80831For Sale

 MLS ID #7615097, Chelsea Valentin, Real Broker, LLC DBA Real. elevateMLS
 - $530,0004 bd3 ba3.7k sqft12547 Granite Spring Pl, Peyton, CO 80831For Sale
 MLS ID #9288517, Eric Councill MRP , Summit Ridge Group LLC. elevateMLS
 - $600,0004 bd3 ba3.6k sqft10388 Mount Wilson Pl, Peyton, CO 80831For Sale
 MLS ID #4158774, Jeffrey Meinz, Keller Williams Clients Choice Realty. elevateMLS
 - $535,0004 bd4 ba2.7k sqft9753 Fairway Glen Dr, Peyton, CO 80831For Sale
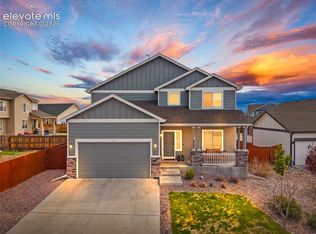 MLS ID #1775675, Lana Rodriguez, Real Broker, LLC DBA Real. elevateMLS
 - $480,0004 bd3 ba2.5k sqft9437 Beryl Dr, Peyton, CO 80831For SaleMLS ID #6981318, Megan O'connor, Real Broker, LLC DBA Real. elevateMLS
- $595,0005 bd3 ba4k sqft12266 Crystal Downs Rd, Peyton, CO 80831For SaleMLS ID #1754857, Heather McKiddy ABR SFR , Keller Williams Clients Choice Realty. elevateMLS
- $510,0005 bd3 ba3.2k sqft11165 Scenic Brush Dr, Peyton, CO 80831For SaleMLS ID #9157661, Josh Trujillo, Keller Williams Clients Choice Realty. elevateMLS
- $535,0004 bd4 ba2.7k sqft10578 Rolling Peaks Dr, Peyton, CO 80831For SaleMLS ID #8242282, Maiya Lacy, NextHome Elevation. elevateMLS
- $465,0004 bd4 ba2.2k sqft10635 Ross Lake Dr, Peyton, CO 80831For SaleMLS ID #8405330, Patrick Muldoon, Muldoon Associates Inc. elevateMLS
- $630,0004 bd3 ba3.5k sqft11892 Royal County Down Rd, Peyton, CO 80831For SaleMLS ID #5316466, Megan Niles, Exp Realty LLC. elevateMLS
- $459,9004 bd3 ba2.7k sqft10060 Everglades Dr, Peyton, CO 80831For SaleMLS ID #4983491, Tamara San Agustin ABR MRP , San Agustin Realty Inc.. elevateMLS
- $575,0005 bd4 ba3.4k sqft12746 Windingwalk Dr, Peyton, CO 80831For SaleMLS ID #3023975, Lauren Jerden MRP , Exp Realty LLC. elevateMLS
- $519,0003 bd3 ba2.6k sqft11069 Silky Thread Rd, Peyton, CO 80831For SaleMLS ID #2044952, Daniel Armstrong, Armstrong Real Estate Company. elevateMLS
- $600,0004 bd3 ba3.5k sqft10803 Checo Way, Peyton, CO 80831For SaleMLS ID #6067669, Jeffrey Johnson, Keller Williams Premier Realty. elevateMLS
- $634,0004 bd3 ba3.5k sqft12752 Mount Oxford Pl, Peyton, CO 80831For SaleMLS ID #5527621, Patrick Logue MRP SRES , ERA Shields Real Estate. elevateMLS
- $430,0003 bd3 ba2.2k sqft12206 Sleeping Bear Rd, Peyton, CO 80831For SaleMLS ID #9636281, Raquel Robison MRP , The Platinum Group. elevateMLS
- $470,0003 bd3 ba2k sqft10871 Rolling Peaks Dr, Peyton, CO 80831For SaleMLS ID #1406482, Barry Cavanaugh GRI , ERA Shields Real Estate. elevateMLS
- $600,0005 bd3 ba3.1k sqft10734 Rolling Peaks Dr, Peyton, CO 80831For SaleMLS ID #1565052, Cortney Pittman, Colorado's Peak Realty. elevateMLS
- $609,9005 bd4 ba2.7k sqft10065 Litchfield St, Peyton, CO 80831For SaleMLS ID #3315017, Jose Medina, HomeSmart. elevateMLS
- $583,0006 bd4 ba3.8k sqft7824 Antelope Meadows Cir, Peyton, CO 80831For SaleMLS ID #7618522, Skip Johnson, The Platinum Group. elevateMLS
