Welcome to this stunning ranch-style home in the sought-after community of Stonebridge, Meridian Ranch. Boasting 4 bedrooms, this home offers an ideal layout with 2 bedrooms upstairs and 2 downstairs, providing ample space and privacy. The large primary bedroom suite is a true retreat, while one of the upstairs bedrooms could easily transition into a home office to suit your needs. Upon entering, you'll be greeted by an abundance of natural light that floods the interior, highlighting the upscale features throughout. The upstairs great room is adorned with a cozy gas fireplace and luxurious vinyl plank flooring, creating a warm and inviting atmosphere. The kitchen is a chef's dream, featuring beautiful white quartz counters, a kitchen island, stunning aqua glazed ceramic subway tile backsplash, and upgraded tall kitchen cabinets. The finished basement offers a bonus office space and a spacious family room, perfect for entertaining or relaxing. Additionally, the whole house humidifier ensures comfort year-round, while the bathrooms are appointed with elegant granite counters. Situated on a corner lot within a peaceful cul-de-sac, the exterior of the home is as impressive as the interior. Professionally landscaped front and backyard spaces provide the perfect backdrop for outdoor enjoyment and relaxation. Conveniently located, this home offers easy access to parks, trails, the Meridian Ranch Recreation Center, and the Stonebridge clubhouse, all within a short distance. Furthermore, schools are easily accessible by bike, adding to the convenience of the location. Don't miss the opportunity to make this exquisite home yours and enjoy the best of Stonebridge living.
Sold for $555,000
$555,000
10150 Golf Crest Dr, Peyton, CO 80831
4beds
2,948sqft
Single Family Residence
Built in 2019
6,757 Square Feet Lot
$545,400 Zestimate®
$188/sqft
$2,582 Estimated rent
Home value
$545,400
$518,000 - $573,000
$2,582/mo
Zestimate® history
Owner options
List your home for rent
$2,582/mo
Rent Zestimate®
Find your next renter with Zillow Rental Manager. Plus, with online applications, you can quickly screen prospective tenants – for free.
$2,582/mo
Rent Zestimate®
Refinance and save
$3,320/mo
Est. payment
Refinancing to a lower rate could help reduce your monthly payments and save thousands over the life of the loan.
$3,320/mo
Est. payment
Explore your selling options
Work with a Zillow partner agent
Leverage their expertise and Zillow's premium Showcase listings to get your home seen by more buyers.
Get startedList with your own agent
Get your home in front of millions of buyers by listing it on Zillow.
Learn how to do itSell it yourself
Take full control of how buyers see your home on Zillow by listing For Sale by Owner (FSBO).
List your homeWhat's special
Bonus office spaceBeautiful white quartz countersMeridian ranch recreation centerEasy access to parksPeaceful cul-de-sacKitchen islandSpacious family room
Zillow last checked:
Listing updated:
Listed by:
Taylor Carpenter 303-909-2108,
Compass
Bought with:
Nancy Stacy MRP
Colorado Dream Realty
Source: elevateMLS,MLS#: 1346285
Facts & features
Interior
Bedrooms & bathrooms
- Bedrooms: 4
- Bathrooms: 3
- Full bathrooms: 1
- 3/4 bathrooms: 2
Basement
- Area: 1474
Heating
- Forced Air, Natural Gas
Cooling
- Ceiling Fan(s), Central Air
Appliances
- Included: Dishwasher, Disposal, Dryer, Gas in Kitchen, Microwave, Refrigerator, Self Cleaning Oven, Washer, Humidifier
- Laundry: Electric Hook-up, Main Level
Features
- 9Ft + Ceilings, Great Room, Other, Breakfast Bar, Pantry, Smart Thermostat
- Flooring: Carpet, Tile
- Windows: Window Coverings
- Basement: Full,Partially Finished
- Has fireplace: Yes
- Fireplace features: Gas
Interior area
- Total structure area: 2,948
- Total interior livable area: 2,948 sqft
- Finished area above ground: 1,474
- Finished area below ground: 1,474
Property
Parking
- Total spaces: 2
- Parking features: Attached
- Attached garage spaces: 2
Features
- Patio & porch: Concrete
- Exterior features: Auto Sprinkler System
Lot
- Size: 6,757 Square Feet
- Features: Corner Lot, Cul-De-Sac, Level, HOA Required $
Details
- Additional structures: Storage
- Parcel number: 4230113015
Construction
Type & style
- Home type: SingleFamily
- Architectural style: Ranch
- Property subtype: Single Family Residence
Materials
- Fiber Cement
- Foundation: Slab
- Roof: Composite Shingle
Condition
- Existing Home
- New construction: No
- Year built: 2019
Details
- Builder model: Tres Chic
- Builder name: Creekstone Homes
Utilities & green energy
- Water: Assoc/Distr
- Utilities for property: Natural Gas Connected
Community & HOA
Community
- Security: Smart Home Security System
HOA
- Services included: Covenant Enforcement, Trash Removal, Other
- HOA fee: $68 monthly
Location
- Region: Peyton
Financial & listing details
- Price per square foot: $188/sqft
- Tax assessed value: $557,659
- Annual tax amount: $2,685
- Date on market: 3/2/2024
- Listing terms: Cash,Conventional,FHA,VA Loan
Price history
| Date | Event | Price |
|---|---|---|
| 2/28/2024 | Sold | $555,000+0.9%$188/sqft |
Source:  elevateMLS #1346285 Report a problem elevateMLS #1346285 Report a problem | ||
| 1/12/2024 | Listed for sale | $550,000+36.7%$187/sqft |
Source: elevateMLS #1346285 Report a problem | ||
| 6/18/2019 | Sold | $402,426+1.3%$137/sqft |
Source: Public Record Report a problem | ||
| 4/2/2019 | Price change | $397,090+0.8%$135/sqft |
Source: Creekstone Properties #5255424 Report a problem | ||
| 2/27/2019 | Listed for sale | $394,090+4.8%$134/sqft |
Source: Creekstone Properties #5255424 Report a problem | ||
| 11/8/2018 | Listing removed | $376,000$128/sqft |
Source: Creekstone Properties #1156521 Report a problem | ||
| 7/23/2018 | Listed for sale | $376,000$128/sqft |
Source: Creekstone Properties #1156521 Report a problem | ||
Public tax history
| Year | Property taxes | Tax assessment |
|---|---|---|
| 2024 | $3,318 +23.6% | $37,360 |
| 2023 | $2,685 -3.5% | $37,360 +40.5% |
| 2022 | $2,782 | $26,600 -2.8% |
| 2021 | -- | $27,360 +65.3% |
| 2020 | $2,856 +58.2% | $16,550 |
| 2019 | $1,805 +39.2% | $16,550 +25.8% |
| 2018 | $1,296 -10.6% | $13,160 +5.8% |
| 2017 | $1,450 +11.9% | $12,440 |
| 2016 | $1,296 +2.4% | $12,440 +399.6% |
| 2015 | $1,266 | $2,490 |
Find assessor info on the county website
Neighborhood: 80831
Nearby homes
- $599,7004 bd3 ba3.8k sqft9909 Golf Crest Dr, Peyton, CO 80831Off Market
- $518,0004 bd3 ba2.8k sqft10138 Golf Crest Dr, Peyton, CO 80831For Sale

- $550,0003 bd3 ba3.4k sqft10174 Golf Crest Dr, Peyton, CO 80831Sold
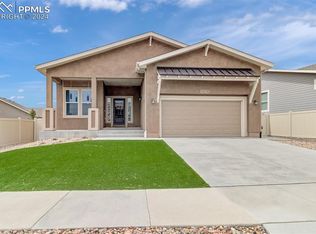
- $543,2005 bd3 ba3.2k sqft10126 Golf Crest Dr, Peyton, CO 80831Off Market
- $614,8004 bd3 ba3.7k sqft10186 Golf Crest Dr, Peyton, CO 80831Off Market
- $572,8004 bd3 ba3.4k sqft10161 Golf Crest Dr, Peyton, CO 80831Off Market
- $600,3004 bd3 ba3.7k sqft12659 Stone Valley Dr, Peyton, CO 80831Off Market
- $560,2004 bd3 ba3.9k sqft10149 Golf Crest Dr, Peyton, CO 80831Off Market
Nearby schools
GreatSchools rating
- 7/10Woodmen Hills Elementary SchoolGrades: PK-5Distance: 1.8 mi
- 5/10Falcon Middle SchoolGrades: 6-8Distance: 1.6 mi
- 5/10Falcon High SchoolGrades: 9-12Distance: 0.8 mi
Schools provided by the listing agent
- Elementary: Woodmen Hills
- Middle: Falcon
- High: Falcon
- District: Falcon-49
Source: elevateMLS. This data may not be complete. We recommend contacting the local school district to confirm school assignments for this home.
Get a cash offer in 3 minutes
Find out how much your home could sell for in as little as 3 minutes with a no-obligation cash offer.
Estimated market value
$545,400
Get a cash offer in 3 minutes
Find out how much your home could sell for in as little as 3 minutes with a no-obligation cash offer.
Estimated market value
$545,400
- Colorado
- El Paso County
- Peyton
- 80831
- 10150 Golf Crest Dr
Nearby cities
Nearby zip codes
Other Peyton Topics
