This spacious two-story home with a finished basement offers five bedrooms, four bathrooms, and a layout that gives everyone room to spread out. The main level features a formal dining room, a beautiful kitchen with a huge island, pantry, and coffee bar, all opening to a living room with sky-high ceilings that make the space feel bright and inviting. Upstairs, you’ll find the spacious primary suite with an attached bath featuring a large soaking tub, double vanities, and a walk-in closet, along with two additional bedrooms and a loft overlooking the living room that makes a perfect second living space, office, or play area. The finished basement adds even more flexibility with two additional bedrooms and extra living space. Outside, the beautifully landscaped backyard features low-maintenance turf, an extended patio that’s perfect for entertaining, and no rear neighbors, giving you added privacy and a peaceful setting. This home offers the space, style, and functional layout you’ve been looking for.
For sale
Price cut: $24K (6/24)
$575,000
12746 Windingwalk Dr, Peyton, CO 80831
5beds
3,480sqft
:
Get pre-qualified$3,536/mo
Single Family Residence
Built in 2020
7,217 Square Feet Lot
$-- Zestimate®
$165/sqft
$10/mo HOA
What's special
Finished basementLow-maintenance turfBeautifully landscaped backyardSpacious primary suiteFormal dining roomHuge islandFive bedrooms
- 57 days |
- 190 |
- 17 |
Zillow last checked:
Listing updated:
Listed by:
Lauren Jerden MRP 719-600-9831,
Exp Realty LLC
Source: elevateMLS,MLS#: 3023975
Facts & features
Interior
Bedrooms & bathrooms
- Bedrooms: 5
- Bathrooms: 4
- Full bathrooms: 3
- 1/2 bathrooms: 1
Other
- Level: Upper
Heating
- Forced Air
Cooling
- Ceiling Fan(s), Central Air
Appliances
- Included: Dishwasher, Disposal, Gas in Kitchen, Exhaust Fan, Microwave, Oven, Range, Refrigerator
- Laundry: Main Level
Features
- 5-Pc Bath, Great Room, Vaulted Ceiling(s), Pantry
- Basement: Full,Partially Finished
- Has fireplace: Yes
- Fireplace features: Gas
Interior area
- Total structure area: 3,480
- Total interior livable area: 3,480 sqft
- Finished area above ground: 2,381
- Finished area below ground: 1,099
Property
Parking
- Total spaces: 2
- Parking features: Attached
- Attached garage spaces: 2
Features
- Levels: Two
- Stories: 2
- Patio & porch: Concrete
Lot
- Size: 7,217 Square Feet
- Features: Level, Near Park, Near Schools, HOA Required $
Details
- Parcel number: 4229307020
Construction
Type & style
- Home type: SingleFamily
- Property subtype: Single Family Residence
Materials
- Fiber Cement, Framed on Lot
- Roof: Composite Shingle
Condition
- Existing Home
- New construction: No
- Year built: 2020
Utilities & green energy
- Water: Municipal
- Utilities for property: Electricity Connected, Natural Gas Available
Community & HOA
HOA
- Has HOA: Yes
- HOA fee: $120 annually
Location
- Region: Peyton
Financial & listing details
- Price per square foot: $165/sqft
- Tax assessed value: $584,674
- Annual tax amount: $4,340
- Date on market: 6/12/2026
- Listing terms: Cash,Conventional,FHA,VA Loan
- Electric utility on property: Yes
Estimated market value
Not available
Estimated sales range
Not available
Not available
Price history
| Date | Event | Price |
|---|---|---|
| 6/24/2026 | Price change | $575,000-4%$165/sqft |
Source:  elevateMLS #3023975 Report a problem elevateMLS #3023975 Report a problem | ||
| 6/12/2026 | Listed for sale | $599,000+16.3%$172/sqft |
Source: elevateMLS #3023975 Report a problem | ||
| 9/18/2024 | Listing removed | $515,000$148/sqft |
Source: elevateMLS #5176603 Report a problem | ||
| 9/17/2021 | Sold | $515,000$148/sqft |
Source: Public Record Report a problem | ||
| 8/19/2021 | Listed for sale | $515,000+14.1%$148/sqft |
Source: elevateMLS #5176603 Report a problem | ||
| 10/26/2020 | Sold | $451,400-1.1%$130/sqft |
Source: Public Record Report a problem | ||
| 9/13/2020 | Price change | $456,330-0.6%$131/sqft |
Source: Saint Aubyn Homes Report a problem | ||
| 8/15/2020 | Price change | $459,230+4.8%$132/sqft |
Source: Saint Aubyn Homes Report a problem | ||
| 8/8/2020 | Listed for sale | $438,230$126/sqft |
Source: Saint Aubyn Homes Report a problem | ||
Public tax history
| Year | Property taxes | Tax assessment |
|---|---|---|
| 2024 | $4,212 +32.5% | $39,170 |
| 2023 | $3,178 +5.2% | $39,170 +49% |
| 2022 | $3,021 | $26,280 -2.8% |
| 2021 | -- | $27,050 +417.2% |
| 2020 | $1,317 +111.6% | $5,230 |
| 2019 | $623 | $5,230 |
Find assessor info on the county website
Monthly payment
Est. payment
Payment breakdown
Explore the cost of this home by adjusting the details. Changes won't be saved.Climate risks
Neighborhood: 80831
Nearby schools
GreatSchools rating
- 7/10Woodmen Hills Elementary SchoolGrades: PK-5Distance: 1.7 mi
- 5/10Falcon Middle SchoolGrades: 6-8Distance: 1.9 mi
- 5/10Falcon High SchoolGrades: 9-12Distance: 0.7 mi
Schools provided by the listing agent
- Elementary: Woodmen Hills
- Middle: Falcon
- High: Falcon
- District: District 49
Source: elevateMLS. This data may not be complete. We recommend contacting the local school district to confirm school assignments for this home.
- $580,0004 bd3 ba3.5k sqft12750 Windingwalk Dr, Peyton, CO 80831Sold
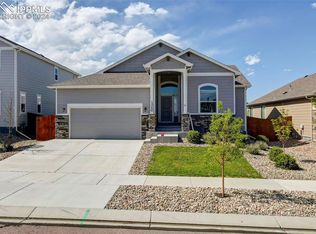
- $558,6005 bd3 ba3.1k sqft12742 Windingwalk Dr, Peyton, CO 80831Off Market
- $523,6005 bd3 ba3.1k sqft12754 Windingwalk Dr, Peyton, CO 80831Off Market
- $502,5005 bd3 ba2.8k sqft12738 Windingwalk Dr, Peyton, CO 80831Off Market
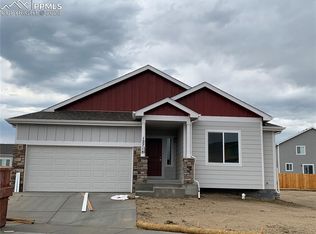
- $515,8004 bd2 ba2.4k sqft12758 Windingwalk Dr, Peyton, CO 80831Off Market
- $525,9004 bd3 ba1.7k sqft12734 Windingwalk Dr, Peyton, CO 80831Off Market
- $356,0003 bd3 ba1.6k sqft12734 Winding Glen Ln, Peyton, CO 80831For Sale
- $498,3005 bd3 ba1.6k sqft12749 Windingwalk Dr, Peyton, CO 80831Off Market
A local agent can set up tours, give advice and negotiate with sellers.
Similar homes
- $575,0005 bd3 ba3.8k sqft12749 Granite Ridge Dr, Peyton, CO 80831For Sale

 MLS ID #4239836, Marquesa Hobbs CNE MRP , The Platinum Group. elevateMLS
 - $589,0004 bd3 ba3.4k sqft12554 Granite Spring Pl, Peyton, CO 80831For Sale
 MLS ID #1695743, Pamela Hensley, Keller Williams Partners. elevateMLS
 - $538,9995 bd3 ba3.2k sqft12839 Morning Breeze Way, Peyton, CO 80831For Sale
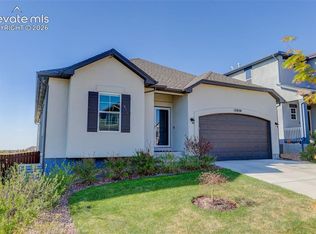 MLS ID #4133802, Sheri Bennett, Coldwell Banker Realty. elevateMLS
 - $595,0004 bd3 ba3.6k sqft10388 Mount Wilson Pl, Peyton, CO 80831For Sale
 MLS ID #4158774, Jeffrey Meinz, Keller Williams Clients Choice Realty. elevateMLS
 - $539,5005 bd3 ba2.8k sqft12407 Mount Bross Pl, Peyton, CO 80831For SaleMLS ID #9416678, Melissa Dibens, Honey Bee Homes. elevateMLS
- $597,9004 bd4 ba3.4k sqft9895 Kings Canyon Dr, Peyton, CO 80831For SaleMLS ID #2587001, Jerome Hanson ABR MRP RENE SRS , Hanson Realty. elevateMLS
- $600,0005 bd3 ba3.1k sqft10734 Rolling Peaks Dr, Peyton, CO 80831For SaleMLS ID #1565052, Cortney Pittman, Colorado's Peak Realty. elevateMLS
- $600,0004 bd3 ba3.5k sqft10803 Checo Way, Peyton, CO 80831For SaleMLS ID #6067669, Jeffrey Johnson, Keller Williams Premier Realty. elevateMLS
- $630,0004 bd3 ba3.5k sqft11892 Royal County Down Rd, Peyton, CO 80831For SaleMLS ID #5316466, Megan Niles, Exp Realty LLC. elevateMLS
- $520,0004 bd3 ba2.5k sqft12755 Morning Breeze Way, Peyton, CO 80831For SaleMLS ID #6417748, Lauren Jerden MRP , Exp Realty LLC. elevateMLS
- $629,0004 bd3 ba3.5k sqft12752 Mount Oxford Pl, Peyton, CO 80831For SaleMLS ID #5527621, Patrick Logue MRP SRES , ERA Shields Real Estate. elevateMLS
- $650,0005 bd4 ba3.7k sqft8347 Tibbs Rd, Peyton, CO 80831For SaleMLS ID #4982898, Ramona Williams, Exp Realty LLC. elevateMLS
- $625,0004 bd3 ba3.8k sqft10933 Checo Way, Peyton, CO 80831For SaleMLS ID #9821613, Louis Torres ABR ABRM EPRO GRI , The Innovative Group, LLC. elevateMLS
- $583,0006 bd4 ba3.8k sqft7824 Antelope Meadows Cir, Peyton, CO 80831For SaleMLS ID #7618522, Skip Johnson, The Platinum Group. elevateMLS
- $510,0005 bd3 ba3.2k sqft11165 Scenic Brush Dr, Peyton, CO 80831For SaleMLS ID #9157661, Josh Trujillo, Keller Williams Clients Choice Realty. elevateMLS
- $535,0003 bd3 ba2.7k sqft7901 Berwyn Loop, Peyton, CO 80831For SaleMLS ID #5707962, Bob Landry CDPE GRI , RE/MAX Real Estate Group LLC. elevateMLS
- $499,9993 bd3 ba2.8k sqft10240 Hidden Park Way, Peyton, CO 80831For SaleMLS ID #5441272, Ramona Williams, Exp Realty LLC. elevateMLS
- $650,0006 bd4 ba4.3k sqft10643 Pictured Rocks Dr, Peyton, CO 80831For SaleMLS ID #3902833, Ramona Williams, Exp Realty LLC. elevateMLS
- $525,0003 bd4 ba2.7k sqft12172 Eagle Crest Ct, Peyton, CO 80831For SaleMLS ID #8126844, Shane Ray, RE/MAX Real Estate Group LLC. elevateMLS
- $650,0004 bd3 ba4k sqft10863 Rolling Mesa Dr, Peyton, CO 80831For SaleMLS ID #7135190, Dzelal Hrustanovic, Reunion Realty LLC. elevateMLS
