Come live in Meridian Ranch- Golf course community with two pools, field house, two gyms, and miles of trails! This four-bedroom rancher with a walkout basement is pristine! The open kitchen features quartz countertops, a tile backsplash to the ceiling, and tons of natural light. The main level is bright and open with living, kitchen, and dining creating a seamless flow for entertaining. Step out from the dining room onto the rear deck and take in unobstructed pikes peak views. There are two bedrooms on the main level, including the primary suite with a large attached bathroom, soaking tub, separate shower, and large walk in closet. Across the main level is a second bedroom and full bath. Downstairs you'll find a huge walk out basement. Large family room with new lvp flooring plus two bedrooms each with large walk in closets makes this a perfect private living space with its own entrance. Plus- laundry hooks ups on both levels so you can pick your preferred location or use both! The backyard has been beautifully redone with turf, a rubber mulched play area (swing set included) plus a spacious stone patio! Plus, a whole home water filtration system!
For sale
Price cut: $10K (6/27)
$520,000
12755 Morning Breeze Way, Peyton, CO 80831
4beds
2,544sqft
Single Family Residence
Built in 2020
7,309 Square Feet Lot
$-- Zestimate®
$204/sqft
$-- HOA
What's special
Huge walkout basementTwo poolsSpacious stone patioUnobstructed pikes peak viewsRear deckOpen kitchenTwo gyms
- 159 days
- 187
- 19
Zillow last checked:
Listing updated:
Listed by:
Lauren Jerden MRP 719-600-9831,
Exp Realty LLC
Source: elevateMLS,MLS#: 6417748
Facts & features
Interior
Bedrooms & bathrooms
- Bedrooms: 4
- Bathrooms: 3
- Full bathrooms: 3
Other
- Level: Main
Heating
- Forced Air
Cooling
- Ceiling Fan(s), Central Air
Appliances
- Included: Cooktop, Dishwasher, Disposal, Exhaust Fan, Microwave, Range, Refrigerator, Humidifier
- Laundry: In Basement, Electric Hook-up, Main Level
Features
- 5-Pc Bath, Pantry
- Basement: Full,Finished
- Has fireplace: No
- Fireplace features: None
Interior area
- Total structure area: 2,544
- Total interior livable area: 2,544 sqft
- Finished area above ground: 1,272
- Finished area below ground: 1,272
Video & virtual tour
Property
Parking
- Total spaces: 2
- Parking features: Attached, Even with Main Level, Concrete Driveway
- Attached garage spaces: 2
Features
- Patio & porch: Concrete, Covered, Wood Deck
- Exterior features: Auto Sprinkler System
- Fencing: Back Yard
- Has view: Yes
- View description: Mountain(s), View of Pikes Peak
Lot
- Size: 7,309 Square Feet
- Features: Level, Hiking Trail, Near Park, Near Schools, Near Shopping Center, HOA Required $, Landscaped
Details
- Parcel number: 4229301067
Construction
Type & style
- Home type: SingleFamily
- Architectural style: Ranch
- Property subtype: Single Family Residence
Materials
- Masonite, Framed on Lot
- Foundation: Walk Out
- Roof: Composite Shingle
Condition
- Existing Home
- New construction: No
- Year built: 2020
Utilities & green energy
- Water: Assoc/Distr
- Utilities for property: Electricity Connected
Community & HOA
Community
- Features: Community Center, Dog Park, Fitness Center, Golf, Hiking or Biking Trails, Lake, Parks or Open Space, Playground, Pool
Location
- Region: Peyton
Financial & listing details
- Price per square foot: $204/sqft
- Tax assessed value: $466,535
- Annual tax amount: $3,737
- Date on market: 4/3/2026
- Listing terms: Assumable,Cash,Conventional,FHA,VA Loan
- Electric utility on property: Yes
Estimated market value
Not available
Estimated sales range
Not available
Not available
Price history
| Date | Event | Price |
|---|---|---|
| 6/27/2026 | Price change | $520,000-1.9%$204/sqft |
Source:  elevateMLS #6417748 Report a problem elevateMLS #6417748 Report a problem | ||
| 6/6/2026 | Price change | $530,000-0.9%$208/sqft |
Source: elevateMLS #6417748 Report a problem | ||
| 5/27/2026 | Price change | $535,000-0.9%$210/sqft |
Source: elevateMLS #6417748 Report a problem | ||
| 5/10/2026 | Price change | $540,000-0.9%$212/sqft |
Source: elevateMLS #6417748 Report a problem | ||
| 4/23/2026 | Price change | $545,000-0.9%$214/sqft |
Source: elevateMLS #6417748 Report a problem | ||
| 4/3/2026 | Listed for sale | $550,000+5.8%$216/sqft |
Source: elevateMLS #6417748 Report a problem | ||
| 3/20/2023 | Sold | $520,000$204/sqft |
Source: Public Record Report a problem | ||
| 2/14/2023 | Listed for sale | $520,000+0.6%$204/sqft |
Source: elevateMLS #8688882 Report a problem | ||
| 2/10/2023 | Listing removed | -- |
Source: elevateMLS #6173554 Report a problem | ||
| 2/8/2023 | Price change | $517,000-2.3%$203/sqft |
Source: elevateMLS #6173554 Report a problem | ||
| 1/12/2023 | Price change | $529,000-0.9%$208/sqft |
Source: elevateMLS #6173554 Report a problem | ||
| 12/18/2022 | Price change | $534,000-1.1%$210/sqft |
Source: elevateMLS #6173554 Report a problem | ||
| 12/11/2022 | Price change | $540,000-3.4%$212/sqft |
Source: elevateMLS #6173554 Report a problem | ||
| 11/22/2022 | Price change | $559,000-0.2%$220/sqft |
Source: elevateMLS #6173554 Report a problem | ||
| 11/17/2022 | Price change | $560,000-1.8%$220/sqft |
Source: elevateMLS #6173554 Report a problem | ||
| 11/6/2022 | Listed for sale | $570,000+35.4%$224/sqft |
Source: elevateMLS #6173554 Report a problem | ||
| 1/8/2021 | Sold | $421,100+0.5%$166/sqft |
Source: Public Record Report a problem | ||
| 10/29/2020 | Price change | $418,960-0.1%$165/sqft |
Source: Saint Aubyn Homes Report a problem | ||
| 10/12/2020 | Listed for sale | $419,180$165/sqft |
Source: Property Solutions Team Llc #7853833 Report a problem | ||
Public tax history
| Year | Property taxes | Tax assessment |
|---|---|---|
| 2025 | $3,738 +3.4% | $32,890 -4% |
| 2024 | $3,613 +18.1% | $34,270 |
| 2023 | $3,061 +5.2% | $34,270 +35.4% |
| 2022 | $2,908 | $25,310 -2.8% |
| 2021 | -- | $26,040 +397.9% |
| 2020 | $1,317 +111.6% | $5,230 |
| 2019 | $623 | $5,230 |
Find assessor info on the county website
Monthly payment
Est. payment
Payment breakdown
Explore the cost of this home by adjusting the details. Changes won't be saved.Climate risks
Neighborhood: 80831
Nearby schools
Schools provided by the listing agent
- Elementary: Woodmen Hills
- Middle: Falcon
- High: Falcon
- District: District 49
Source: elevateMLS. This data may not be complete. We recommend contacting the local school district to confirm school assignments for this home.
- $543,7005 bd3 ba3.1k sqft12761 Morning Breeze Way, Peyton, CO 80831Off Market
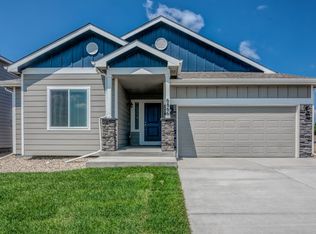
- $526,5004 bd3 ba2.7k sqft12749 Morning Breeze Way, Peyton, CO 80831Off Market

- $485,7004 bd3 ba1.2k sqft12743 Morning Breeze Way, Peyton, CO 80831Off Market
- $500,0004 bd3 ba2.5k sqft12767 Morning Breeze Way, Peyton, CO 80831Sold
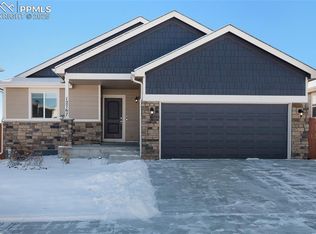
Similar homes
- $539,9003 bd3 ba2.3k sqft9702 Emerald Vista Dr, Peyton, CO 80831For Sale

 MLS ID #3271145, Kari August, The Roy Group, Inc. elevateMLS
 - $550,0005 bd3 ba3.2k sqft12839 Morning Breeze Way, Peyton, CO 80831For Sale
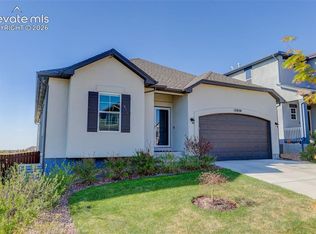 MLS ID #4133802, Sheri Bennett, Coldwell Banker Realty. elevateMLS
 - $525,0003 bd3 ba3.8k sqft12781 Granite Ridge Dr, Peyton, CO 80831For Sale
 MLS ID #1231032, Karie McLain CLHMS MCNE MRP , Exp Realty LLC. elevateMLS
 - $534,9003 bd3 ba2.7k sqft7901 Berwyn Loop, Peyton, CO 80831For Sale
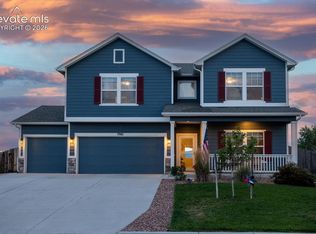 MLS ID #3055626, Robert Reinmuth, Acquire Homes Inc. elevateMLS
 - $499,9993 bd3 ba2.8k sqft10240 Hidden Park Way, Peyton, CO 80831For SaleMLS ID #5441272, Ramona Williams, Exp Realty LLC. elevateMLS
- $575,0005 bd4 ba3.4k sqft12746 Windingwalk Dr, Peyton, CO 80831For SaleMLS ID #3023975, Lauren Jerden MRP , Exp Realty LLC. elevateMLS
- $560,0005 bd3 ba3.1k sqft10540 Summer Ridge Dr, Peyton, CO 80831For SaleMLS ID #6027756, Ethan Liss, Summit Ridge Group LLC. elevateMLS
- $590,0004 bd3 ba3.6k sqft10388 Mount Wilson Pl, Peyton, CO 80831For SaleMLS ID #4158774, Jeffrey Meinz, Keller Williams Clients Choice Realty. elevateMLS
- $565,0005 bd3 ba3.1k sqft12519 Mount Antero Dr, Peyton, CO 80831For SaleMLS ID #3297099, Lauren Jerden MRP , Exp Realty LLC. elevateMLS
- $575,0005 bd3 ba3.1k sqft10734 Rolling Peaks Dr, Peyton, CO 80831For SaleMLS ID #4475559, Lauren Jerden MRP , Exp Realty LLC. elevateMLS
- $572,0005 bd3 ba3.2k sqft12647 Pyramid Peak Dr, Peyton, CO 80831For SaleMLS ID #5773697, Jackie Parr MRP SFR , The Platinum Group. elevateMLS
- $585,0003 bd3 ba3.4k sqft10198 Golf Crest Dr, Colorado Springs, CO 80831For SaleMLS ID #3253358, Joshua Fugate GRI , MacKenzie-Jackson Real Estate. elevateMLS
- $439,9004 bd2 ba1.7k sqft12820 Stone Valley Dr, Peyton, CO 80831For SaleMLS ID #9502846, Erin Eckert, Premier Real Estate Colorado LLC. elevateMLS
- $600,0004 bd3 ba3.5k sqft10803 Checo Way, Peyton, CO 80831For SaleMLS ID #6067669, Jeffrey Johnson, Keller Williams Premier Realty. elevateMLS
- $594,9005 bd4 ba2.7k sqft10065 Litchfield St, Peyton, CO 80831For SaleMLS ID #3315017, Jose Medina, HomeSmart. elevateMLS
- $665,0005 bd3 ba3.6k sqft12732 Enclave Scenic Dr, Peyton, CO 80831For SaleMLS ID #5394666, Marilyn Kinnamon, HomeSmart. elevateMLS
- $650,0005 bd4 ba3.7k sqft8347 Tibbs Rd, Peyton, CO 80831For SaleMLS ID #4982898, Ramona Williams, Exp Realty LLC. elevateMLS
- $620,0004 bd3 ba3.5k sqft10274 Beckham St, Peyton, CO 80831For SaleMLS ID #6265755, Bonnie Van Gorder PSA , Illumin8 Real Estate LLC. elevateMLS
- $769,0005 bd3 ba3.5k sqft12637 Clark Peak Ct, Peyton, CO 80831For SaleMLS ID #7623005, Lauren Atkins, Realty One Group Apex. elevateMLS
- $490,0004 bd4 ba3k sqft7995 Tremble Point, Colorado Springs, CO 80908For SaleMLS ID #8033135, Sarah Barber, The Cutting Edge. elevateMLS
