Welcome home to this stunning ranch-style residence, where timeless elegance meets everyday comfort in one of Meridian Ranch's most desirable locations. Thoughtfully updated and impeccably maintained, this home offers the perfect blend of sophisticated finishes, spacious living, and effortless main-level convenience. Step inside to discover a bright, open floor plan accented by gleaming hardwood floors, soaring ceilings, and abundant natural light. Just off the entry, the inviting living room provides the perfect retreat for quiet mornings with coffee or evenings spent with a favorite book. At the heart of the home, the warm and welcoming family room is anchored by a cozy gas fireplace, creating an ideal gathering place for loved ones. The expansive eat-in kitchen is designed to impress, featuring an abundance of cabinetry, generous counter space, a large pantry, and a massive breakfast bar that seamlessly connects to the family room—perfect for entertaining or everyday living. The luxurious primary suite is a true sanctuary, highlighted by vaulted ceilings and a beautifully remodeled five-piece bath with dual vanities, an oversized spa-inspired shower, and a spacious walk-in closet designed for comfort and convenience. Every detail throughout the home reflects pride of ownership from the stunning floors and modern design. Downstairs, the finished basement transforms into the ultimate entertainment destination. Whether you're hosting the big game, movie nights, or epic celebrations, you'll appreciate the expansive recreation space complete with a custom bar, entertainment center, and plenty of room for gaming, relaxing, and making memories. Combining elegant updates, exceptional living spaces, and an unbeatable Meridian Ranch location close to parks, trails, schools, golf, and community amenities, this remarkable home offers a lifestyle you'll be proud to call your own. This is more than a house—it's the place where your next chapter begins.
For sale
Price cut: $5K (8/25)
$590,000
10388 Mount Wilson Pl, Peyton, CO 80831
4beds
3,602sqft
Single Family Residence
Built in 2006
0.25 Acres Lot
$-- Zestimate®
$164/sqft
$11/mo HOA
What's special
Finished basementCustom barLuxurious primary suiteVaulted ceilingsEntertainment centerLarge pantryAbundant natural light
- 48 days
- 385
- 24
Zillow last checked:
Listing updated:
Listed by:
Jeffrey Meinz 719-650-8812,
Keller Williams Clients Choice Realty,
Theresa White 719-331-8524
Source: elevateMLS,MLS#: 4158774
Facts & features
Interior
Bedrooms & bathrooms
- Bedrooms: 4
- Bathrooms: 3
- Full bathrooms: 3
Other
- Level: Main
- Area: 266 Square Feet
- Dimensions: 14 x 19
Heating
- Natural Gas
Cooling
- Ceiling Fan(s), Central Air
Appliances
- Included: Dishwasher, Disposal, Dryer, Microwave, Oven, Range, Refrigerator, Washer
- Laundry: Main Level
Features
- 5-Pc Bath, 9Ft + Ceilings, French Doors, Pantry, Wet Bar
- Flooring: Carpet
- Basement: Full,Partially Finished
- Has fireplace: Yes
- Fireplace features: Gas
Interior area
- Total structure area: 3,602
- Total interior livable area: 3,602 sqft
- Finished area above ground: 1,801
- Finished area below ground: 1,801
Property
Parking
- Total spaces: 3
- Parking features: Attached, Concrete Driveway
- Attached garage spaces: 3
Features
- Patio & porch: Concrete
- Fencing: Back Yard
Lot
- Size: 0.25 Acres
- Features: Level, Near Fire Station, Near Park, Near Schools, Near Shopping Center, Front Landscaped
Details
- Additional structures: Storage
- Parcel number: 4230106017
Construction
Type & style
- Home type: SingleFamily
- Architectural style: Ranch
- Property subtype: Single Family Residence
Materials
- Masonite, Framed on Lot, Frame
- Roof: Composite Shingle
Condition
- Existing Home
- New construction: No
- Year built: 2006
Utilities & green energy
- Water: Assoc/Distr
- Utilities for property: Electricity Connected, Natural Gas Connected
Community & HOA
Community
- Features: Clubhouse, Fitness Center, Golf, Hiking or Biking Trails, Parks or Open Space, Playground, Pool, Green Areas, Recreation Room
HOA
- Has HOA: Yes
- Services included: Covenant Enforcement, Management
- HOA fee: $135 annually
Location
- Region: Peyton
Financial & listing details
- Price per square foot: $164/sqft
- Tax assessed value: $560,680
- Annual tax amount: $3,827
- Date on market: 7/23/2026
- Listing terms: Assumable,Cash,Conventional,FHA,VA Loan
- Electric utility on property: Yes
Estimated market value
Not available
Estimated sales range
Not available
Not available
Price history
| Date | Event | Price |
|---|---|---|
| 8/25/2026 | Price change | $590,000-0.8%$164/sqft |
Source:  elevateMLS #4158774 Report a problem elevateMLS #4158774 Report a problem | ||
| 7/29/2026 | Price change | $595,000-0.8%$165/sqft |
Source: elevateMLS #4158774 Report a problem | ||
| 7/23/2026 | Listed for sale | $600,000+0.9%$167/sqft |
Source: elevateMLS #4158774 Report a problem | ||
| 3/26/2026 | Listing removed | $594,900$165/sqft |
Source: elevateMLS #5861074 Report a problem | ||
| 2/23/2026 | Price change | $594,900-0.9%$165/sqft |
Source: elevateMLS #5861074 Report a problem | ||
| 1/23/2026 | Price change | $600,000-2.4%$167/sqft |
Source: elevateMLS #5861074 Report a problem | ||
| 12/3/2025 | Price change | $614,900-1.6%$171/sqft |
Source: elevateMLS #5861074 Report a problem | ||
| 11/9/2025 | Listed for sale | $624,900+17.9%$173/sqft |
Source: elevateMLS #5861074 Report a problem | ||
| 8/23/2022 | Sold | $530,000-0.9%$147/sqft |
Source: Public Record Report a problem | ||
| 7/22/2022 | Listed for sale | $535,000+33.4%$149/sqft |
Source: elevateMLS #1356992 Report a problem | ||
| 5/19/2018 | Sold | $401,000+0.3%$111/sqft |
Source: Public Record Report a problem | ||
| 4/5/2018 | Listed for sale | $399,999$111/sqft |
Source: Parker St Claire Llc #6506461 Report a problem | ||
| 4/5/2018 | Pending sale | $399,999$111/sqft |
Source: Parker St Claire Llc #6506461 Report a problem | ||
| 4/5/2018 | Listed for sale | $399,999+34.7%$111/sqft |
Source: Parker St Claire Llc #6506461 Report a problem | ||
| 12/31/2015 | Sold | $297,000$82/sqft |
Source: Agent Provided Report a problem | ||
| 10/2/2015 | Sold | $297,000+2.4%$82/sqft |
Source: Public Record Report a problem | ||
| 6/8/2015 | Listed for sale | $290,000$81/sqft |
Source: RE/MAX PROPERTIES, INC. #2876046 Report a problem | ||
| 6/7/2015 | Pending sale | $290,000$81/sqft |
Source: RE/MAX PROPERTIES, INC. #2876046 Report a problem | ||
| 6/4/2015 | Price change | $290,000-3.3%$81/sqft |
Source: RE/MAX Properties, Inc. #2876046 Report a problem | ||
| 4/28/2015 | Pending sale | $299,900$83/sqft |
Source: RE/MAX PROPERTIES, INC. #2876046 Report a problem | ||
| 4/18/2015 | Price change | $299,900-3.3%$83/sqft |
Source: RE/MAX Properties, Inc. #2876046 Report a problem | ||
| 1/13/2015 | Listed for sale | $310,000-9.8%$86/sqft |
Source: RE/MAX PROPERTIES, INC. #2876046 Report a problem | ||
| 10/11/2006 | Sold | $343,591$95/sqft |
Source: Public Record Report a problem | ||
Public tax history
| Year | Property taxes | Tax assessment |
|---|---|---|
| 2025 | $3,738 +3.6% | $39,530 -1.6% |
| 2024 | $3,608 +25% | $40,190 |
| 2023 | $2,886 -3.5% | $40,190 +40.5% |
| 2022 | $2,992 | $28,600 -2.8% |
| 2021 | -- | $29,420 +11.1% |
| 2020 | $2,904 +0.6% | $26,480 |
| 2019 | $2,888 +19.9% | $26,480 +14.6% |
| 2018 | $2,408 -5.4% | $23,110 |
| 2017 | $2,546 +5.7% | $23,110 -15.7% |
| 2016 | $2,408 -13.7% | $27,420 |
| 2015 | $2,790 +8.6% | $27,420 +10% |
| 2014 | $2,570 | $24,930 |
| 2013 | -- | -- |
| 2012 | -- | $26,250 |
| 2011 | $2,906 | $26,250 -10% |
| 2010 | -- | $29,160 |
| 2009 | -- | $29,160 +5% |
| 2008 | -- | $27,770 |
| 2006 | -- | $27,770 |
Find assessor info on the county website
Monthly payment
Est. payment
Payment breakdown
Explore the cost of this home by adjusting the details. Changes won't be saved.Climate risks
Neighborhood: 80831
Nearby schools
Schools provided by the listing agent
- District: District 49
Source: elevateMLS. This data may not be complete. We recommend contacting the local school district to confirm school assignments for this home.

Similar homes
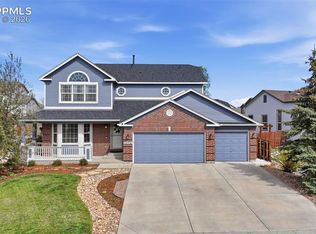
- $585,0003 bd3 ba3.4k sqft10198 Golf Crest Dr, Colorado Springs, CO 80831For Sale
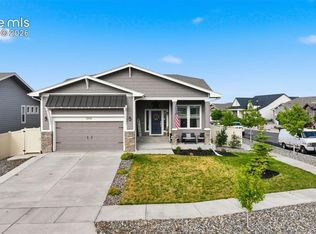
 MLS ID #3253358, Joshua Fugate GRI , MacKenzie-Jackson Real Estate. elevateMLS
 - $560,0005 bd3 ba3.2k sqft10892 Huron Peak Pl, Peyton, CO 80831For Sale
 MLS ID #9681922, Linnea Erickson, NAV Real Estate. elevateMLS
 - $565,0005 bd3 ba3.1k sqft12519 Mount Antero Dr, Peyton, CO 80831For Sale
 MLS ID #3297099, Lauren Jerden MRP , Exp Realty LLC. elevateMLS
 - $565,0005 bd4 ba3.5k sqft10202 Boulder Ridge Dr, Peyton, CO 80831For Sale
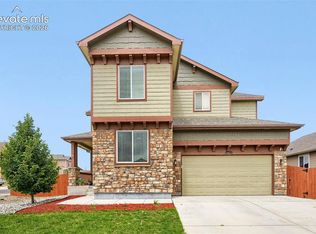 MLS ID #1849125, Brandy Elias, Orchard Brokerage LLC. elevateMLS
 - $594,9005 bd4 ba2.7k sqft10065 Litchfield St, Peyton, CO 80831For SaleMLS ID #3315017, Jose Medina, HomeSmart. elevateMLS
- $575,0005 bd3 ba3.1k sqft10734 Rolling Peaks Dr, Peyton, CO 80831For SaleMLS ID #4475559, Lauren Jerden MRP , Exp Realty LLC. elevateMLS
- $560,0005 bd3 ba4k sqft12266 Crystal Downs Rd, Peyton, CO 80831For SaleMLS ID #1754857, Heather McKiddy ABR SFR , Keller Williams Clients Choice Realty. elevateMLS
- $560,0005 bd3 ba3.1k sqft10540 Summer Ridge Dr, Peyton, CO 80831For SaleMLS ID #6027756, Ethan Liss, Summit Ridge Group LLC. elevateMLS
- $630,0006 bd4 ba4.3k sqft10643 Pictured Rocks Dr, Peyton, CO 80831For SaleMLS ID #3902833, Ramona Williams, Exp Realty LLC. elevateMLS
- $575,0005 bd4 ba3.4k sqft12746 Windingwalk Dr, Peyton, CO 80831For SaleMLS ID #3023975, Lauren Jerden MRP , Exp Realty LLC. elevateMLS
- $650,0005 bd4 ba4.3k sqft10610 Pictured Rocks Dr, Peyton, CO 80831For SaleMLS ID #3160371, Leann Hatchett, RE/MAX Real Estate Group LLC. elevateMLS
- $509,9004 bd3 ba2.8k sqft10138 Golf Crest Dr, Peyton, CO 80831For SaleMLS ID #3892207, Tamara San Agustin ABR MRP , San Agustin Realty Inc.. elevateMLS
- $674,9994 bd4 ba3.9k sqft12702 Longview Park Ln, Peyton, CO 80831For SaleMLS ID #2520692, Dawn Beaver CLHMS MRP , Coldwell Banker Realty. elevateMLS
- $583,0006 bd4 ba3.8k sqft7824 Antelope Meadows Cir, Peyton, CO 80831For SaleMLS ID #7618522, Skip Johnson, The Platinum Group. elevateMLS
- $650,0005 bd4 ba3.7k sqft8347 Tibbs Rd, Peyton, CO 80831For SaleMLS ID #4982898, Ramona Williams, Exp Realty LLC. elevateMLS
- $670,0006 bd5 ba5.1k sqft10813 White Sands Ct, Peyton, CO 80831For SaleMLS ID #7398778, Lauren Jerden MRP , Exp Realty LLC. elevateMLS
- $539,9003 bd3 ba2.3k sqft9702 Emerald Vista Dr, Peyton, CO 80831For SaleMLS ID #3271145, Kari August, The Roy Group, Inc. elevateMLS
- $730,0005 bd4 ba4.4k sqft10152 Boulder Creek Way, Peyton, CO 80831For SaleMLS ID #6707412, Sam Sparks MRP , Realty One Group Apex. elevateMLS
- $499,9993 bd3 ba2.8k sqft10240 Hidden Park Way, Peyton, CO 80831For SaleMLS ID #5441272, Ramona Williams, Exp Realty LLC. elevateMLS
- $520,0004 bd3 ba2.5k sqft12755 Morning Breeze Way, Peyton, CO 80831For SaleMLS ID #6417748, Lauren Jerden MRP , Exp Realty LLC. elevateMLS
