Skip main navigation
Sold for $700,000
  • $700,000

    12439 Ellingwood Peak Pl, Peyton, CO 80831

    5beds
    4,898sqft
    Single Family Residence
    Built in 2006
    0.32 Acres Lot
    $-- Zestimate®
    $143/sqft
    $3,782 Estimated rent

    Home value

    Not available

    Estimated sales range

    Not available

    $3,782/mo

    Zestimate® history
    Loading
    Loading...

    Owner options

    List your home for rent

    $3,782/mo

    Rent Zestimate®

    Find your next renter with Zillow Rental Manager. Plus, with online applications, you can quickly screen prospective tenants – for free.

    Learn more

    $3,782/mo

    Rent Zestimate®

    Refinance and save

    $4,203/mo

    Est. payment

    Refinancing to a lower rate could help reduce your monthly payments and save thousands over the life of the loan.

    See today's rates

    $4,203/mo

    Est. payment

    Explore your selling options

    Work with a Zillow partner agent

    Leverage their expertise and Zillow's premium Showcase listings to get your home seen by more buyers.

    Get started

    List with your own agent

    Get your home in front of millions of buyers by listing it on Zillow.

    Learn how to do it

    Sell it yourself

    Take full control of how buyers see your home on Zillow by listing For Sale by Owner (FSBO).

    List your home

    What's special

    Two gas fireplacesFinished basementInviting main levelCozy yet open atmosphereGranite countertopsTop-of-the-line appliancesExpansive windows
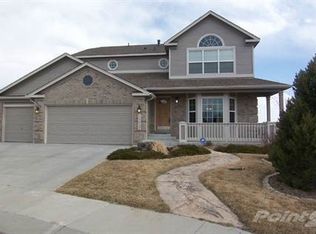
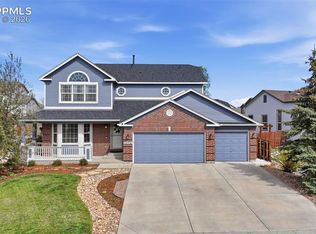
    Step into this stunning 2-story “Dynasty” model by Classic Homes, featuring 5 bedrooms, 4 bathrooms, and an oversized 3-car garage. The home sits perfectly on the 13,000+ Sqft lot to provide ample privacy. The gourmet kitchen is a true showstopper, complete with rich wood floors, granite countertops, a spacious island, and top-of-the-line appliances, perfect for both everyday living and entertaining. The inviting main level offers exceptional warmth and character with two gas fireplaces, including a striking double-sided fireplace that beautifully connects the living room and kitchen. The family room is equally impressive, showcasing a tongue-and-groove ceiling, expansive windows, abundant natural light, and walkout access to the back deck, creating a cozy yet open atmosphere. The thoughtfully designed layout features a main-level primary suite with private deck access and a spa-inspired 5-piece bath, complete with a jetted tub and dual walk-in closets. Upstairs, you’ll find two additional bedrooms, a full bath, and a versatile loft space. The finished basement expands your living area with an impressive 40x22 game room, two additional bedrooms, a 3/4 bath, and a spacious home theater, perfect for entertaining. Step outside to enjoy the 32x16 patio, ideal for outdoor living and relaxation. Located in the highly desirable Meridian Ranch community, residents enjoy access to a golf course, recreation center, pool, year-round activities, and easy access to lots of restaurants and shopping. The water heater and both air conditioning units were recently replaced.

    Zillow last checked:

    Listing updated:

    Listed by:

    Bryan Vail 719-330-8010,

    RE/MAX Real Estate Group LLC

    Bought with:

    Andrew Martinovich MRP

    HomeSmart

    Source: elevateMLS,MLS#: 1355745MLS Logo

    Facts & features

    Interior

    Bedrooms & bathrooms
    • Bedrooms: 5
    • Bathrooms: 4
    • Full bathrooms: 2
    • 3/4 bathrooms: 1
    • 1/2 bathrooms: 1
    Other
    • Level: Main
    • Area: 320 Square Feet
    • Dimensions: 16 x 20
    Heating
    • Forced Air, Natural Gas
    Cooling
    • Ceiling Fan(s), Central Air
    Appliances
    • Included: Dishwasher, Disposal, Dryer, Refrigerator, Washer
    • Laundry: Main Level
    Features
    • French Doors, Great Room, Breakfast Bar, Pantry
    • Flooring: Tile, Wood
    • Basement: Full,Partially Finished
    • Number of fireplaces: 2
    • Fireplace features: Gas, Two
    Interior area
    • Total structure area: 4,898
    • Total interior livable area: 4,898 sqft
    • Finished area above ground: 2,801
    • Finished area below ground: 2,097

    Property

    Parking
    • Total spaces: 3
    • Parking features: Attached, Paved Driveway
    • Attached garage spaces: 3
    Features
    • Levels: Two
    • Stories: 2
    • Patio & porch: Wood Deck
    • Exterior features: Auto Sprinkler System
    • Fencing: Back Yard
    • Has view: Yes
    • View description: Mountain(s)
    Lot
    • Size: 0.32 Acres
    • Features: Hiking Trail, Near Fire Station, Near Park, Near Schools, Near Shopping Center, HOA Required $, Landscaped
    Details
    • Parcel number: 4230106028
    • Other equipment: Home Theater

    Construction

    Type & style
    • Home type: SingleFamily
    • Property subtype: Single Family Residence
    Materials
    • Stucco, Frame
    • Foundation: Walk Out
    • Roof: Composite Shingle
    Condition
    • Existing Home
    • New construction: No
    • Year built: 2006
    Details
    • Builder model: Dynasty
    • Builder name: Classic Homes

    Utilities & green energy

    • Water: Assoc/Distr
    • Utilities for property: Electricity Connected, Natural Gas Connected

    Community & HOA

    Community
    • Features: Clubhouse, Fitness Center, Landscape Maintenance, Playground, Pool, Recreation Room, Tennis Court(s)
    HOA
    • Has HOA: Yes
    • Services included: Covenant Enforcement, Management
    • HOA fee: $110 annually
    Location
    • Region: Peyton

    Financial & listing details

    • Price per square foot: $143/sqft
    • Tax assessed value: $710,808
    • Annual tax amount: $4,505
    • Date on market: 4/19/2026
    • Listing terms: Cash,Conventional,FHA,VA Loan
    • Electric utility on property: Yes

    Price history

    DateEventPrice
    6/1/2026Sold$700,000+0%$143/sqft
    Source: elevateMLS #1355745 Report a problem
    4/25/2026Contingent$699,900$143/sqft
    Source: elevateMLS #1355745 Report a problem
    4/19/2026Listed for sale$699,900+30.8%$143/sqft
    Source: elevateMLS #1355745 Report a problem
    10/1/2020Sold$535,000+15.1%$109/sqft
    Source: Public Record Report a problem
    9/4/2018Sold$465,000+6.7%$95/sqft
    Source: Public Record Report a problem
    9/27/2006Sold$435,624+255.3%$89/sqft
    Source: Public Record Report a problem
    5/5/2006Sold$122,600$25/sqft
    Source: Public Record Report a problem

    Public tax history

    YearProperty taxesTax assessment
    2024$4,370 +28%$47,620
    2023$3,413 -3.5%$47,620 +40.8%
    2022$3,538 $33,820 -2.8%
    2021-- $34,790 +17.5%
    2020$3,247 +0.6%$29,610
    2019$3,229 +8.3%$29,610 +3.5%
    2018$2,981 -5.4%$28,610
    2017$3,152 +5.7%$28,610 -9.5%
    2016$2,981 -7.4%$31,620
    2015$3,218 +8.6%$31,620 +10%
    2014$2,964 $28,750
    2013-- --
    2012-- $30,270
    2011$3,352 $30,270 -10%
    2010-- $33,630
    2009-- $33,630 +5%
    2008-- $32,030
    2006-- $32,030
    Find assessor info on the county website

    Neighborhood: 80831

    Nearby schools

    GreatSchools rating
    Schools provided by the listing agent
    • Elementary: Meridian Ranch
    • Middle: Falcon
    • High: Falcon
    • District: District 49

    Source: elevateMLS. This data may not be complete. We recommend contacting the local school district to confirm school assignments for this home.

    Get pre-qualified for a loan
    At Zillow Home Loans, we can pre-qualify you in as little as 5 minutes with no impact to your credit score.

    An equal housing lender. NMLS #10287.