This home is BIG in every sense of the word. With over 5,000 square feet, six bedrooms, sky-high ceilings, and oversized rooms throughout, it has the kind of space you feel the second you walk in. Set on a corner lot along Antler Creek Golf Course, this home offers a three-car garage, a covered front porch seating area, and a backyard that is impressively large for the community. The main level features hardwood flooring throughout, including a private office with a fireplace, a formal dining room with additional cabinetry, and a huge living room with soaring ceilings and a second fireplace. The kitchen island is the size of an actual island, with a walk-in pantry and plenty of room to gather. Upstairs, you’ll find four huge bedrooms, including both a primary suite and a junior suite. The open catwalk overlooks the living room below, adding to the grand, open feel of the home. The primary suite includes his and hers closets, a bay window, dual vanities, a giant soaking tub, and a separate shower. The finished basement is built for entertaining, with stained concrete floors, a large bar with granite countertops, an additional bedroom, full bathroom, and a massive finished storage area. Out back, enjoy golf course views, a fully fenced yard, large stamped concrete patio, outdoor kitchen, and playset. This home truly feels huge, inside and out.
Pending
$670,000
10813 White Sands Ct, Peyton, CO 80831
6beds
5,113sqft
:
Get pre-qualified$4,119/mo
Single Family Residence
Built in 2006
0.37 Acres Lot
$-- Zestimate®
$131/sqft
$11/mo HOA
What's special
Second fireplaceFully fenced yardGolf course viewsPrimary suiteWalk-in pantryJunior suiteSix bedrooms
- 67 days |
- 269 |
- 5 |
Likely to sell faster than
Zillow last checked:
Listing updated:
Listed by:
Lauren Jerden MRP 719-600-9831,
Exp Realty LLC
Source: elevateMLS,MLS#: 7398778
Facts & features
Interior
Bedrooms & bathrooms
- Bedrooms: 6
- Bathrooms: 5
- Full bathrooms: 3
- 3/4 bathrooms: 1
- 1/2 bathrooms: 1
Other
- Level: Upper
Heating
- Forced Air
Cooling
- Ceiling Fan(s), Central Air
Appliances
- Included: 220v in Kitchen, Cooktop, Double Oven, Microwave, Refrigerator, Self Cleaning Oven
- Laundry: Electric Hook-up
Features
- 5-Pc Bath, 6-Panel Doors, 9Ft + Ceilings, Great Room, Pantry
- Basement: Full,Partially Finished
- Has fireplace: Yes
- Fireplace features: Gas
Interior area
- Total structure area: 5,113
- Total interior livable area: 5,113 sqft
- Finished area above ground: 3,378
- Finished area below ground: 1,735
Property
Parking
- Total spaces: 3
- Parking features: Attached
- Attached garage spaces: 3
Features
- Levels: Two
- Stories: 2
- Patio & porch: Wood Deck
Lot
- Size: 0.37 Acres
- Features: On Golf Course, Cul-De-Sac, Near Fire Station, Near Park, Near Schools, Near Shopping Center, HOA Required $
Details
- Parcel number: 4219302057
Construction
Type & style
- Home type: SingleFamily
- Property subtype: Single Family Residence
Materials
- Masonite, Framed on Lot
- Roof: Composite Shingle
Condition
- Existing Home
- New construction: No
- Year built: 2006
Utilities & green energy
- Water: Assoc/Distr
- Utilities for property: Cable Available, Electricity Connected, Natural Gas Available
Green energy
- Indoor air quality: Radon System
Community & HOA
Community
- Features: Clubhouse, Community Center, Parks or Open Space, Pool
HOA
- Has HOA: Yes
- HOA fee: $130 annually
Location
- Region: Peyton
Financial & listing details
- Price per square foot: $131/sqft
- Tax assessed value: $733,215
- Annual tax amount: $3,968
- Date on market: 6/5/2026
- Listing terms: Cash,Conventional,FHA,VA Loan
- Electric utility on property: Yes
Estimated market value
Not available
Estimated sales range
Not available
Not available
Price history
| Date | Event | Price |
|---|---|---|
| 7/16/2026 | Pending sale | $670,000$131/sqft |
Source:  elevateMLS #7398778 Report a problem elevateMLS #7398778 Report a problem | ||
| 6/5/2026 | Listed for sale | $670,000+14.5%$131/sqft |
Source: elevateMLS #7398778 Report a problem | ||
| 5/27/2024 | Listing removed | -- |
Source: elevateMLS #3743228 Report a problem | ||
| 5/27/2021 | Sold | $585,000+1.7%$114/sqft |
Source: Public Record Report a problem | ||
| 4/28/2021 | Contingent | $575,000$112/sqft |
Source: elevateMLS #3743228 Report a problem | ||
| 4/22/2021 | Listed for sale | $575,000+36.9%$112/sqft |
Source: elevateMLS #3743228 Report a problem | ||
| 6/25/2018 | Sold | $420,000$82/sqft |
Source: Public Record Report a problem | ||
| 5/17/2018 | Listed for sale | $420,000+2.1%$82/sqft |
Source: Re/Max Advantage Realty, Inc. #6254192 Report a problem | ||
| 11/14/2006 | Sold | $411,500$80/sqft |
Source: Public Record Report a problem | ||
Public tax history
| Year | Property taxes | Tax assessment |
|---|---|---|
| 2024 | $4,523 +87.3% | $49,120 |
| 2023 | $2,415 -25.2% | $49,120 +59.1% |
| 2022 | $3,230 | $30,880 -2.8% |
| 2021 | -- | $31,760 +8.7% |
| 2020 | $3,203 +0.6% | $29,210 |
| 2019 | $3,185 +27% | $29,210 +21.4% |
| 2018 | $2,508 -5.4% | $24,070 |
| 2017 | $2,652 +5.7% | $24,070 +0.8% |
| 2016 | $2,508 +3.2% | $23,880 |
| 2015 | $2,430 +5.7% | $23,880 +7% |
| 2014 | $2,300 | $22,310 |
| 2013 | -- | -- |
| 2012 | -- | $23,990 |
| 2011 | $2,656 | $23,990 -10% |
| 2010 | -- | $26,650 |
| 2009 | -- | $26,650 +5% |
| 2008 | -- | $25,380 |
| 2006 | -- | $25,380 +1526.9% |
| 2004 | -- | $1,560 |
| 2003 | $9 | $1,560 |
Find assessor info on the county website
Monthly payment
Est. payment
Payment breakdown
Explore the cost of this home by adjusting the details. Changes won't be saved.Climate risks
Neighborhood: 80831
Nearby schools
GreatSchools rating
- 5/10Meridian Ranch International SchoolGrades: PK-5Distance: 0.7 mi
- 5/10Falcon Middle SchoolGrades: 6-8Distance: 1.4 mi
- 5/10Falcon High SchoolGrades: 9-12Distance: 1.4 mi
Schools provided by the listing agent
- Elementary: Meridian Ranch
- Middle: Falcon
- High: Falcon
- District: District 49
Source: elevateMLS. This data may not be complete. We recommend contacting the local school district to confirm school assignments for this home.
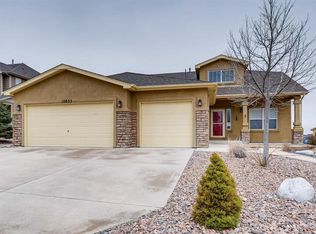
- $619,1005 bd3 ba4.1k sqft10833 White Sands Ct, Peyton, CO 80831Off Market
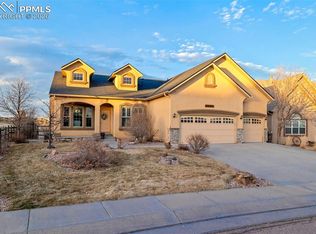
- $550,0003 bd3 ba3.6k sqft12705 Angelina Dr, Peyton, CO 80831Sold
- $633,7005 bd3 ba5k sqft10853 White Sands Ct, Peyton, CO 80831Off Market

- $433,5003 bd3 ba1.5k sqft12724 Angelina Dr, Peyton, CO 80831Off Market
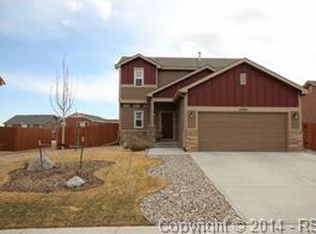
- $497,9004 bd3 ba2.1k sqft12714 Angelina Dr, Peyton, CO 80831Off Market
- $605,1006 bd4 ba4.3k sqft12695 Angelina Dr, Peyton, CO 80831Off Market
- $594,5005 bd3 ba4.2k sqft12734 Angelina Dr, Peyton, CO 80831Off Market
- $511,8006 bd3 ba2.1k sqft10812 White Sands Ct, Peyton, CO 80831Off Market
A local agent can set up tours, give advice and negotiate with sellers.
Similar homes
- $650,0006 bd4 ba4.3k sqft10643 Pictured Rocks Dr, Peyton, CO 80831For Sale

 MLS ID #3902833, Ramona Williams, Exp Realty LLC. elevateMLS
 - $675,0005 bd4 ba4.3k sqft10610 Pictured Rocks Dr, Peyton, CO 80831For Sale
 MLS ID #3160371, Leann Hatchett, RE/MAX Real Estate Group LLC. elevateMLS
 - $650,0005 bd4 ba3.7k sqft8347 Tibbs Rd, Peyton, CO 80831For Sale
 MLS ID #4982898, Ramona Williams, Exp Realty LLC. elevateMLS
 - $609,9005 bd4 ba2.7k sqft10065 Litchfield St, Peyton, CO 80831For Sale
 MLS ID #3315017, Jose Medina, HomeSmart. elevateMLS
 - $625,0004 bd3 ba3.8k sqft10933 Checo Way, Peyton, CO 80831For SaleMLS ID #9821613, Louis Torres ABR ABRM EPRO GRI , The Innovative Group, LLC. elevateMLS
- $630,0004 bd3 ba3.5k sqft11892 Royal County Down Rd, Peyton, CO 80831For SaleMLS ID #5316466, Megan Niles, Exp Realty LLC. elevateMLS
- $750,0006 bd4 ba4.3k sqft7555 Antelope Meadows Cir, Peyton, CO 80831For SaleMLS ID #9526915, Danielle Frisbie CRS EPRO GRI MRP PSA , The Cutting Edge. elevateMLS
- $539,5005 bd3 ba2.8k sqft12407 Mount Bross Pl, Peyton, CO 80831For SaleMLS ID #9416678, Melissa Dibens, Honey Bee Homes. elevateMLS
- $689,9005 bd3 ba3.5k sqft9983 Henman Ter, Peyton, CO 80831For SaleMLS ID #4279614, Michael Carter, The Platinum Group. elevateMLS
- $585,0005 bd3 ba4k sqft12266 Crystal Downs Rd, Peyton, CO 80831For SaleMLS ID #1754857, Heather McKiddy ABR SFR , Keller Williams Clients Choice Realty. elevateMLS
- $495,0004 bd3 ba2.6k sqft11985 Sunset Crater Dr, Peyton, CO 80831For SaleMLS ID #4078441, Liz Bowen ABR AHWD CMLXv MCNE PMN PSA , Red Bow Realty. elevateMLS
- $674,9995 bd5 ba4.3k sqft8251 Barley Ct, Peyton, CO 80831For SaleMLS ID #2508284, Judy Glassman SFR , Orchard Brokerage LLC. elevateMLS
- $595,0004 bd3 ba3.6k sqft10388 Mount Wilson Pl, Peyton, CO 80831For SaleMLS ID #4158774, Jeffrey Meinz, Keller Williams Clients Choice Realty. elevateMLS
- $650,0004 bd3 ba4k sqft10863 Rolling Mesa Dr, Peyton, CO 80831For SaleMLS ID #7135190, Dzelal Hrustanovic, Reunion Realty LLC. elevateMLS
- $583,0006 bd4 ba3.8k sqft7824 Antelope Meadows Cir, Peyton, CO 80831For SaleMLS ID #7618522, Skip Johnson, The Platinum Group. elevateMLS
- $591,9004 bd4 ba3.4k sqft9895 Kings Canyon Dr, Peyton, CO 80831For SaleMLS ID #2587001, Jerome Hanson ABR MRP RENE SRS , Hanson Realty. elevateMLS
- $575,0005 bd4 ba3.4k sqft12746 Windingwalk Dr, Peyton, CO 80831For SaleMLS ID #3023975, Lauren Jerden MRP , Exp Realty LLC. elevateMLS
- $899,9905 bd5 ba4.7k sqft9395 Doe Creek Ct, Peyton, CO 80831For SaleMLS ID #4961410, Janet McMonigal ABR MRP , Falcon Peyton Homes. elevateMLS
- $589,0004 bd3 ba3.4k sqft12554 Granite Spring Pl, Peyton, CO 80831For SaleMLS ID #1695743, Pamela Hensley, Keller Williams Partners. elevateMLS
- $485,0003 bd3 ba2.7k sqft11515 Calgary Rd, Peyton, CO 80831For SaleMLS ID #4444149, Samuel Loving, Real Broker, LLC DBA Real. elevateMLS
