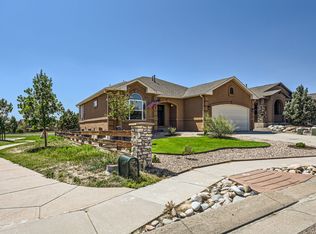
Absolutely lovely rancher with finished basement backing to Fairway Heights Park. Custom honeycomb blinds throughout, tons of natural light, open floorplan. Lower kitchen cabinets and huge pantry boast custom pull-out drawers and there's tons of additional storage in the banquet under the windows. Spacious rooms, and Vivint security system (leased) provide comfort and security. L-shaped basement offers so many possibilities, from crafting to game tables and more. The backyard is a paradise! You'll love the landscaping and huge covered back patio. Xeriscaping in the front and the back including a drip system. Large pine in the front keeps the kitchen cool. Also a covered front porch and whimsical outdoor community book swap box! Only one owner. Don't miss this amazing opportunity in Meridian Ranch with all the community benefits!
For sale
$495,000
11985 Sunset Crater Dr, Peyton, CO 80831
4beds
2,656sqft
Single Family Residence
Built in 2010
6,146 Square Feet Lot
$-- Zestimate®
$186/sqft
$11/mo HOA
What's special
Finished basementL-shaped basementCovered front porchCustom pull-out drawersTons of additional storageHuge covered back patioSpacious rooms
- 23 days
- 1,032
- 78
Likely to sell faster than
Zillow last checked:
Listing updated:
Listed by:
Liz Bowen ABR AHWD CMLXv MCNE PMN PSA 719-351-5077,
Red Bow Realty
Source: elevateMLS,MLS#: 4078441
Facts & features
Interior
Bedrooms & bathrooms
- Bedrooms: 4
- Bathrooms: 3
- Full bathrooms: 3
Other
- Level: Main
- Area: 195 Square Feet
- Dimensions: 13 x 15
Heating
- Forced Air
Cooling
- Ceiling Fan(s), Central Air
Appliances
- Included: Dishwasher, Disposal, Dryer, Microwave, Refrigerator, Self Cleaning Oven, Smart Home Appliances, Washer
- Laundry: In Basement
Features
- 5-Pc Bath, 6-Panel Doors, Great Room, Skylight (s), High Speed Internet, Pantry
- Flooring: Carpet, Vinyl/Linoleum, Wood
- Windows: Window Coverings
- Basement: Full,Partially Finished
- Number of fireplaces: 1
- Fireplace features: Gas, One
Interior area
- Total structure area: 2,656
- Total interior livable area: 2,656 sqft
- Finished area above ground: 1,328
- Finished area below ground: 1,328
Property
Parking
- Total spaces: 2
- Parking features: Attached, Concrete Driveway
- Attached garage spaces: 2
Features
- Patio & porch: Concrete, Covered
- Exterior features: Auto Sprinkler System
- Fencing: Full
Lot
- Size: 6,146 Square Feet
- Features: Backs to Open Space, Level, Near Fire Station, Near Park, Near Schools, HOA Required $, Landscaped
Details
- Parcel number: 4230205003
Construction
Type & style
- Home type: SingleFamily
- Architectural style: Ranch
- Property subtype: Single Family Residence
Materials
- Stone, Stucco, Frame
- Roof: Composite Shingle
Condition
- Existing Home
- New construction: No
- Year built: 2010
Details
- Builder model: Scotch Pine
- Builder name: Classic Homes
Utilities & green energy
- Water: Assoc/Distr
- Utilities for property: Cable Connected, Electricity Connected, Natural Gas Connected, Phone Available
Green energy
- Indoor air quality: Radon System
Community & HOA
Community
- Features: Clubhouse, Community Center, Fitness Center, Golf, Hiking or Biking Trails, Parks or Open Space, Playground, Pool
- Security: Security System
HOA
- Has HOA: Yes
- Services included: Covenant Enforcement
- HOA fee: $135 annually
Location
- Region: Peyton
Financial & listing details
- Price per square foot: $186/sqft
- Tax assessed value: $478,506
- Annual tax amount: $2,358
- Date on market: 8/7/2026
- Listing terms: Cash,Conventional,FHA,USDA Loan,VA Loan
- Electric utility on property: Yes
Estimated market value
Not available
Estimated sales range
Not available
Not available
Price history
| Date | Event | Price |
|---|---|---|
| 8/7/2026 | Listed for sale | $495,000+106.3%$186/sqft |
Source:  elevateMLS #4078441 Report a problem elevateMLS #4078441 Report a problem | ||
| 3/15/2011 | Sold | $240,000+365.1%$90/sqft |
Source: Public Record Report a problem | ||
| 3/17/2010 | Sold | $51,600$19/sqft |
Source: Public Record Report a problem | ||
Public tax history
| Year | Property taxes | Tax assessment |
|---|---|---|
| 2024 | $2,774 +74% | $32,060 |
| 2023 | $1,595 -33% | $32,060 +40.9% |
| 2022 | $2,379 | $22,750 -2.8% |
| 2021 | -- | $23,400 +2.6% |
| 2020 | $2,501 +0.6% | $22,810 |
| 2019 | $2,487 +28.3% | $22,810 +22.6% |
| 2018 | $1,939 -5.4% | $18,610 |
| 2017 | $2,050 +5.7% | $18,610 -3.4% |
| 2016 | $1,939 -1.1% | $19,260 |
| 2015 | $1,960 +8.5% | $19,260 +9.9% |
| 2014 | $1,806 | $17,520 |
| 2013 | -- | -- |
| 2012 | -- | $20,940 |
| 2011 | $1,792 | $20,940 +16.5% |
| 2010 | -- | $17,980 |
| 2009 | -- | $17,980 +32.3% |
| 2008 | -- | $13,590 +5.6% |
| 2006 | -- | $12,870 +297.2% |
| 2004 | -- | $3,240 +107.7% |
| 2003 | $9 | $1,560 |
Find assessor info on the county website
Monthly payment
Est. payment
Payment breakdown
Explore the cost of this home by adjusting the details. Changes won't be saved.Climate risks
Neighborhood: 80831
Nearby schools
Schools provided by the listing agent
- Elementary: Meridian Ranch
- Middle: Falcon
- High: Falcon
- District: District 49
Source: elevateMLS. This data may not be complete. We recommend contacting the local school district to confirm school assignments for this home.
Similar homes
- $565,0005 bd3 ba3.2k sqft10892 Huron Peak Pl, Peyton, CO 80831For Sale

 MLS ID #9681922, Linnea Erickson, NAV Real Estate. elevateMLS
 - $499,9993 bd3 ba2.8k sqft10240 Hidden Park Way, Peyton, CO 80831For Sale
 MLS ID #5441272, Ramona Williams, Exp Realty LLC. elevateMLS
 - $590,0004 bd3 ba3.6k sqft10388 Mount Wilson Pl, Peyton, CO 80831For Sale
 MLS ID #4158774, Jeffrey Meinz, Keller Williams Clients Choice Realty. elevateMLS
 - $575,0005 bd3 ba3.1k sqft12519 Mount Antero Dr, Peyton, CO 80831For Sale
 MLS ID #3297099, Lauren Jerden MRP , Exp Realty LLC. elevateMLS
 - $520,0004 bd3 ba2.5k sqft12755 Morning Breeze Way, Peyton, CO 80831For SaleMLS ID #6417748, Lauren Jerden MRP , Exp Realty LLC. elevateMLS
- $540,0005 bd4 ba3k sqft9363 Saint George Rd, Peyton, CO 80831For SaleMLS ID #7832180, Valerie McDowell, The Cutting Edge. elevateMLS
- $515,0003 bd4 ba2.7k sqft12172 Eagle Crest Ct, Peyton, CO 80831For SaleMLS ID #8126844, Shane Ray, RE/MAX Real Estate Group LLC. elevateMLS
- $574,9995 bd3 ba3.1k sqft10540 Summer Ridge Dr, Peyton, CO 80831For SaleMLS ID #6027756, Ethan Liss, Summit Ridge Group LLC. elevateMLS
- $584,0004 bd3 ba3.4k sqft12554 Granite Spring Pl, Peyton, CO 80831For SaleMLS ID #1695743, Pamela Hensley, Keller Williams Partners. elevateMLS
- $550,0005 bd3 ba3.2k sqft12839 Morning Breeze Way, Peyton, CO 80831For SaleMLS ID #4133802, Sheri Bennett, Coldwell Banker Realty. elevateMLS
- $575,0005 bd4 ba3.4k sqft12746 Windingwalk Dr, Peyton, CO 80831For SaleMLS ID #3023975, Lauren Jerden MRP , Exp Realty LLC. elevateMLS
- $415,0003 bd3 ba1.9k sqft7818 Leiden Point, Peyton, CO 80831For SaleMLS ID #3282907, Monica Breckenridge ABR CDPE CLHMS GRI MRP PSA RSPS SFR SRES , Pink Realty Inc. elevateMLS
- $583,0006 bd4 ba3.8k sqft7824 Antelope Meadows Cir, Peyton, CO 80831For SaleMLS ID #7618522, Skip Johnson, The Platinum Group. elevateMLS
- $665,0005 bd3 ba3.6k sqft12732 Enclave Scenic Dr, Peyton, CO 80831For SaleMLS ID #5394666, Marilyn Kinnamon, HomeSmart. elevateMLS
- $490,0004 bd4 ba3k sqft7995 Tremble Point, Colorado Springs, CO 80908For SaleMLS ID #8033135, Sarah Barber, The Cutting Edge. elevateMLS
- $490,0003 bd3 ba2.5k sqft6229 Finglas Dr, Colorado Springs, CO 80923For SaleMLS ID #5244897, Alfredo Saiz PSA , Redfin Corporation. elevateMLS
- $499,9004 bd4 ba2.4k sqft5830 Charlotte Pkwy, Colorado Springs, CO 80923For SaleMLS ID #7200552, Amber Cowles, The Cutting Edge. elevateMLS
- $489,9004 bd4 ba2.6k sqft5902 Desoto Dr, Colorado Springs, CO 80922For SaleMLS ID #3562072, Ryan Marquez, Better Homes and Gardens Real Estate Kenney & Company. elevateMLS
- $490,0003 bd4 ba2.4k sqft8205 Turkey Run Dr, Colorado Springs, CO 80920For SaleMLS ID #9985223, Megan Niles, Exp Realty LLC. elevateMLS
- $470,0004 bd3 ba2k sqft4971 Sand Ripples Ln, Colorado Springs, CO 80922For SaleMLS ID #1441560, Jeni Vanornum, EXIT Realty DTC, Cherry Creek, Pikes Peak. elevateMLS
