Mountain Views & Open Space!! This immaculate 3-year-old home feels flawlessly brand new, offering modern luxury combined with ultimate flexibility. This stunning 5-bedroom home offers an amazing Colorado lifestyle with panoramic mountain views and a premium lot backing to tranquil open space. Designed to impress, its flawless layout floods every corner with natural light and tons of windows, showcasing true pride of ownership from the moment you arrive. A highly functional, open floor plan seamlessly connects the living, dining, and kitchen areas--perfect for both daily routines and elegant entertaining. Enjoy your Premium Quartz Kitchen Countertops that are maintenance-free luxury with non-porous, stain-resistant surfaces along with Impressive Cabinetry and Stainless Steel Appliances. Step out back and soak in the breathtaking, sweeping views of the Colorado Front Range right from your own private sanctuary. On the main level this home boasts three spacious bedrooms, a dedicated home office, and a convenient laundry room. From the laundry room open the door to your 3-Car Garage. This isn't your average garage. It's an illuminated, versatile dream space complete with windows that bring in the natural light. The Basement Retreat unwinds in a spacious, inviting family room designed for movie nights or quiet relaxation along with Two well-appointed bedrooms, and bathroom that provide privacy and comfort for family or out-of-town visitors. The downstairs also includes a spacious storage area so to never compromise on keeping your home clutter-free. Every detail has been lovingly cared for. Call for your private showing today!
For sale
$665,000
12732 Enclave Scenic Dr, Peyton, CO 80831
5beds
3,644sqft
:
Get pre-qualified$4,147/mo
Single Family Residence
Built in 2023
7,871 Square Feet Lot
$-- Zestimate®
$182/sqft
$70/mo HOA
What's special
Mountain viewsPrivate sanctuaryStainless steel appliancesSpacious storage areaImpressive cabinetryPremium quartz kitchen countertopsConvenient laundry room
- 4 days |
- 194 |
- 9 |
Zillow last checked:
Listing updated:
Listed by:
Marilyn Kinnamon 719-220-0824,
HomeSmart
Source: elevateMLS,MLS#: 5394666
Facts & features
Interior
Bedrooms & bathrooms
- Bedrooms: 5
- Bathrooms: 3
- Full bathrooms: 3
Other
- Level: Main
Heating
- Forced Air, Natural Gas
Cooling
- Attic Fan, Central Air
Appliances
- Included: 220v in Kitchen, Dishwasher, Disposal, Microwave, Range, Refrigerator, Self Cleaning Oven
- Laundry: Electric Hook-up, Main Level
Features
- 9Ft + Ceilings, Breakfast Bar, Dry Bar, Pantry
- Flooring: Carpet, Ceramic Tile, Luxury Vinyl
- Windows: Window Coverings
- Basement: Full,Partially Finished
- Attic: Storage
- Number of fireplaces: 1
- Fireplace features: Gas, One
Interior area
- Total structure area: 3,644
- Total interior livable area: 3,644 sqft
- Finished area above ground: 1,822
- Finished area below ground: 1,822
Property
Parking
- Total spaces: 3
- Parking features: Attached, Concrete Driveway
- Attached garage spaces: 3
Features
- Patio & porch: Other
- Exterior features: Auto Sprinkler System
- Fencing: Back Yard
- Has view: Yes
- View description: Mountain(s)
Lot
- Size: 7,871 Square Feet
- Features: Backs to Open Space, Level, Hiking Trail, Near Park, Near Schools, HOA Required $, Landscaped
Details
- Other equipment: Sump Pump
Construction
Type & style
- Home type: SingleFamily
- Architectural style: Ranch
- Property subtype: Single Family Residence
Materials
- Masonite, Stone, Framed on Lot, Frame
- Roof: Composite Shingle
Condition
- Existing Home
- New construction: No
- Year built: 2023
Utilities & green energy
- Electric: 220 Volts in Garage
- Water: Assoc/Distr
- Utilities for property: Electricity Available, Electricity Connected, Natural Gas Available, Natural Gas Connected
Community & HOA
Community
- Features: Clubhouse, Dog Park, Hiking or Biking Trails, Parks or Open Space, Playground, Pool, Tennis Court(s), Fitness Center, Recreation Room
HOA
- Has HOA: Yes
- Services included: Covenant Enforcement, Management, Trash Removal
- HOA fee: $70 monthly
Location
- Region: Peyton
Financial & listing details
- Price per square foot: $182/sqft
- Annual tax amount: $4,344
- Date on market: 8/5/2026
- Listing terms: Cash,Conventional,FHA,VA Loan
- Electric utility on property: Yes
Estimated market value
Not available
Estimated sales range
Not available
Not available
Price history
| Date | Event | Price |
|---|---|---|
| 8/5/2026 | Listed for sale | $665,000$182/sqft |
Source:  elevateMLS #5394666 Report a problem elevateMLS #5394666 Report a problem | ||
Public tax history
Tax history is unavailable.
Monthly payment
Est. payment
Payment breakdown
Explore the cost of this home by adjusting the details. Changes won't be saved.Climate risks
Neighborhood: 80831
Nearby schools
GreatSchools rating
- 7/10Woodmen Hills Elementary SchoolGrades: PK-5Distance: 1.7 mi
- 5/10Falcon Middle SchoolGrades: 6-8Distance: 1.6 mi
- 5/10Falcon High SchoolGrades: 9-12Distance: 0.8 mi
Schools provided by the listing agent
- High: Falcon
- District: District 49
Source: elevateMLS. This data may not be complete. We recommend contacting the local school district to confirm school assignments for this home.
- $560,0003 bd2 ba3.4k sqft12708 Enclave Scenic Dr, Peyton, CO 80831Sold

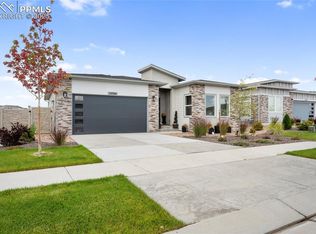
- $630,0005 bd3 ba3.6k sqft12764 Enclave Scenic Dr, Peyton, CO 80831Sold
- $510,0004 bd3 ba2.9k sqft9875 Granite Park Ln, Peyton, CO 80831Sold

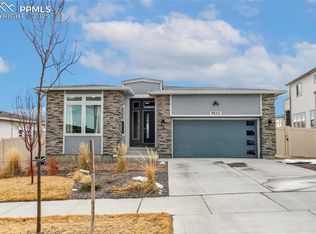
- $610,0004 bd3 ba3.6k sqft9852 Marble Canyon Way, Peyton, CO 80831Sold
- $660,0004 bd4 ba4k sqft12780 Enclave Scenic Dr, Peyton, CO 80831Sold
- $524,1905 bd3 ba2.2k sqft9860 Granite Park Ln, Elbert, CO 80106Sold
- $524,1905 bd3 ba3.2k sqft9860 Granite Park Ln, Peyton, CO 80831Sold
- $491,0003 bd2 ba3.6k sqft9863 Marble Canyon Way, Peyton, CO 80831Sold
A local agent can set up tours, give advice and negotiate with sellers.
Similar homes
- $575,0005 bd3 ba3.8k sqft12749 Granite Ridge Dr, Peyton, CO 80831For Sale

 MLS ID #4239836, Marquesa Hobbs CNE MRP , The Platinum Group. elevateMLS
 - $729,9995 bd4 ba4.4k sqft9813 Fairway Glen Dr, Peyton, CO 80831For Sale
 MLS ID #5140052, Crystal Sisler, Exp Realty LLC. elevateMLS
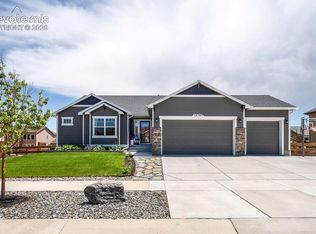
 - $675,0004 bd4 ba3.9k sqft12763 Clark Peak Ct, Peyton, CO 80831For Sale
 MLS ID #7158933, Cheri Morgan, Keller Williams Clients Choice Realty. elevateMLS
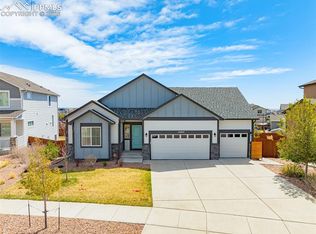
 - $635,0005 bd3 ba3.2k sqft12647 Pyramid Peak Dr, Peyton, CO 80831For Sale
 MLS ID #5773697, Jackie Parr MRP SFR , The Platinum Group. elevateMLS
 - $575,0005 bd4 ba3.4k sqft12746 Windingwalk Dr, Peyton, CO 80831For SaleMLS ID #3023975, Lauren Jerden MRP , Exp Realty LLC. elevateMLS
- $589,0004 bd3 ba3.4k sqft12554 Granite Spring Pl, Peyton, CO 80831For SaleMLS ID #1695743, Pamela Hensley, Keller Williams Partners. elevateMLS
- $650,0004 bd3 ba4k sqft10863 Rolling Mesa Dr, Peyton, CO 80831For SaleMLS ID #7135190, Dzelal Hrustanovic, Reunion Realty LLC. elevateMLS
- $650,0004 bd3 ba3.5k sqft10274 Beckham St, Peyton, CO 80831For SaleMLS ID #6265755, Bonnie Van Gorder PSA , Illumin8 Real Estate LLC. elevateMLS
- $699,9005 bd3 ba3.5k sqft9983 Henman Ter, Peyton, CO 80831For SaleMLS ID #4279614, Michael Carter, The Platinum Group. elevateMLS
- $674,9995 bd5 ba4.3k sqft8251 Barley Ct, Peyton, CO 80831For SaleMLS ID #2508284, Judy Glassman SFR , Orchard Brokerage LLC. elevateMLS
- $600,0005 bd3 ba3.1k sqft10734 Rolling Peaks Dr, Peyton, CO 80831For SaleMLS ID #1565052, Cortney Pittman, Colorado's Peak Realty. elevateMLS
- $600,0004 bd3 ba3.5k sqft10803 Checo Way, Peyton, CO 80831For SaleMLS ID #6067669, Jeffrey Johnson, Keller Williams Premier Realty. elevateMLS
- $769,0005 bd3 ba3.5k sqft12637 Clark Peak Ct, Peyton, CO 80831For SaleMLS ID #7623005, Lauren Atkins, Realty One Group Apex. elevateMLS
- $538,9995 bd3 ba3.2k sqft12839 Morning Breeze Way, Peyton, CO 80831For SaleMLS ID #4133802, Sheri Bennett, Coldwell Banker Realty. elevateMLS
- $520,0004 bd3 ba2.5k sqft12755 Morning Breeze Way, Peyton, CO 80831For SaleMLS ID #6417748, Lauren Jerden MRP , Exp Realty LLC. elevateMLS
- $679,9994 bd3 ba3.1k sqft10657 Hidden Brook Cir, Colorado Springs, CO 80908For SaleMLS ID #6827980, Jermaine Butler, Coldwell Banker Realty. elevateMLS
- $795,5005 bd4 ba3.9k sqft13010 Monument Vista Dr, Peyton, CO 80831New ConstructionelevateMLS
- $535,0003 bd3 ba2.7k sqft7901 Berwyn Loop, Peyton, CO 80831For SaleMLS ID #5707962, Bob Landry CDPE GRI , RE/MAX Real Estate Group LLC. elevateMLS
- $649,9005 bd3 ba4.2k sqft6987 Fauna Glen Dr, Colorado Springs, CO 80927For SaleMLS ID #3264648, Iggy Beljovkin, Summit Ridge Group LLC. elevateMLS
- $659,9006 bd3 ba3.2k sqft8913 Bugaboo Dr, Colorado Springs, CO 80924For SaleMLS ID #4858731, Tara Dudley, Welcome Home CO, Inc.. elevateMLS
