This beautiful ranch-style home was thoughtfully designed for making memories with friends and family. This home combines modern conveniences with inviting spaces. Step inside to an open floor plan filled with natural light and discover a gourmet kitchen that truly serves as the heart of the home. Whether you're hosting friends or simply enjoying a quiet morning coffee, you'll love the generous counter space, abundant cabinetry, and large walk-in pantry. The kitchen flows effortlessly into the dining area and spacious living room, where a gas fireplace creates a warm focal point for relaxing evenings. The main-level primary suite offers a peaceful retreat at the end of the day, complete with a five-piece bath designed for unwinding and recharging. A second bedroom on the main level features its own private en-suite bath. Downstairs, the finished basement was created with entertaining in mind. Imagine serving refreshments from the impressive bar area or settling in for movie night in the dedicated theater room. Complete with surround sound and a charming sliding barn door entrance, the theater room is ready for everything from blockbuster premieres to weekend binge-watching. Two generously sized bedrooms and a full bathroom ensure family members and overnight guests have plenty of room to spread out and feel at home. Outdoor living is just as impressive. Step out from the dining room onto the elevated deck overlooking the backyard and enjoy Colorado's beautiful seasons from your own private oasis. Below, an oversized stamped concrete patio provides an ideal space for entertaining, shaded by a permanent pergola adorned with hanging lights that create a welcoming ambiance long after the sun goes down. A hot tub hook up is already in place making it easy to create your own backyard retreat. For those who enjoy staying active, the basketball court extends from the oversized driveway and provides hours of fun for players of all ages. This home is a must see!!
For sale
Price cut: $10K (7/8)
$675,000
12763 Clark Peak Ct, Peyton, CO 80831
4beds
3,990sqft
:
Get pre-qualified$4,147/mo
Single Family Residence
Built in 2019
0.29 Acres Lot
$-- Zestimate®
$169/sqft
$9/mo HOA
What's special
Large walk-in pantryImpressive bar areaAbundant cabinetryGourmet kitchenGenerous counter space
- 46 days |
- 225 |
- 10 |
Zillow last checked:
Listing updated:
Listed by:
Cheri Morgan 719-351-2902,
Keller Williams Clients Choice Realty
Source: elevateMLS,MLS#: 7158933
Facts & features
Interior
Bedrooms & bathrooms
- Bedrooms: 4
- Bathrooms: 4
- Full bathrooms: 3
- 1/2 bathrooms: 1
Other
- Level: Main
- Area: 208 Square Feet
- Dimensions: 13 x 16
Heating
- Electric
Cooling
- Central Air
Appliances
- Included: Cooktop, Dishwasher, Disposal, Double Oven, Dryer, Microwave, Refrigerator, Self Cleaning Oven, Washer
- Laundry: Main Level
Features
- 5-Pc Bath, 9Ft + Ceilings, Great Room, Vaulted Ceiling(s), Breakfast Bar, Pantry, Secondary Suite w/in Home, Wet Bar
- Flooring: Carpet, Wood, Wood Laminate
- Windows: Window Coverings
- Basement: Full,Partially Finished
- Number of fireplaces: 1
- Fireplace features: Gas, One
Interior area
- Total structure area: 3,990
- Total interior livable area: 3,990 sqft
- Finished area above ground: 2,033
- Finished area below ground: 1,957
Property
Parking
- Total spaces: 3
- Parking features: Attached, Even with Main Level, Garage Door Opener, Concrete Driveway
- Attached garage spaces: 3
Features
- Patio & porch: Composite, Concrete, See Prop Desc Remarks
- Exterior features: Auto Sprinkler System
- Fencing: Back Yard
Lot
- Size: 0.29 Acres
- Features: Level, Hiking Trail, Near Fire Station, Near Hospital, Near Park, Near Public Transit, Near Schools, Near Shopping Center, Landscaped
Details
- Additional structures: Storage
- Parcel number: 4219413002
- Other equipment: Home Theater
Construction
Type & style
- Home type: SingleFamily
- Architectural style: Ranch
- Property subtype: Single Family Residence
Materials
- Wood Siding, Frame
- Foundation: Garden Level
- Roof: Composite Shingle
Condition
- Existing Home
- New construction: No
- Year built: 2019
Details
- Builder model: Raintree
- Builder name: Campbell Homes LLC
Utilities & green energy
- Water: Assoc/Distr
- Utilities for property: Cable Available, Electricity Available, Natural Gas Available
Community & HOA
Community
- Features: Community Center, Fitness Center, Golf, Hiking or Biking Trails, Parks or Open Space, Playground, Pool, Clubhouse
HOA
- Has HOA: Yes
- Services included: Covenant Enforcement, Management
- HOA fee: $110 annually
Location
- Region: Peyton
Financial & listing details
- Price per square foot: $169/sqft
- Tax assessed value: $719,702
- Annual tax amount: $4,567
- Date on market: 6/21/2026
- Listing terms: Cash,Conventional,FHA,VA Loan
- Electric utility on property: Yes
Estimated market value
Not available
Estimated sales range
Not available
Not available
Price history
| Date | Event | Price |
|---|---|---|
| 7/8/2026 | Price change | $675,000-1.5%$169/sqft |
Source:  elevateMLS #7158933 Report a problem elevateMLS #7158933 Report a problem | ||
| 6/21/2026 | Listed for sale | $685,000+33.2%$172/sqft |
Source: elevateMLS #7158933 Report a problem | ||
| 11/14/2019 | Sold | $514,300+490.5%$129/sqft |
Source: Public Record Report a problem | ||
| 6/5/2019 | Sold | $87,089$22/sqft |
Source: Public Record Report a problem | ||
Public tax history
| Year | Property taxes | Tax assessment |
|---|---|---|
| 2024 | $4,431 +21.6% | $48,220 |
| 2023 | $3,643 -3.5% | $48,220 +33.6% |
| 2022 | $3,777 | $36,100 -2.8% |
| 2021 | -- | $37,140 +75.6% |
| 2020 | $3,812 +65.3% | $21,150 |
| 2019 | $2,306 +166.4% | $21,150 +143.1% |
| 2018 | $866 -9.7% | $8,700 +4.7% |
| 2017 | $959 +10.7% | $8,310 +3362.5% |
| 2016 | $866 | $240 |
Find assessor info on the county website
Monthly payment
Est. payment
Payment breakdown
Explore the cost of this home by adjusting the details. Changes won't be saved.Climate risks
Neighborhood: 80831
Nearby schools
GreatSchools rating
- 5/10Meridian Ranch International SchoolGrades: PK-5Distance: 0.7 mi
- 5/10Falcon Middle SchoolGrades: 6-8Distance: 2 mi
- 5/10Falcon High SchoolGrades: 9-12Distance: 1.1 mi
Schools provided by the listing agent
- District: District 49
Source: elevateMLS. This data may not be complete. We recommend contacting the local school district to confirm school assignments for this home.
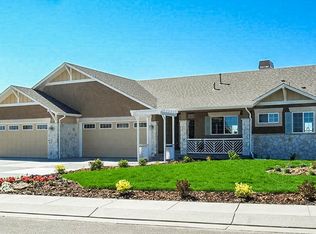
- $702,3005 bd3 ba2.2k sqft12749 Clark Peak Ct, Peyton, CO 80831Off Market
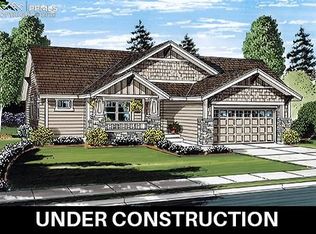
- $733,3004 bd5 ba3.9k sqft12777 Clark Peak Ct, Peyton, CO 80831Off Market
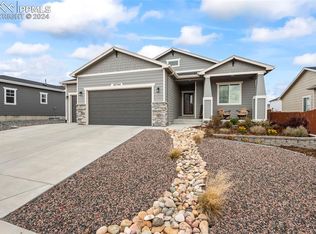
- $572,0005 bd3 ba3.1k sqft12744 Sunrise Ridge Dr, Peyton, CO 80831Sold
- $545,0005 bd3 ba3.5k sqft12750 Sunrise Ridge Dr, Peyton, CO 80831Sold

- $596,3004 bd3 ba1.9k sqft12738 Sunrise Ridge Dr, Peyton, CO 80831Off Market
- $586,1006 bd3 ba2.5k sqft12756 Sunrise Ridge Dr, Peyton, CO 80831Off Market
- $606,7005 bd3 ba2k sqft12732 Sunrise Ridge Dr, Peyton, CO 80831Off Market
- $625,6004 bd2 ba1.7k sqft12762 Clark Peak Ct, Peyton, CO 80831Off Market
A local agent can set up tours, give advice and negotiate with sellers.
Similar homes
- $665,0005 bd3 ba3.6k sqft12732 Enclave Scenic Dr, Peyton, CO 80831For Sale

 MLS ID #5394666, Marilyn Kinnamon, HomeSmart. elevateMLS
 - $600,0004 bd3 ba3.5k sqft10803 Checo Way, Peyton, CO 80831For Sale
 MLS ID #6067669, Jeffrey Johnson, Keller Williams Premier Realty. elevateMLS
 - $650,0004 bd3 ba4k sqft10863 Rolling Mesa Dr, Peyton, CO 80831For Sale
 MLS ID #7135190, Dzelal Hrustanovic, Reunion Realty LLC. elevateMLS
 - $630,0004 bd3 ba3.5k sqft11892 Royal County Down Rd, Peyton, CO 80831For Sale
 MLS ID #5316466, Megan Niles, Exp Realty LLC. elevateMLS
 - $650,0004 bd3 ba3.5k sqft10274 Beckham St, Peyton, CO 80831For SaleMLS ID #6265755, Bonnie Van Gorder PSA , Illumin8 Real Estate LLC. elevateMLS
- $650,0005 bd4 ba3.7k sqft8347 Tibbs Rd, Peyton, CO 80831For SaleMLS ID #4982898, Ramona Williams, Exp Realty LLC. elevateMLS
- $589,0004 bd3 ba3.4k sqft12554 Granite Spring Pl, Peyton, CO 80831For SaleMLS ID #1695743, Pamela Hensley, Keller Williams Partners. elevateMLS
- $600,0005 bd3 ba3.1k sqft10734 Rolling Peaks Dr, Peyton, CO 80831For SaleMLS ID #1565052, Cortney Pittman, Colorado's Peak Realty. elevateMLS
- $699,9005 bd3 ba3.5k sqft9983 Henman Ter, Peyton, CO 80831For SaleMLS ID #4279614, Michael Carter, The Platinum Group. elevateMLS
- $674,9995 bd5 ba4.3k sqft8251 Barley Ct, Peyton, CO 80831For SaleMLS ID #2508284, Judy Glassman SFR , Orchard Brokerage LLC. elevateMLS
- $639,0003 bd4 ba3.1k sqft10755 Arrowgrass Loop, Peyton, CO 80831For SaleMLS ID #5456533, Adrienne Herzog, LPT Realty LLC. elevateMLS
- $575,0005 bd4 ba3.4k sqft12746 Windingwalk Dr, Peyton, CO 80831For SaleMLS ID #3023975, Lauren Jerden MRP , Exp Realty LLC. elevateMLS
- $538,9995 bd3 ba3.2k sqft12839 Morning Breeze Way, Peyton, CO 80831For SaleMLS ID #4133802, Sheri Bennett, Coldwell Banker Realty. elevateMLS
- $535,0003 bd3 ba2.7k sqft7901 Berwyn Loop, Peyton, CO 80831For SaleMLS ID #5707962, Bob Landry CDPE GRI , RE/MAX Real Estate Group LLC. elevateMLS
- $499,9993 bd3 ba2.8k sqft10240 Hidden Park Way, Peyton, CO 80831For SaleMLS ID #5441272, Ramona Williams, Exp Realty LLC. elevateMLS
- $815,0006 bd7 ba5.9k sqft12810 Windingwalk Dr, Peyton, CO 80831For SaleMLS ID #6614645, Tammi Stuart, Keller Williams Premier Realty. elevateMLS
- $520,0004 bd3 ba2.5k sqft12755 Morning Breeze Way, Peyton, CO 80831For SaleMLS ID #6417748, Lauren Jerden MRP , Exp Realty LLC. elevateMLS
- $485,0003 bd3 ba2.7k sqft11515 Calgary Rd, Peyton, CO 80831For SaleMLS ID #4444149, Samuel Loving, Real Broker, LLC DBA Real. elevateMLS
- $500,0003 bd3 ba2.3k sqft9799 Aberdale Ct, Peyton, CO 80831For SaleMLS ID #1077634, Angela Fugate, MacKenzie-Jackson Real Estate. elevateMLS
- $525,0003 bd4 ba2.7k sqft12172 Eagle Crest Ct, Peyton, CO 80831For SaleMLS ID #8126844, Shane Ray, RE/MAX Real Estate Group LLC. elevateMLS
