Move-in Ready! This thoughtfully designed Grays Peak plan offers plenty of space for everyday living and entertaining with a 3-car garage, finished basement, and a functional layout throughout. The main level features a spacious gourmet kitchen complete with a double oven, cooktop, built-in microwave, dishwasher, and refrigerator. The dining room and great room are separated by a beautiful double-sided fireplace with floor-to-ceiling stone, creating a warm and inviting gathering space. The dining room also includes a built-in sideboard with additional cabinetry, while ceiling beams add character to the great room. Upstairs, you'll find three bedrooms, a versatile loft, and a spacious primary suite with a private retreat. A few steps lead from the retreat into the primary bedroom, where a double-sided fireplace creates a cozy atmosphere. The primary bath features a 5-piece layout with plenty of space to unwind. The convenient upstairs laundry room includes upper cabinets, a base cabinet, and a utility sink. The finished basement expands the living space with a large recreation room, wet bar, and an additional bedroom, making it ideal for guests, entertaining, or multi-generational living. Conveniently located and ready for immediate occupancy, this home offers flexible living spaces, thoughtful design, and room for everyone.
For sale
Price cut: $25K (8/5)
$650,000
10863 Rolling Mesa Dr, Peyton, CO 80831
4beds
4,029sqft
Single Family Residence
Built in 2023
8,102 Square Feet Lot
$-- Zestimate®
$161/sqft
$8/mo HOA
What's special
Finished basementVersatile loftDouble ovenBuilt-in microwaveThree bedroomsWet barSpacious gourmet kitchen
- 50 days |
- 82 |
- 1 |
Zillow last checked:
Listing updated:
Listed by:
Dzelal Hrustanovic 719-499-5110,
Reunion Realty LLC
Source: elevateMLS,MLS#: 7135190
Facts & features
Interior
Bedrooms & bathrooms
- Bedrooms: 4
- Bathrooms: 3
- Full bathrooms: 2
- 1/2 bathrooms: 1
Other
- Level: Upper
- Area: 588 Square Feet
- Dimensions: 21 x 28
Heating
- Forced Air
Cooling
- Central Air
Appliances
- Included: 220v in Kitchen, Cooktop, Dishwasher, Double Oven, Gas in Kitchen, Refrigerator
- Laundry: Upper Level
Features
- 5-Pc Bath, 6-Panel Doors, 9Ft + Ceilings, Great Room, Vaulted Ceiling(s), Pantry, Wet Bar
- Flooring: Carpet, Luxury Vinyl
- Basement: Full,Partially Finished
- Has fireplace: Yes
- Fireplace features: Gas
Interior area
- Total structure area: 4,029
- Total interior livable area: 4,029 sqft
- Finished area above ground: 2,907
- Finished area below ground: 1,122
Property
Parking
- Total spaces: 3
- Parking features: Attached, Concrete Driveway
- Attached garage spaces: 3
Features
- Levels: Two
- Stories: 2
- Patio & porch: Concrete
- Exterior features: Auto Sprinkler System
- Fencing: Full
Lot
- Size: 8,102 Square Feet
- Features: Level, Near Fire Station, Near Hospital, Near Park, Near Schools, Near Shopping Center, Landscaped
Construction
Type & style
- Home type: SingleFamily
- Property subtype: Single Family Residence
Materials
- Masonite, Frame
- Roof: Composite Shingle
Condition
- Existing Home
- New construction: No
- Year built: 2023
Details
- Builder model: grays peak
- Builder name: Reunion Homes
Utilities & green energy
- Water: Municipal
- Utilities for property: Cable Connected, Electricity Connected, Natural Gas Connected, Solar, Phone Available
Community & HOA
Community
- Features: Community Center, Dog Park, Fitness Center, Golf, Hiking or Biking Trails, Pool, Shops, Playground
HOA
- Has HOA: Yes
- HOA fee: $95 annually
Location
- Region: Peyton
Financial & listing details
- Price per square foot: $161/sqft
- Annual tax amount: $5,458
- Date on market: 6/29/2026
- Listing terms: Cash,Conventional,FHA,VA Loan
- Electric utility on property: Yes
Estimated market value
Not available
Estimated sales range
Not available
Not available
Price history
| Date | Event | Price |
|---|---|---|
| 8/5/2026 | Price change | $650,000-3.7%$161/sqft |
Source:  elevateMLS #7135190 Report a problem elevateMLS #7135190 Report a problem | ||
| 6/29/2026 | Listed for sale | $675,000$168/sqft |
Source: elevateMLS #7135190 Report a problem | ||
Public tax history
Tax history is unavailable.
Monthly payment
Est. payment
Payment breakdown
Explore the cost of this home by adjusting the details. Changes won't be saved.Climate risks
Neighborhood: 80831
Nearby schools
GreatSchools rating
- 5/10Meridian Ranch International SchoolGrades: PK-5Distance: 0.5 mi
- 5/10Falcon Middle SchoolGrades: 6-8Distance: 2.1 mi
- 5/10Falcon High SchoolGrades: 9-12Distance: 0.7 mi
Schools provided by the listing agent
- District: District 49
Source: elevateMLS. This data may not be complete. We recommend contacting the local school district to confirm school assignments for this home.
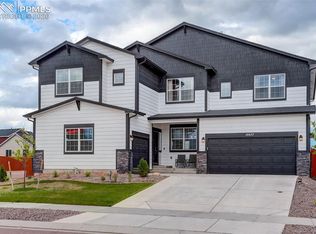
- $799,9004 bd5 ba5.7k sqft10877 Rolling Mesa Dr, Peyton, CO 80831For Sale
- $649,5004 bd4 ba4.2k sqft10835 Rolling Mesa Dr, Peyton, CO 80831Sold

- $677,8624 bd3 ba3.3k sqft10862 Rolling Mesa Dr, Peyton, CO 80831Sold

- $830,0005 bd6 ba6.6k sqft10821 Rolling Mesa Dr, Peyton, CO 80831Sold

- $579,0005 bd3 ba3.6k sqft10806 Rolling Peaks Dr, Peyton, CO 80831Sold
- $610,6454 bd3 ba4.7k sqft10919 Rolling Mesa Dr, Peyton, CO 80831Sold
- $610,645-- bd-- ba-- sqft10919 Rolling Mesa Dr, Elbert, CO 80106Sold
- $524,9903 bd2 ba3.8k sqft10806 Rolling Mesa Dr, Peyton, CO 80831Sold
A local agent can set up tours, give advice and negotiate with sellers.
Similar homes
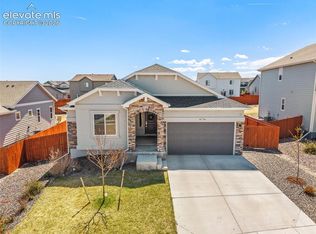
- $580,0005 bd3 ba3.1k sqft10734 Rolling Peaks Dr, Peyton, CO 80831For Sale
 MLS ID #4475559, Lauren Jerden MRP , Exp Realty LLC. elevateMLS
 - $600,0004 bd3 ba3.5k sqft10803 Checo Way, Peyton, CO 80831For Sale
 MLS ID #6067669, Jeffrey Johnson, Keller Williams Premier Realty. elevateMLS
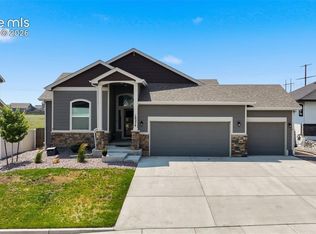
 - $650,0004 bd3 ba3.5k sqft10274 Beckham St, Peyton, CO 80831For Sale
 MLS ID #6265755, Bonnie Van Gorder PSA , Illumin8 Real Estate LLC. elevateMLS
 - $650,0006 bd4 ba4.3k sqft10643 Pictured Rocks Dr, Peyton, CO 80831For Sale
 MLS ID #3902833, Ramona Williams, Exp Realty LLC. elevateMLS
 - $665,0005 bd3 ba3.6k sqft12732 Enclave Scenic Dr, Peyton, CO 80831For SaleMLS ID #5394666, Marilyn Kinnamon, HomeSmart. elevateMLS
- $650,0005 bd4 ba3.7k sqft8347 Tibbs Rd, Peyton, CO 80831For SaleMLS ID #4982898, Ramona Williams, Exp Realty LLC. elevateMLS
- $769,0005 bd3 ba3.5k sqft12637 Clark Peak Ct, Peyton, CO 80831For SaleMLS ID #7623005, Lauren Atkins, Realty One Group Apex. elevateMLS
- $584,0004 bd3 ba3.4k sqft12554 Granite Spring Pl, Peyton, CO 80831For SaleMLS ID #1695743, Pamela Hensley, Keller Williams Partners. elevateMLS
- $575,0005 bd3 ba3.2k sqft12647 Pyramid Peak Dr, Peyton, CO 80831For SaleMLS ID #5773697, Jackie Parr MRP SFR , The Platinum Group. elevateMLS
- $799,9004 bd5 ba5.7k sqft10877 Rolling Mesa Dr, Peyton, CO 80831For SaleMLS ID #2282943, Gigi Stangle, Coldwell Banker Realty. elevateMLS
- $549,0005 bd3 ba3.8k sqft12749 Granite Ridge Dr, Peyton, CO 80831For SaleMLS ID #4239836, Marquesa Hobbs CNE MRP , The Platinum Group. elevateMLS
- $740,0005 bd4 ba4.4k sqft10152 Boulder Creek Way, Peyton, CO 80831For SaleMLS ID #6707412, Sam Sparks MRP , Realty One Group Apex. elevateMLS
- $689,9005 bd3 ba3.5k sqft9983 Henman Ter, Peyton, CO 80831For SaleMLS ID #4279614, Michael Carter, The Platinum Group. elevateMLS
- $575,0005 bd4 ba3.4k sqft12746 Windingwalk Dr, Peyton, CO 80831For SaleMLS ID #3023975, Lauren Jerden MRP , Exp Realty LLC. elevateMLS
- $674,9995 bd5 ba4.3k sqft8251 Barley Ct, Peyton, CO 80831For SaleMLS ID #2508284, Judy Glassman SFR , Orchard Brokerage LLC. elevateMLS
- $470,0003 bd3 ba2k sqft10871 Rolling Peaks Dr, Peyton, CO 80831For SaleMLS ID #1406482, Barry Cavanaugh GRI , ERA Shields Real Estate. elevateMLS
- $499,9993 bd3 ba2.8k sqft10240 Hidden Park Way, Peyton, CO 80831For SaleMLS ID #5441272, Ramona Williams, Exp Realty LLC. elevateMLS
- $538,9995 bd3 ba3.2k sqft12839 Morning Breeze Way, Peyton, CO 80831For SaleMLS ID #4133802, Sheri Bennett, Coldwell Banker Realty. elevateMLS
- $535,0003 bd3 ba2.7k sqft7901 Berwyn Loop, Peyton, CO 80831For SaleMLS ID #5707962, Bob Landry CDPE GRI , RE/MAX Real Estate Group LLC. elevateMLS
- $520,0004 bd3 ba2.5k sqft12755 Morning Breeze Way, Peyton, CO 80831For SaleMLS ID #6417748, Lauren Jerden MRP , Exp Realty LLC. elevateMLS
