Skip main navigation
Sold for $579,000
  • $579,000

    10806 Rolling Peaks Dr, Peyton, CO 80831

    5beds
    3,685sqft
    Single Family Residence
    Built in 2022
    8,755 Square Feet Lot
    $560,000 Zestimate®
    $157/sqft
    $3,217 Estimated rent

    Home value

    $560,000

    $532,000 - $588,000

    $3,217/mo

    Zestimate® history
    Loading
    Loading...

    Owner options

    List your home for rent

    $3,217/mo

    Rent Zestimate®

    Find your next renter with Zillow Rental Manager. Plus, with online applications, you can quickly screen prospective tenants – for free.

    Learn more

    $3,217/mo

    Rent Zestimate®

    Refinance and save

    $3,438/mo

    Est. payment

    Refinancing to a lower rate could help reduce your monthly payments and save thousands over the life of the loan.

    See today's rates

    $3,438/mo

    Est. payment

    Explore your selling options

    Work with a Zillow partner agent

    Leverage their expertise and Zillow's premium Showcase listings to get your home seen by more buyers.

    Get started

    List with your own agent

    Get your home in front of millions of buyers by listing it on Zillow.

    Learn how to do it

    Sell it yourself

    Take full control of how buyers see your home on Zillow by listing For Sale by Owner (FSBO).

    List your home

    What's special

    Finished basementCorner lotAmple storageTrue main-level livingSpacious layoutDedicated office
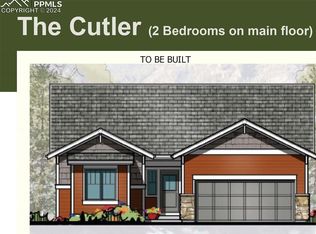
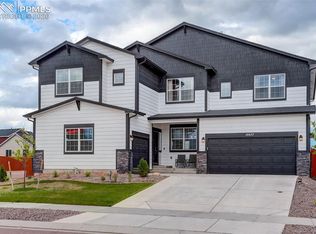
    Clean and well-cared-for ranch-style home on a beautifully landscaped corner lot, offering true main-level living. This spacious layout features three bedrooms on the main level and two more in the fully finished basement, along with a dedicated office, ample storage, and a non-conforming bonus room currently used as a home gym. With 5 bedrooms, 3 bathrooms, and a finished 3-car garage, there’s space for everyone. Solar panels keep utility costs low—monthly payments are less than a typical electric bill, and the electric company often sends credits back. Enjoy the lifestyle this neighborhood offers—walk to nearby schools, explore numerous parks and trails, and take advantage of Metro District amenities including a gym, rec center, pool, and more. A brand-new rec center is coming soon! Comfort, efficiency, and community all in one exceptional home.

    Zillow last checked:

    Listing updated:

    Listed by:

    Lauren Atkins 480-250-9547,

    Realty One Group Apex

    Bought with:

    Candice Graham

    8Z Real Estate LLC

    Source: elevateMLS,MLS#: 5137221MLS Logo

    Facts & features

    Interior

    Bedrooms & bathrooms
    • Bedrooms: 5
    • Bathrooms: 3
    • Full bathrooms: 3
    Primary bedroom
    • Level: Main
    Heating
    • Forced Air, Natural Gas
    Cooling
    • Central Air
    Appliances
    • Included: Dishwasher, Disposal, Gas in Kitchen, Microwave, Refrigerator, Self Cleaning Oven
    • Laundry: Electric Hook-up, Main Level
    Features
    • 9Ft + Ceilings, High Speed Internet, Smart Thermostat
    • Flooring: Carpet, Ceramic Tile, Luxury Vinyl
    • Basement: Full,Partially Finished
    • Has fireplace: Yes
    • Fireplace features: Gas
    Interior area
    • Total structure area: 3,685
    • Total interior livable area: 3,685 sqft
    • Finished area above ground: 1,775
    • Finished area below ground: 1,910

    Property

    Parking
    • Total spaces: 3
    • Parking features: Attached, Garage Door Opener, See Remarks, Concrete Driveway
    • Attached garage spaces: 3
    Features
    • Patio & porch: Concrete
    • Exterior features: Auto Sprinkler System
    • Fencing: Back Yard
    Lot
    • Size: 8,755 Square Feet
    • Features: Corner Lot, Level, Near Fire Station, Near Park, Near Schools, Near Shopping Center, Landscaped

    Construction

    Type & style
    • Home type: SingleFamily
    • Architectural style: Ranch
    • Property subtype: Single Family Residence
    Materials
    • Other, Framed on Lot, Frame
    • Roof: Composite Shingle
    Condition
    • Existing Home
    • New construction: No
    • Year built: 2022

    Utilities & green energy

    • Water: Assoc/Distr
    • Utilities for property: Cable Available, Electricity Connected, Natural Gas Connected, Solar, Phone Available

    Community & HOA

    Community
    • Features: Clubhouse, Community Center, Fitness Center, Golf, Parks or Open Space, Playground, Pool
    HOA
    • Has HOA: Yes
    • Services included: Covenant Enforcement
    • HOA fee: $100 annually
    Location
    • Region: Peyton

    Financial & listing details

    • Price per square foot: $157/sqft
    • Annual tax amount: $4,035
    • Date on market: 6/5/2025
    • Listing terms: Assumable,Cash,Conventional,FHA,VA Loan
    • Electric utility on property: Yes

    Price history

    DateEventPrice
    7/31/2025Sold$579,000-1.7%$157/sqft
    Source: elevateMLS #5137221 Report a problem
    6/23/2025Pending sale$589,000$160/sqft
    Source: elevateMLS #5137221 Report a problem
    6/20/2025Price change$589,000-1.7%$160/sqft
    Source: elevateMLS #5137221 Report a problem
    6/5/2025Listed for sale$599,000+26.1%$163/sqft
    Source: elevateMLS #5137221 Report a problem
    1/27/2023Listing removed--
    Source: Century Communities Report a problem
    12/27/2022Contingent$474,990$129/sqft
    Source: elevateMLS #4537462 Report a problem
    11/30/2022Listed for sale$474,990$129/sqft
    Source: elevateMLS #4537462 Report a problem
    11/4/2022Contingent$474,990$129/sqft
    Source: elevateMLS #4537462 Report a problem
    10/29/2022Price change$474,990-18.1%$129/sqft
    Source: elevateMLS #4537462 Report a problem
    9/20/2022Price change$580,033+1.8%$157/sqft
    Source: Century Communities Report a problem
    8/8/2022Price change$569,990-0.9%$155/sqft
    Source: elevateMLS #4537462 Report a problem
    7/27/2022Price change$574,990+0.7%$156/sqft
    Source: elevateMLS #4537462 Report a problem
    6/29/2022Price change$570,795+3.8%$155/sqft
    Source: elevateMLS #4537462 Report a problem
    6/22/2022Price change$549,990-3.6%$149/sqft
    Source: elevateMLS #4537462 Report a problem
    6/2/2022Listed for sale$570,795$155/sqft
    Source: elevateMLS #4537462 Report a problem

    Public tax history

    Tax history is unavailable.

    Neighborhood: 80831

    Nearby schools

    GreatSchools rating
    Schools provided by the listing agent
    • District: District 49

    Source: elevateMLS. This data may not be complete. We recommend contacting the local school district to confirm school assignments for this home.

    Get a cash offer in 3 minutes
    Find out how much your home could sell for in as little as 3 minutes with a no-obligation cash offer.
    Estimated market value
    $560,000
    Get a cash offer in 3 minutes
    Find out how much your home could sell for in as little as 3 minutes with a no-obligation cash offer.
    Estimated market value
    $560,000