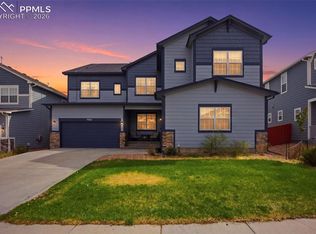
Explore luxury with this exceptional 5,700 sq ft energy-efficient home on a premium corner lot in Meridian Ranch. Thoughtfully upgraded and move-in ready, it offers 4 spacious bedrooms, an office, versatile loft, media room (optional 5th bedroom), and 5 bathrooms. Natural light floods the open-concept layout, showcasing elegant finishes throughout. The gourmet kitchen features granite counters, gas range, large island with breakfast bar, walk-in pantry, and a built-in coffee bar with sink. LED crown molding lights in tray ceilings add a modern touch. The inviting living and dining spaces are ideal for everyday living and entertaining. The primary suite is a retreat, with a flexible sitting area or gym space, spa-like en-suite with dual-entry shower, free-standing tub, and an oversized L-shaped walk-in closet with direct access to the laundry room. Upstairs, secondary bedrooms include walk-in closets and their own adjoining bathrooms. A loft adds even more flexible living space. The finished basement is perfect for entertaining with a home theater, wet bar, large living room, full bathroom, and another private guest suite full. Comfort is enhanced with an A/C, humidifier, and a whole-house fan. Enjoy the amazing mountain views and Pikes Peak! Bonus; pre-wired for a hot tub and outdoor kitchen. Thoughtfully landscaped backyard includes premium turf, while the covered front porch and expanded driveway add curb appeal. A spacious 3-car garage provides bonus storage. Just minutes from Antler Creek Golf Course and Falcon Regional Park, this home blends luxury, lifestyle, and location.
For sale
$799,900
10877 Rolling Mesa Dr, Peyton, CO 80831
4beds
5,770sqft
Single Family Residence
Built in 2022
8,624 Square Feet Lot
$-- Zestimate®
$139/sqft
$8/mo HOA
What's special
Elegant finishes throughoutPremium corner lotCovered front porchVersatile loftWalk-in pantryMedia roomHome theater
- 41 days |
- 120 |
- 8 |
Zillow last checked:
Listing updated:
Listed by:
Gigi Stangle 719-644-0329,
Coldwell Banker Realty
Source: elevateMLS,MLS#: 2282943
Facts & features
Interior
Bedrooms & bathrooms
- Bedrooms: 4
- Bathrooms: 5
- Full bathrooms: 4
- 1/2 bathrooms: 1
Other
- Level: Upper
- Area: 304 Square Feet
- Dimensions: 16 x 19
Heating
- Forced Air
Cooling
- Central Air
Appliances
- Included: 220v in Kitchen, Dishwasher, Disposal, Gas in Kitchen, Refrigerator, Self Cleaning Oven, Humidifier
- Laundry: Upper Level
Features
- 5-Pc Bath, 9Ft + Ceilings, French Doors, High Speed Internet, Pantry, Wet Bar
- Flooring: Carpet, Luxury Vinyl
- Basement: Full,Partially Finished
Interior area
- Total structure area: 5,770
- Total interior livable area: 5,770 sqft
- Finished area above ground: 4,123
- Finished area below ground: 1,647
Property
Parking
- Total spaces: 3
- Parking features: Attached, Even with Main Level, Garage Door Opener, See Remarks, Concrete Driveway
- Attached garage spaces: 3
Features
- Levels: Two
- Stories: 2
- Patio & porch: Concrete, Covered
- Exterior features: Auto Sprinkler System
- Fencing: Back Yard
- Has view: Yes
- View description: Mountain(s), View of Pikes Peak, View of Rock Formations
Lot
- Size: 8,624 Square Feet
- Features: Corner Lot, See Remarks, Near Fire Station, Near Park, Near Schools, Near Shopping Center, HOA Required $, Landscaped
Details
- Additional structures: Kennel/Dog Run, See Remarks
- Other equipment: Home Theater
Construction
Type & style
- Home type: SingleFamily
- Property subtype: Single Family Residence
Materials
- Fiber Cement, Masonite, Stone, Framed on Lot
- Roof: Composite Shingle
Condition
- Existing Home
- New construction: No
- Year built: 2022
Details
- Builder model: Sunlight Peak
- Builder name: Reunion Homes
- Warranty included: Yes
Utilities & green energy
- Electric: 220 Volts in Garage
- Water: Assoc/Distr
- Utilities for property: Cable Available, Electricity Available
Community & HOA
Community
- Features: Clubhouse, Community Center, Dog Park, Fitness Center, Hiking or Biking Trails, Lake, Parks or Open Space, Playground, Pool, Tennis Court(s), See Prop Desc Remarks
HOA
- Has HOA: Yes
- Services included: Covenant Enforcement, Management
- HOA fee: $100 annually
Location
- Region: Peyton
Financial & listing details
- Price per square foot: $139/sqft
- Annual tax amount: $6,183
- Date on market: 7/10/2026
- Listing terms: Cash,Conventional,FHA,VA Loan
- Electric utility on property: Yes
Estimated market value
Not available
Estimated sales range
Not available
Not available
Price history
| Date | Event | Price |
|---|---|---|
| 7/10/2026 | Listed for sale | $799,900-1.9%$139/sqft |
Source:  elevateMLS #2282943 Report a problem elevateMLS #2282943 Report a problem | ||
| 6/30/2026 | Listing removed | $815,000$141/sqft |
Source: elevateMLS #2282943 Report a problem | ||
| 5/18/2026 | Price change | $815,000-2%$141/sqft |
Source: elevateMLS #2282943 Report a problem | ||
| 5/8/2026 | Price change | $832,000-0.8%$144/sqft |
Source: elevateMLS #2282943 Report a problem | ||
| 4/2/2026 | Price change | $839,000-1.1%$145/sqft |
Source: elevateMLS #2282943 Report a problem | ||
| 2/6/2026 | Listed for sale | $848,000-2%$147/sqft |
Source: elevateMLS #2282943 Report a problem | ||
| 11/20/2025 | Listing removed | $865,000$150/sqft |
Source: elevateMLS #2515065 Report a problem | ||
| 6/26/2025 | Listed for sale | $865,000$150/sqft |
Source: elevateMLS #2515065 Report a problem | ||
Public tax history
Tax history is unavailable.
Monthly payment
Est. payment
Payment breakdown
Explore the cost of this home by adjusting the details. Changes won't be saved.Climate risks
Neighborhood: 80831
Nearby schools
GreatSchools rating
- 7/10Meridian Ranch International SchoolGrades: PK-5Distance: 0.5 mi
- 6/10Falcon Middle SchoolGrades: 6-8Distance: 2.1 mi
- 5/10Falcon High SchoolGrades: 9-12Distance: 0.8 mi
Schools provided by the listing agent
- Elementary: Meridian Ranch
- Middle: Falcon
- High: Falcon
- District: District 49
Source: elevateMLS. This data may not be complete. We recommend contacting the local school district to confirm school assignments for this home.
- $650,0004 bd3 ba4k sqft10863 Rolling Mesa Dr, Peyton, CO 80831For Sale

- $579,0005 bd3 ba3.6k sqft10806 Rolling Peaks Dr, Peyton, CO 80831Sold

- $677,8624 bd3 ba3.3k sqft10862 Rolling Mesa Dr, Peyton, CO 80831Sold

- $649,5004 bd4 ba4.2k sqft10835 Rolling Mesa Dr, Peyton, CO 80831Sold

- $610,6454 bd3 ba4.7k sqft10919 Rolling Mesa Dr, Peyton, CO 80831Sold
- $610,645-- bd-- ba-- sqft10919 Rolling Mesa Dr, Elbert, CO 80106Sold
- $830,0005 bd6 ba6.6k sqft10821 Rolling Mesa Dr, Peyton, CO 80831Sold
- $610,0005 bd4 ba3.2k sqft10822 Rolling Peaks Dr, Peyton, CO 80831Sold
A local agent can set up tours, give advice and negotiate with sellers.
Similar homes
- $769,0005 bd3 ba3.5k sqft12637 Clark Peak Ct, Peyton, CO 80831For Sale

 MLS ID #7623005, Lauren Atkins, Realty One Group Apex. elevateMLS
 - $815,0006 bd7 ba5.9k sqft12810 Windingwalk Dr, Peyton, CO 80831For Sale
 MLS ID #6614645, Tammi Stuart, Keller Williams Premier Realty. elevateMLS
 - $825,0006 bd7 ba5.9k sqft9602 Fairway Glen Dr, Peyton, CO 80831For Sale
 MLS ID #8445947, Caprice George ABR MRP SRES , ERA Shields Real Estate. elevateMLS
 - $650,0004 bd3 ba4k sqft10863 Rolling Mesa Dr, Peyton, CO 80831For SaleMLS ID #7135190, Dzelal Hrustanovic, Reunion Realty LLC. elevateMLS
- $580,0005 bd3 ba3.1k sqft10734 Rolling Peaks Dr, Peyton, CO 80831For SaleMLS ID #4475559, Lauren Jerden MRP , Exp Realty LLC. elevateMLS
- $575,0005 bd3 ba3.1k sqft12519 Mount Antero Dr, Peyton, CO 80831For SaleMLS ID #3297099, Lauren Jerden MRP , Exp Realty LLC. elevateMLS
- $625,0004 bd3 ba3.8k sqft10933 Checo Way, Peyton, CO 80831For SaleMLS ID #9821613, Louis Torres ABR ABRM EPRO GRI , The Innovative Group, LLC. elevateMLS
- $629,0004 bd3 ba3.5k sqft12752 Mount Oxford Pl, Peyton, CO 80831For SaleMLS ID #5527621, Patrick Logue MRP SRES , ERA Shields Real Estate. elevateMLS
- $869,0005 bd4 ba5.4k sqft11101 Birch Hollow Way, Peyton, CO 80831For SaleMLS ID #3144622, Terry Lee Chevalier, The Polaris Group. elevateMLS
- $584,9995 bd3 ba3.1k sqft10540 Summer Ridge Dr, Peyton, CO 80831For SaleMLS ID #6027756, Ethan Liss, Summit Ridge Group LLC. elevateMLS
- $600,0004 bd3 ba3.5k sqft10803 Checo Way, Peyton, CO 80831For SaleMLS ID #6067669, Jeffrey Johnson, Keller Williams Premier Realty. elevateMLS
- $600,0004 bd3 ba3.5k sqft11045 Rolling Mesa Dr, Peyton, CO 80831For SaleMLS ID #1062389, Mercede Ragghianti ABR GRI SRES , Redfin Corporation. elevateMLS
- $750,0006 bd4 ba4.3k sqft7555 Antelope Meadows Cir, Peyton, CO 80831For SaleMLS ID #9526915, Danielle Frisbie CRS EPRO GRI MRP PSA , The Cutting Edge. elevateMLS
- $595,0004 bd3 ba3.6k sqft10388 Mount Wilson Pl, Peyton, CO 80831For SaleMLS ID #4158774, Jeffrey Meinz, Keller Williams Clients Choice Realty. elevateMLS
- $589,5005 bd3 ba4.4k sqft10932 Huron Peak Pl, Peyton, CO 80831For SaleMLS ID #6312444, Mercede Ragghianti ABR GRI SRES , Redfin Corporation. elevateMLS
- $698,4985 bd4 ba3.8k sqft10830 Morning Hills Dr, Peyton, CO 80831For SaleMLS ID #9696800, Elizabeth Alexander MRP , Pink Realty Inc. elevateMLS
- $565,0005 bd3 ba3.2k sqft10892 Huron Peak Pl, Peyton, CO 80831For SaleMLS ID #9681922, Linnea Erickson, NAV Real Estate. elevateMLS
- $689,9005 bd3 ba3.5k sqft9983 Henman Ter, Peyton, CO 80831For SaleMLS ID #4279614, Michael Carter, The Platinum Group. elevateMLS
- $549,0005 bd3 ba3.8k sqft12749 Granite Ridge Dr, Peyton, CO 80831For SaleMLS ID #4239836, Marquesa Hobbs CNE MRP , The Platinum Group. elevateMLS
- $539,5005 bd3 ba2.8k sqft12407 Mount Bross Pl, Peyton, CO 80831For SaleMLS ID #9416678, Melissa Dibens, Honey Bee Homes. elevateMLS
