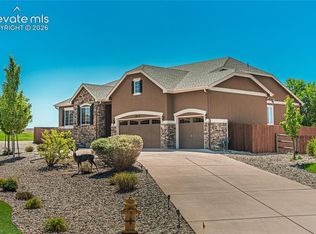
Impeccably Maintained! Welcome to this incredibly cared for and perfectly maintained home on a spacious fully landscaped lot, 5-bedroom, 4 full bath, 1.5-story stucco home with a 3-car tandem garage… easy to park all the toys. The Chef’s kitchen features stainless steel appliances (refrigerator, gas range, microwave, dishwasher) wood cabinetry, kitchen island, walk in pantry and gorgeous granite countertops. The entryway flows nicely into the office/bedroom in the front of the home and to the kitchen. The main level opens to the great room with fireplace and dining nook with walk out to large extended patio. The primary suite has a walk in closet and adjacent 5 pc bath. The laundry is on the main level and connects to the garage. The upstairs loft has an additional bedroom, full bath and space for a library, office/in home gym. The finished basement with 9 ft ceilings has 2 bedrooms and full bath, rec and game room area. The ample windows and light in this home make it bright, open and airy! Additional features include a sump pump, AC, reinforced window well covers, spacious 26x14 patio, flagstone circular seating area plus gate from the front yard leading to the back yard with room for additional parking.
For sale
Price cut: $502 (8/7)
$698,498
10830 Morning Hills Dr, Peyton, CO 80831
5beds
3,897sqft
Single Family Residence
Built in 2025
10,598 Square Feet Lot
$-- Zestimate®
$179/sqft
$9/mo HOA
What's special
Walk in pantryGreat room with fireplaceSpacious fully landscaped lotStainless steel appliancesWood cabinetryLarge extended patioFlagstone circular seating area
- 23 days |
- 1,006 |
- 26 |
Likely to sell faster than
Zillow last checked:
Listing updated:
Listed by:
Elizabeth Alexander MRP 719-337-7611,
Pink Realty Inc
Source: elevateMLS,MLS#: 9696800
Facts & features
Interior
Bedrooms & bathrooms
- Bedrooms: 5
- Bathrooms: 4
- Full bathrooms: 4
Other
- Level: Main
- Area: 221 Square Feet
- Dimensions: 17 x 13
Heating
- Forced Air
Cooling
- Ceiling Fan(s), Central Air
Appliances
- Included: Dishwasher, Disposal, Gas in Kitchen, Microwave, Oven, Range, Refrigerator
- Laundry: Electric Hook-up, Main Level
Features
- 5-Pc Bath, 6-Panel Doors, Vaulted Ceiling(s), High Speed Internet, Pantry
- Flooring: Carpet, Ceramic Tile, Luxury Vinyl
- Basement: Full,Partially Finished
- Has fireplace: Yes
- Fireplace features: Gas
Interior area
- Total structure area: 3,897
- Total interior livable area: 3,897 sqft
- Finished area above ground: 2,226
- Finished area below ground: 1,671
Video & virtual tour
Property
Parking
- Total spaces: 3
- Parking features: Attached, Tandem, Garage Door Opener, Concrete Driveway
- Attached garage spaces: 3
Features
- Levels: One and One Half
- Stories: 1.5
- Patio & porch: Concrete
- Fencing: Back Yard
Lot
- Size: 10,598 Square Feet
- Features: Level, Hiking Trail, Near Park, Near Schools, Near Shopping Center, HOA Required $, Landscaped
Details
- Other equipment: Sump Pump
Construction
Type & style
- Home type: SingleFamily
- Property subtype: Single Family Residence
Materials
- Stucco, Frame
- Roof: Composite Shingle
Condition
- Existing Home
- New construction: No
- Year built: 2025
Details
- Builder model: The Breckenridge
- Builder name: Windsor Ridge Homes
Utilities & green energy
- Water: Assoc/Distr
- Utilities for property: Cable Available, Electricity Connected, Natural Gas Connected
Community & HOA
Community
- Features: Community Center, Dog Park, Fitness Center, Golf, Hiking or Biking Trails, Parks or Open Space, Playground, Pool, Clubhouse, Green Areas, Recreation Room, Sauna
HOA
- Has HOA: Yes
- HOA fee: $110 annually
Location
- Region: Peyton
Financial & listing details
- Price per square foot: $179/sqft
- Annual tax amount: $2,582
- Date on market: 7/22/2026
- Listing terms: Cash,Conventional,FHA,VA Loan
- Electric utility on property: Yes
Estimated market value
Not available
Estimated sales range
Not available
Not available
Price history
| Date | Event | Price |
|---|---|---|
| 8/7/2026 | Price change | $698,498-0.1%$179/sqft |
Source:  elevateMLS #9696800 Report a problem elevateMLS #9696800 Report a problem | ||
| 7/22/2026 | Listed for sale | $699,000-0.1%$179/sqft |
Source: elevateMLS #9696800 Report a problem | ||
| 6/17/2026 | Listing removed | $700,000$180/sqft |
Source: elevateMLS #2556011 Report a problem | ||
| 6/5/2026 | Price change | $700,000-1.4%$180/sqft |
Source: elevateMLS #2556011 Report a problem | ||
| 5/25/2026 | Price change | $709,900-0.7%$182/sqft |
Source: elevateMLS #2556011 Report a problem | ||
| 5/20/2026 | Price change | $714,900-0.7%$183/sqft |
Source: elevateMLS #2556011 Report a problem | ||
| 5/3/2026 | Price change | $719,900-0.7%$185/sqft |
Source: elevateMLS #2556011 Report a problem | ||
| 4/26/2026 | Price change | $725,000-0.7%$186/sqft |
Source: elevateMLS #2556011 Report a problem | ||
| 4/15/2026 | Listed for sale | $729,900+8.9%$187/sqft |
Source: elevateMLS #2556011 Report a problem | ||
| 8/7/2025 | Sold | $670,400+0.1%$172/sqft |
Source: elevateMLS #5950253 Report a problem | ||
| 5/1/2025 | Listed for sale | $669,900$172/sqft |
Source: elevateMLS #6262652 Report a problem | ||
Public tax history
Tax history is unavailable.
Monthly payment
Est. payment
Payment breakdown
Explore the cost of this home by adjusting the details. Changes won't be saved.Climate risks
Neighborhood: 80831
Nearby schools
GreatSchools rating
- 5/10Meridian Ranch International SchoolGrades: PK-5Distance: 0.8 mi
- 5/10Falcon Middle SchoolGrades: 6-8Distance: 2.5 mi
- 5/10Falcon High SchoolGrades: 9-12Distance: 0.5 mi
Schools provided by the listing agent
- District: District 49
Source: elevateMLS. This data may not be complete. We recommend contacting the local school district to confirm school assignments for this home.
- $670,400-- bd-- ba-- sqft10830 Morning Hills Dr, Elbert, CO 80106Sold
- $665,000-- bd-- ba-- sqft10822 Morning Hills Dr, Elbert, CO 80106Sold
- $604,100-- bd-- ba-- sqft13467 Foggy Meadows Dr, Elbert, CO 80106Sold
- $604,1104 bd3 ba3.4k sqft13467 Foggy Meadows Dr, Peyton, CO 80831Sold

- $555,000-- bd-- ba-- sqft13470 Woods Grove Dr, Elbert, CO 80106Sold
- $27,691-- bd-- ba-- sqft10806 Morning Hills Dr, Elbert, CO 80106Off Market
- $586,615-- bd-- ba-- sqft13451 Foggy Meadows Dr, Elbert, CO 80106Sold
- $27,691-- bd-- ba-- sqft13478 Woods Grove Dr, Elbert, CO 80106Off Market
A local agent can set up tours, give advice and negotiate with sellers.
Similar homes
- $720,0005 bd3 ba4.6k sqft10713 Torreys Peak Way, Peyton, CO 80831For Sale
 MLS ID #6910814, Frank Griffin ABR AHWD CRETS EPRO GRI MRP PSA RENE RSPS SFR SRES SRS , Flat Rate Realty Group LLC. elevateMLS
 - $665,0005 bd3 ba3.6k sqft12732 Enclave Scenic Dr, Peyton, CO 80831For Sale
 MLS ID #5394666, Marilyn Kinnamon, HomeSmart. elevateMLS
 - $769,0005 bd3 ba3.5k sqft12637 Clark Peak Ct, Peyton, CO 80831For Sale
 MLS ID #7623005, Lauren Atkins, Realty One Group Apex. elevateMLS
 - $729,9995 bd4 ba4.4k sqft9813 Fairway Glen Dr, Peyton, CO 80831For Sale
 MLS ID #5140052, Crystal Sisler, Exp Realty LLC. elevateMLS
 - $650,0004 bd3 ba4k sqft10863 Rolling Mesa Dr, Peyton, CO 80831For SaleMLS ID #7135190, Dzelal Hrustanovic, Reunion Realty LLC. elevateMLS
- $650,0006 bd4 ba4.3k sqft10643 Pictured Rocks Dr, Peyton, CO 80831For SaleMLS ID #3902833, Ramona Williams, Exp Realty LLC. elevateMLS
- $630,0004 bd3 ba3.5k sqft11892 Royal County Down Rd, Peyton, CO 80831For SaleMLS ID #5316466, Megan Niles, Exp Realty LLC. elevateMLS
- $600,0004 bd3 ba3.5k sqft10803 Checo Way, Peyton, CO 80831For SaleMLS ID #6067669, Jeffrey Johnson, Keller Williams Premier Realty. elevateMLS
- $595,0004 bd3 ba3.6k sqft10388 Mount Wilson Pl, Peyton, CO 80831For SaleMLS ID #4158774, Jeffrey Meinz, Keller Williams Clients Choice Realty. elevateMLS
- $575,0005 bd3 ba3.2k sqft12647 Pyramid Peak Dr, Peyton, CO 80831For SaleMLS ID #5773697, Jackie Parr MRP SFR , The Platinum Group. elevateMLS
- $750,0006 bd4 ba4.3k sqft7555 Antelope Meadows Cir, Peyton, CO 80831For SaleMLS ID #9526915, Danielle Frisbie CRS EPRO GRI MRP PSA , The Cutting Edge. elevateMLS
- $575,0005 bd4 ba3.4k sqft12746 Windingwalk Dr, Peyton, CO 80831For SaleMLS ID #3023975, Lauren Jerden MRP , Exp Realty LLC. elevateMLS
- $799,9004 bd5 ba5.7k sqft10877 Rolling Mesa Dr, Peyton, CO 80831For SaleMLS ID #2282943, Gigi Stangle, Coldwell Banker Realty. elevateMLS
- $525,0004 bd3 ba3.1k sqft13713 Park Meadows Dr, Peyton, CO 80831For SaleMLS ID #3787747, Cortney Linley, American Dream Team Real Estat. elevateMLS
- $609,9005 bd4 ba2.7k sqft10065 Litchfield St, Peyton, CO 80831For SaleMLS ID #3315017, Jose Medina, HomeSmart. elevateMLS
- $819,0006 bd4 ba4.4k sqft9863 Fairway Glen Dr, Peyton, CO 80831For SaleMLS ID #9086122, Brian Deckard, Fathom Realty Colorado LLC. elevateMLS
- $499,0004 bd3 ba3.2k sqft10451 Rolling Peaks Dr, Peyton, CO 80831For SaleMLS ID #3605975, Danielle Graham MRP , Real Broker, LLC DBA Real. elevateMLS
- $583,0006 bd4 ba3.8k sqft7824 Antelope Meadows Cir, Peyton, CO 80831For SaleMLS ID #7618522, Skip Johnson, The Platinum Group. elevateMLS
- $499,9993 bd3 ba2.8k sqft10240 Hidden Park Way, Peyton, CO 80831For SaleMLS ID #5441272, Ramona Williams, Exp Realty LLC. elevateMLS
- $679,0005 bd3 ba3.5k sqft5066 Petrified Forest Trl, Colorado Springs, CO 80924For SaleMLS ID #4613913, Jose Luis Villavicencio, Jose Properties. elevateMLS
