Looking for a ranch-style home on a quiet cul-de-sac in the award-winning Academy District 20? Look no further. This stunning stucco and stone residence is south-facing and welcomes you with a beautiful wood-accent feature wall at the entry. Both the interior and exterior have been freshly painted. The main level offers true one-level living with an open floor plan, newly polished hardwood floors, and custom plantation shutters throughout. The spacious primary suite features a luxurious five-piece bath with raised dual-sink granite vanity and a custom walk-in closet. The gourmet kitchen is a chef’s delight, showcasing a large granite slab island, granite countertops, high-end semi-commercial gas range, and stainless-steel appliances. The main level also includes two additional bedrooms, a dining area, and a convenient laundry room. The finished lower level expands your living space with two large bedrooms, newer high-end carpet, a private office with French doors, a wet bar with granite countertops, and a generous storage/utility room. Nine-foot ceilings enhance the open and airy feel throughout. Enjoy the beautifully landscaped backyard featuring a newly painted privacy fence and professionally installed artificial turf. Fully finished 2 car garage. Ideally located near two neighborhood parks and the Cordera Community Center, offering a heated outdoor pool with splash zone and zero-depth entry, state-of-the-art fitness equipment, fitness classes, multipurpose rooms, and a 5+ acre Grand Lawn. Convenient access to the Air Force Academy, Briargate, and I-25 completes this exceptional home.
For sale
$679,000
5066 Petrified Forest Trl, Colorado Springs, CO 80924
5beds
3,506sqft
:
Get pre-qualified$4,296/mo
Single Family Residence
Built in 2010
5,749 Square Feet Lot
$-- Zestimate®
$194/sqft
$133/mo HOA
What's special
Newly painted privacy fenceBeautifully landscaped backyardHigh-end semi-commercial gas rangeSpacious primary suiteLuxurious five-piece bathOpen and airy feelStainless-steel appliances
- 1 day |
- 95 |
- 4 |
Zillow last checked:
Listing updated:
Listed by:
Jose Luis Villavicencio 719-360-0149,
Jose Properties
Source: elevateMLS,MLS#: 4613913
Facts & features
Interior
Bedrooms & bathrooms
- Bedrooms: 5
- Bathrooms: 3
- Full bathrooms: 3
Other
- Level: Main
- Area: 255 Square Feet
- Dimensions: 15 x 17
Heating
- Natural Gas
Cooling
- Central Air
Appliances
- Included: Dishwasher, Disposal, Gas in Kitchen, Microwave, Oven, Range, Self Cleaning Oven, Humidifier
- Laundry: Main Level
Features
- 5-Pc Bath, French Doors, Pantry, Smart Thermostat, Wet Bar
- Flooring: Carpet, Ceramic Tile, Parquet, Tile, Wood Laminate, Luxury Vinyl
- Windows: Window Coverings
- Basement: Full,Partially Finished
- Has fireplace: Yes
- Fireplace features: Gas
Interior area
- Total structure area: 3,506
- Total interior livable area: 3,506 sqft
- Finished area above ground: 1,768
- Finished area below ground: 1,738
Property
Parking
- Total spaces: 2
- Parking features: Attached, Garage Door Opener, Concrete Driveway
- Attached garage spaces: 2
Features
- Patio & porch: Concrete
- Exterior features: Auto Sprinkler System
- Fencing: Front Yard,Back Yard
- Has view: Yes
- View description: Mountain(s)
Lot
- Size: 5,749 Square Feet
- Features: Wooded, Hiking Trail, Near Fire Station, Near Hospital, Near Park, Near Schools, Near Shopping Center
Details
- Parcel number: 6236202068
Construction
Type & style
- Home type: SingleFamily
- Architectural style: Ranch
- Property subtype: Single Family Residence
Materials
- Stone, Stucco, Frame
- Roof: Composite Shingle
Condition
- Existing Home
- New construction: No
- Year built: 2010
Details
- Builder name: Keller Hm Inc
Utilities & green energy
- Water: Assoc/Distr
- Utilities for property: Cable Available, Electricity Available, Natural Gas Connected, Phone Available
Community & HOA
Community
- Features: Clubhouse, Fitness Center, Parks or Open Space, Playground, Pool, Green Areas
HOA
- Has HOA: Yes
- Services included: Covenant Enforcement, Management, Snow Removal, Trash Removal
- HOA fee: $133 monthly
Location
- Region: Colorado Springs
Financial & listing details
- Price per square foot: $194/sqft
- Tax assessed value: $649,743
- Annual tax amount: $2,384
- Date on market: 8/10/2026
- Listing terms: Cash,Conventional,FHA,VA Loan
- Electric utility on property: Yes
Estimated market value
Not available
Estimated sales range
Not available
Not available
Price history
| Date | Event | Price |
|---|---|---|
| 8/10/2026 | Listed for sale | $679,000-2.9%$194/sqft |
Source:  elevateMLS #4613913 Report a problem elevateMLS #4613913 Report a problem | ||
| 6/5/2026 | Listing removed | $699,000$199/sqft |
Source: elevateMLS #5294525 Report a problem | ||
| 2/16/2026 | Price change | $699,000-0.8%$199/sqft |
Source: elevateMLS #5294525 Report a problem | ||
| 2/12/2026 | Listed for sale | $704,900+93.1%$201/sqft |
Source: elevateMLS #5294525 Report a problem | ||
| 7/23/2015 | Sold | $365,000-1.3%$104/sqft |
Source: Public Record Report a problem | ||
| 5/1/2015 | Price change | $369,900-2.6%$106/sqft |
Source: ERA Herman Group Real Estate #3301961 Report a problem | ||
| 3/15/2015 | Price change | $379,900-2%$108/sqft |
Source: ERA Herman Group Real Estate #3301961 Report a problem | ||
| 3/7/2015 | Listed for sale | $387,500+4.8%$111/sqft |
Source: Herman Group Real Estate #3301961 Report a problem | ||
| 8/25/2014 | Listing removed | $369,900$106/sqft |
Source: Keller Williams Clients' Choice Realty #4569020 Report a problem | ||
| 7/17/2014 | Price change | $369,900-1.6%$106/sqft |
Source: Keller Williams Clients' Choice Realty #4569020 Report a problem | ||
| 6/3/2014 | Price change | $375,900-1.1%$107/sqft |
Source: Keller Williams Clients' Choice Realty #4569020 Report a problem | ||
| 4/22/2014 | Price change | $379,900-1.3%$108/sqft |
Source: Keller Williams Clients' Choice Realty #4569020 Report a problem | ||
| 3/28/2014 | Listed for sale | $384,900-1.3%$110/sqft |
Source: Keller Williams Clients' Choice Realty #4569020 Report a problem | ||
| 8/20/2013 | Listing removed | $389,900$111/sqft |
Source: The Platinum Group, Realtors #717780 Report a problem | ||
| 7/16/2013 | Price change | $389,900-2.5%$111/sqft |
Source: The Platinum Group, Realtors #717780 Report a problem | ||
| 4/26/2013 | Price change | $399,900-2.4%$114/sqft |
Source: The Platinum Group Realtors #717780 Report a problem | ||
| 4/10/2013 | Price change | $409,900-2.4%$117/sqft |
Source: The Platinum Group Realtors #717780 Report a problem | ||
| 3/22/2013 | Price change | $419,900-2.3%$120/sqft |
Source: The Platinum Group Realtors #717780 Report a problem | ||
| 3/10/2013 | Listed for sale | $429,900+21.3%$123/sqft |
Source: The Platinum Group Realtors #717780 Report a problem | ||
| 8/31/2010 | Sold | $354,377$101/sqft |
Source: Public Record Report a problem | ||
Public tax history
| Year | Property taxes | Tax assessment |
|---|---|---|
| 2024 | $2,360 +8.1% | $43,530 |
| 2023 | $2,184 -15.3% | $43,530 +31.9% |
| 2022 | $2,580 | $33,010 -2.8% |
| 2021 | -- | $33,960 +6.6% |
| 2020 | $2,836 +0.9% | $31,870 |
| 2019 | $2,810 +6.1% | $31,870 +7.3% |
| 2018 | $2,649 -0.3% | $29,690 |
| 2017 | $2,657 +0.3% | $29,690 -1.6% |
| 2016 | $2,649 -1.7% | $30,180 |
| 2015 | $2,695 +7.1% | $30,180 +7% |
| 2014 | $2,516 | $28,200 |
| 2013 | -- | -- |
| 2012 | -- | $28,210 |
| 2011 | $1,151 | $28,210 +117.5% |
| 2010 | -- | $12,970 +5.6% |
| 2009 | -- | $12,280 +5% |
| 2008 | -- | $11,700 +4.8% |
| 2006 | -- | $11,160 |
Find assessor info on the county website
Monthly payment
Est. payment
Payment breakdown
Explore the cost of this home by adjusting the details. Changes won't be saved.Climate risks
Neighborhood: Briargate
Nearby schools
GreatSchools rating
- 7/10Chinook Trail Elementary SchoolGrades: K-5Distance: 0.6 mi
- 7/10Chinook Trail Middle SchoolGrades: 6-8Distance: 0.5 mi
- 10/10Pine Creek High SchoolGrades: 9-12Distance: 2.1 mi
Schools provided by the listing agent
- District: Academy-20
Source: elevateMLS. This data may not be complete. We recommend contacting the local school district to confirm school assignments for this home.
- $629,1005 bd4 ba3.2k sqft5074 Petrified Forest Trl, Colorado Springs, CO 80924Off Market

- $656,7005 bd4 ba3.4k sqft5058 Petrified Forest Trl, Colorado Springs, CO 80924Off Market

- $631,3004 bd3 ba3.5k sqft5083 Petrified Forest Trl, Colorado Springs, CO 80924Off Market
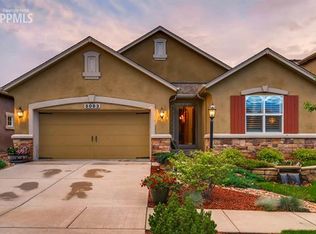
- $652,7005 bd4 ba3.4k sqft5082 Petrified Forest Trl, Colorado Springs, CO 80924Off Market

- $633,6004 bd3 ba3.5k sqft5050 Petrified Forest Trl, Colorado Springs, CO 80924Off Market
- $680,0005 bd5 ba3.4k sqft5071 Farris Creek Ct, Colorado Springs, CO 80924Sold
- $607,3005 bd4 ba3.1k sqft5063 Farris Creek Ct, Colorado Springs, CO 80924Off Market
- $669,1005 bd4 ba3.4k sqft5079 Farris Creek Ct, Colorado Springs, CO 80924Off Market
A local agent can set up tours, give advice and negotiate with sellers.
Similar homes
- $610,0004 bd4 ba3.1k sqft5715 Cisco Dr, Colorado Springs, CO 80924For Sale

 MLS ID #5348869, Cindy Linder, REMAX PROPERTIES. elevateMLS
 - $675,0004 bd4 ba3.5k sqft2631 Emerald Ridge Dr, Colorado Springs, CO 80920For Sale
 MLS ID #3735587, Joseph Laurel ABR C2EX MRP PSA SFR SRES SRS , Journey Real Estate. elevateMLS
 - $625,0004 bd3 ba3.5k sqft6618 Cumbre Vista Way, Colorado Springs, CO 80924For Sale
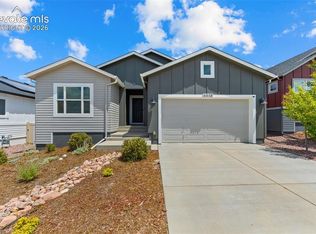 MLS ID #3200463, Duane Gandy, Real Broker, LLC DBA Real. elevateMLS
 - $698,0003 bd3 ba3.8k sqft6173 Harmonica Arch Dr, Colorado Springs, CO 80924For Sale
 MLS ID #7430472, Tamara Courlas GRI , Courlas Realty Inc.. elevateMLS
 - $799,9004 bd3 ba3.9k sqft4394 Hanging Lake Cir, Colorado Springs, CO 80924For SaleMLS ID #4298940, Pete Hitchcock, Pro Flat Fee Realty LLC. elevateMLS
- $665,0005 bd4 ba3.7k sqft6707 Issaquah Dr, Colorado Springs, CO 80923For SaleMLS ID #7797211, Blair Dinkins, Exp Realty LLC. elevateMLS
- $675,0005 bd4 ba3.8k sqft13105 Canyons Edge Dr, Colorado Springs, CO 80921For SaleMLS ID #9141135, Gregory Luczak, Coldwell Banker Realty. elevateMLS
- $745,0005 bd3 ba4.5k sqft2396 Craycroft Dr, Colorado Springs, CO 80920For SaleMLS ID #4814690, Jacqueline Somers, EXIT Realty DTC, Cherry Creek, Pikes Peak. elevateMLS
- $589,0005 bd4 ba3.4k sqft2860 Helmsdale Dr, Colorado Springs, CO 80920For SaleMLS ID #11877794, Barbara A Schlinker, Your Home Sold Guaranteed Realty - Barb Has The Buyers Team. My State MLS
- $675,0005 bd4 ba3.7k sqft656 Junegrass Ct, Colorado Springs, CO 80921For SaleMLS ID #8434435, Amanda Schneider MRP SFR , Amanda Schneider. elevateMLS
- $599,0005 bd4 ba2.5k sqft8020 Cooper River Dr, Colorado Springs, CO 80920For SaleMLS ID #1763659, Christine White C2EX MRP RENE SFR , ERA Shields Real Estate. elevateMLS
- $539,0005 bd3 ba3k sqft5259 Fossil Butte Dr, Colorado Springs, CO 80923For SaleMLS ID #1080767, Raquel Robison MRP , The Platinum Group. elevateMLS
- $750,0005 bd4 ba3.8k sqft3444 Wind Waker Way, Colorado Springs, CO 80908For SaleMLS ID #9434716, Ruth Wordelman, Front Range Real Estate Professionals, LLC. elevateMLS
- $515,0005 bd4 ba2.8k sqft7961 Ultra Dr, Colorado Springs, CO 80920For SaleMLS ID #9714667, Aimee Fletcher CLHMS GRI , Exp Realty LLC. elevateMLS
- $727,0005 bd3 ba3.3k sqft6257 Lochside Vw, Colorado Springs, CO 80927For SaleMLS ID #3774330, Jackie Shevock, Shevock Real Estate LLC. elevateMLS
- $565,0004 bd4 ba2.6k sqft4744 Pascal Ct, Colorado Springs, CO 80920For SaleMLS ID #1841499, Megan Niles, Exp Realty LLC. elevateMLS
- $719,5004 bd3 ba3k sqft15041 La Jolla Pl, Colorado Springs, CO 80921For SaleMLS ID #5199320, Silvana Nunes, Real Estate 4 People Inc.. elevateMLS
- $650,0005 bd4 ba3.7k sqft440 Picasso Ct, Colorado Springs, CO 80921For SaleMLS ID #5798977, Ryan Thomson, Keller Williams Advantage Realty. elevateMLS
- $579,9004 bd3 ba2.8k sqft10786 Hidden Brook Cir, Colorado Springs, CO 80908For SaleMLS ID #6364910, Alfredo Saiz PSA , Redfin Corporation. elevateMLS
