Welcome to this beautifully maintained, one-owner custom ranch home, offering the perfect blend of quality, comfort, and thoughtful design. Inside, you’ll find hardwood floors, 10-foot ceilings, and an open layout filled with natural light. The updated kitchen features stainless steel appliances, ample cabinetry, and flows seamlessly into the formal dining area—ideal for everyday living and entertaining. The main-level primary suite offers a spacious walk-in closet, a ensuite bathroom, and direct access to the laundry room for added convenience. Built-in surround sound can be found throughout the home along with ethernet wiring, making it ideal for remote work, streaming, or smart home integration. With 5 bedrooms and 4 full bathrooms, there’s room for everyone. The fully finished basement expands your living space with a large family room, wet bar, theater area, three additional bedrooms, and two bathrooms featuring heated floors. Additional highlights include whole-home Ethernet wiring, a storage room, and an oversized 3-car garage with insulated doors and overhead storage. Step outside to a private, fully fenced backyard with a partially covered composite deck and a storage shed—perfect for relaxing or entertaining. This home truly reflects pride of ownership and is a rare find!
For sale
Price cut: $15K (7/31)
$665,000
6707 Issaquah Dr, Colorado Springs, CO 80923
5beds
3,712sqft
:
Get pre-qualified$4,096/mo
Single Family Residence
Built in 2013
8,341 Square Feet Lot
$-- Zestimate®
$179/sqft
$19/mo HOA
What's special
Storage shedPrivate fully fenced backyardPartially covered composite deckMain-level primary suiteTheater areaEthernet wiringFully finished basement
- 114 days |
- 446 |
- 10 |
Zillow last checked:
Listing updated:
Listed by:
Blair Dinkins 719-357-1346,
Exp Realty LLC
Source: elevateMLS,MLS#: 7797211
Facts & features
Interior
Bedrooms & bathrooms
- Bedrooms: 5
- Bathrooms: 4
- Full bathrooms: 4
Other
- Level: Main
Heating
- Forced Air, Natural Gas
Cooling
- Ceiling Fan(s), Central Air
Appliances
- Included: Dishwasher, Disposal, Dryer, Gas in Kitchen, Microwave, Oven, Refrigerator, Washer, Humidifier
- Laundry: Main Level
Features
- 9Ft + Ceilings, High Speed Internet, Pantry, Wet Bar
- Flooring: Tile, Vinyl/Linoleum, Wood, Wood Laminate
- Basement: Full,Partially Finished
- Has fireplace: Yes
- Fireplace features: Gas
Interior area
- Total structure area: 3,712
- Total interior livable area: 3,712 sqft
- Finished area above ground: 1,856
- Finished area below ground: 1,856
Property
Parking
- Total spaces: 3
- Parking features: Attached
- Attached garage spaces: 3
Features
- Patio & porch: Composite, Covered
- Exterior features: Auto Sprinkler System
- Fencing: Back Yard
Lot
- Size: 8,341 Square Feet
- Features: Level, HOA Required $
Details
- Additional structures: Storage
- Parcel number: 5308405001
Construction
Type & style
- Home type: SingleFamily
- Architectural style: Ranch
- Property subtype: Single Family Residence
Materials
- Stone, Stucco, Frame
- Roof: Composite Shingle
Condition
- Existing Home
- New construction: No
- Year built: 2013
Utilities & green energy
- Water: Assoc/Distr
- Utilities for property: Cable Available, Electricity Connected, Natural Gas Connected, Solar
Community & HOA
HOA
- Has HOA: Yes
- HOA fee: $225 annually
Location
- Region: Colorado Springs
Financial & listing details
- Price per square foot: $179/sqft
- Tax assessed value: $652,154
- Annual tax amount: $3,278
- Date on market: 4/15/2026
- Listing terms: Assumable,Cash,Conventional,FHA,VA Loan
- Electric utility on property: Yes
Estimated market value
Not available
Estimated sales range
Not available
Not available
Price history
| Date | Event | Price |
|---|---|---|
| 7/31/2026 | Price change | $665,000-2.2%$179/sqft |
Source:  elevateMLS #7797211 Report a problem elevateMLS #7797211 Report a problem | ||
| 6/25/2026 | Price change | $680,000-2.9%$183/sqft |
Source: elevateMLS #7797211 Report a problem | ||
| 4/15/2026 | Listed for sale | $700,000+1.4%$189/sqft |
Source: elevateMLS #7797211 Report a problem | ||
| 10/1/2025 | Listing removed | $690,000$186/sqft |
Source: elevateMLS #5980407 Report a problem | ||
| 8/4/2025 | Price change | $690,000-1.4%$186/sqft |
Source: elevateMLS #5980407 Report a problem | ||
| 7/14/2025 | Price change | $700,000-2.1%$189/sqft |
Source: elevateMLS #5980407 Report a problem | ||
| 6/23/2025 | Price change | $715,000-1.1%$193/sqft |
Source: elevateMLS #5980407 Report a problem | ||
| 6/5/2025 | Price change | $723,000-1%$195/sqft |
Source: elevateMLS #5980407 Report a problem | ||
| 5/27/2025 | Listed for sale | $730,000+126.6%$197/sqft |
Source: elevateMLS #5980407 Report a problem | ||
| 1/13/2014 | Sold | $322,155$87/sqft |
Source: Public Record Report a problem | ||
Public tax history
| Year | Property taxes | Tax assessment |
|---|---|---|
| 2024 | $3,837 +48.4% | $43,690 |
| 2023 | $2,585 -2.9% | $43,690 +30.3% |
| 2022 | $2,662 | $33,530 -2.8% |
| 2021 | -- | $34,490 +9.4% |
| 2020 | $3,101 +0.7% | $31,530 |
| 2019 | $3,080 +44.9% | $31,530 +29.1% |
| 2018 | $2,125 -11.7% | $24,420 +13.2% |
| 2017 | $2,406 +13.2% | $21,570 -13.2% |
| 2016 | $2,125 -11.3% | $24,840 |
| 2015 | $2,397 +0.6% | $24,840 +2% |
| 2014 | $2,383 | $24,360 |
| 2013 | -- | -- |
Find assessor info on the county website
Monthly payment
Est. payment
Payment breakdown
Explore the cost of this home by adjusting the details. Changes won't be saved.Climate risks
Neighborhood: Powers
Nearby schools
GreatSchools rating
- 5/10Inspiration View Elementary SchoolGrades: PK-5Distance: 1.4 mi
- 7/10Skyview Middle SchoolGrades: 6-8Distance: 1.5 mi
- 4/10Vista Ridge High SchoolGrades: 9-12Distance: 1 mi
Schools provided by the listing agent
- District: District 49
Source: elevateMLS. This data may not be complete. We recommend contacting the local school district to confirm school assignments for this home.
- $552,1005 bd3 ba3.2k sqft6723 Issaquah Dr, Colorado Springs, CO 80923Off Market
- $579,7005 bd3 ba1.7k sqft6739 Issaquah Dr, Colorado Springs, CO 80923Off Market
- $407,700-- bd-- ba-- sqft6691 Issaquah Dr, Colorado Springs, CO 80923Off Market
- $568,3004 bd2 ba1.5k sqft6704 Dancing Wind Dr, Colorado Springs, CO 80923Off Market
- $561,1002 bd1 ba1.6k sqft6720 Dancing Wind Dr, Colorado Springs, CO 80923Off Market
- $608,6005 bd-- ba3.7k sqft7092 Mustang Rim Dr, Colorado Springs, CO 80923Off Market
- $610,0004 bd3 ba2.7k sqft6708 Issaquah Dr, Colorado Springs, CO 80923For Sale
- $533,9004 bd3 ba2.7k sqft7086 Mustang Rim Dr, Colorado Springs, CO 80923Off Market
A local agent can set up tours, give advice and negotiate with sellers.
Similar homes
- $699,9004 bd4 ba4.1k sqft6648 Barrel Race Dr, Colorado Springs, CO 80923For Sale

 MLS ID #2327041, Gigi Stangle, Coldwell Banker Realty. elevateMLS
 - $655,0004 bd4 ba3.3k sqft4330 Dynasty Dr, Colorado Springs, CO 80918For Sale
 MLS ID #6626881, Bjorn Quaden, Century 21 Dream Home. elevateMLS
 - $599,0005 bd4 ba3.4k sqft6646 Backcountry Loop, Colorado Springs, CO 80927For Sale
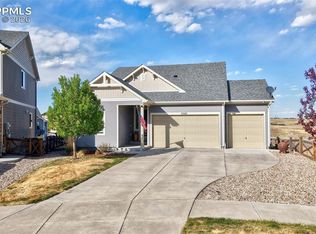 MLS ID #2761393, Troy Macdonald MRP , Exp Realty LLC. elevateMLS
 - $555,0005 bd3 ba3k sqft5376 Spoked Wheel Dr, Colorado Springs, CO 80923For Sale
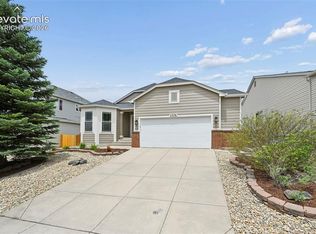 MLS ID #5541599, Ramona Williams, Exp Realty LLC. elevateMLS
 - $675,0004 bd4 ba3.5k sqft2631 Emerald Ridge Dr, Colorado Springs, CO 80920For SaleMLS ID #3735587, Joseph Laurel ABR C2EX MRP PSA SFR SRES SRS , Journey Real Estate. elevateMLS
- $570,0004 bd3 ba3.9k sqft6712 Golden Briar Ln, Colorado Springs, CO 80927For SaleMLS ID #9520519, Jason Arends, Ascent Property Brokers, Inc.. elevateMLS
- $599,0005 bd4 ba2.5k sqft8020 Cooper River Dr, Colorado Springs, CO 80920For SaleMLS ID #1763659, Christine White C2EX MRP RENE SFR , ERA Shields Real Estate. elevateMLS
- $675,0005 bd4 ba3.8k sqft13105 Canyons Edge Dr, Colorado Springs, CO 80921For SaleMLS ID #9141135, Gregory Luczak, Coldwell Banker Realty. elevateMLS
- $540,0004 bd4 ba2.5k sqft8742 Windy Plains Ct, Colorado Springs, CO 80927For SaleMLS ID #6727469, Troy Macdonald MRP , Exp Realty LLC. elevateMLS
- $449,5004 bd3 ba1.8k sqft6448 Balance Cir, Colorado Springs, CO 80923For SaleMLS ID #1298423, Christel Barrett Dietzius MRP , Colorado Real Estate Referral Network, LLC. elevateMLS
- $585,0004 bd4 ba2.6k sqft4744 Pascal Ct, Colorado Springs, CO 80920For SaleMLS ID #1841499, Megan Niles, Exp Realty LLC. elevateMLS
- $675,0005 bd4 ba3.7k sqft656 Junegrass Ct, Colorado Springs, CO 80921For SaleMLS ID #8434435, Amanda Schneider MRP SFR , Amanda Schneider. elevateMLS
- $479,9004 bd3 ba2.1k sqft6140 Papoose Ln, Colorado Springs, CO 80923For SaleMLS ID #2751976, Angie Cunningham MRP SRES , The Cutting Edge. elevateMLS
- $589,0005 bd4 ba3.4k sqft2860 Helmsdale Dr, Colorado Springs, CO 80920For SaleMLS ID #11877794, Barbara A Schlinker, Your Home Sold Guaranteed Realty - Barb Has The Buyers Team. My State MLS
- $699,0005 bd4 ba4.1k sqft12265 Jones Park Ct, Colorado Springs, CO 80921For SaleMLS ID #9772513, Casey Fortune, Fortune Realty. elevateMLS
- $650,0005 bd5 ba3.2k sqft335 Pyrite Ter, Colorado Springs, CO 80905For SaleMLS ID #1728194, Brishen Combs ABR GRI MRP SFR SRS , RE/MAX Real Estate Group LLC. elevateMLS
- $610,0004 bd4 ba3.1k sqft5715 Cisco Dr, Colorado Springs, CO 80924For SaleMLS ID #5348869, Cindy Linder, REMAX PROPERTIES. elevateMLS
- $635,0005 bd4 ba4.5k sqft12985 Mount Harvard Dr, Peyton, CO 80831For SaleMLS ID #3935874, Elisa Risner ABR MRP SFR , Coldwell Banker Realty. elevateMLS
- $449,9994 bd4 ba2.3k sqft4870 Balsam St, Colorado Springs, CO 80923For SaleMLS ID #1607834, Barbara Schlinker ABR AHWD GRI , Your Home Sold Guaranteed Realty - Barb Has The Buyers Team. elevateMLS
- $615,0005 bd4 ba3.5k sqft9629 Beryl Dr, Peyton, CO 80831For SaleMLS ID #2541564, Erin Ryan, Real Broker, LLC DBA Real. elevateMLS
