Completely renovated top to bottom & truly move-in ready, this 4 bdrm, 3 BA home shows quality workmanship on every level. The finishes were chosen w/ care & carried through the entire house, so nothing feels half done. Step inside to refinished hdwd floors, vaulted ceilings & an open, light & bright feel that continues on every level. The kitchen has been fully remodeled w/ white quartz counters, new SS appls, new cabinet pulls, a new faucet & a tastefully tiled backsplash. The dining space sits under a modern chandelier, w/ a bay window overlooking the backyard, an easy spot for weeknight dinners or a full holiday table. The family rm is bright & comfortable, & it holds the home's most memorable statement: a FP wrapped in floor-to-ceiling tile. It is the natural gathering spot on a cold Colorado evening. All 3 BAs have been redone w/ new ceramic tile, vanities, lighting, mirrors, faucets & tiled tub surrounds. The spacious primary suite offers vaulted ceilings & double closets, & all 4 bdrms have plush new carpet. The garden-level bsmt bdrm works just as well as a home office, gym or flex space, depending on how you live. Out back, the nice fenced backyard gives you private outdoor space for pets, play, gardening & summer BBQs, w/ room to relax at the end of the day. The location is just as easy: a quiet, well-kept neighborhd near the restaurants, shopping & everyday conveniences along the Powers corridor. If the goal is a home that needs no work & no updating, where you can unpack & start living on day one, this is the one. Come see the workmanship in person; the photos only tell part of the story. Bounus: Home warranty, neutral int paint throughout; refinished hdwd floors; new ceramic tile; new carpet; all new light fixtures inside & out; all new hardware incl cabinet pulls & kitchen & BA faucets; tiled tub surrounds; new vanities & mirrors in all 3 BAs; new SS appls; quartz counters; tiled backsplash; floor-to-ceiling tiled FP & more.
Under contract
$430,000
6448 Balance Cir, Colorado Springs, CO 80923
4beds
1,856sqft
Single Family Residence
Built in 2003
8,781 Square Feet Lot
$-- Zestimate®
$232/sqft
$18/mo HOA
What's special
Vaulted ceilingsNew cabinet pullsTastefully tiled backsplashWhite quartz countersRefinished hdwd floorsTiled tub surrounds
- 25 days
- 675
- 120
Likely to sell faster than
Zillow last checked:
Listing updated:
Listed by:
Edward Behr CRS GRI 719-338-7038,
The Platinum Group,
Brandon Behr 719-238-4912
Source: elevateMLS,MLS#: 9567064
Facts & features
Interior
Bedrooms & bathrooms
- Bedrooms: 4
- Bathrooms: 3
- Full bathrooms: 2
- 1/2 bathrooms: 1
Other
- Level: Upper
- Area: 168 Square Feet
- Dimensions: 12 x 14
Heating
- Forced Air, Natural Gas
Cooling
- Ceiling Fan(s), Central Air
Appliances
- Included: 220v in Kitchen, Dishwasher, Disposal, Gas in Kitchen, Microwave, Range, Refrigerator, Self Cleaning Oven
- Laundry: In Basement, Electric Hook-up
Features
- 9Ft + Ceilings, Great Room, Vaulted Ceiling(s), Other, See Prop Desc Remarks, High Speed Internet, Pantry
- Flooring: Carpet, Wood
- Windows: Window Coverings
- Basement: Partial,Partially Finished
- Number of fireplaces: 1
- Fireplace features: Gas, One
Interior area
- Total structure area: 1,856
- Total interior livable area: 1,856 sqft
- Finished area above ground: 1,364
- Finished area below ground: 492
Video & virtual tour
Property
Parking
- Total spaces: 2
- Parking features: Attached, Garage Door Opener, Concrete Driveway
- Attached garage spaces: 2
Features
- Levels: 4-Levels
- Stories: 4
- Patio & porch: Concrete
- Exterior features: Auto Sprinkler System
- Fencing: Back Yard
Lot
- Size: 8,781 Square Feet
- Features: Level, See Remarks, Near Fire Station, Near Hospital, Near Park, Near Schools, Near Shopping Center, Landscaped
Details
- Parcel number: 5318123008
Construction
Type & style
- Home type: SingleFamily
- Property subtype: Single Family Residence
Materials
- Alum/Vinyl/Steel, Stone, Framed on Lot, Frame
- Foundation: Crawl Space, Garden Level
- Roof: Composite Shingle
Condition
- Existing Home
- New construction: No
- Year built: 2003
Utilities & green energy
- Water: Municipal
- Utilities for property: Electricity Connected, Natural Gas Connected, Phone Available
Community & HOA
Community
- Features: Parks or Open Space, Playground, See Prop Desc Remarks
HOA
- Has HOA: Yes
- Services included: Covenant Enforcement, Management
- HOA fee: $55 quarterly
Location
- Region: Colorado Springs
Financial & listing details
- Price per square foot: $232/sqft
- Tax assessed value: $448,373
- Annual tax amount: $1,815
- Date on market: 9/19/2026
- Listing terms: Cash,Conventional,FHA,VA Loan
- Electric utility on property: Yes
Estimated market value
Not available
Estimated sales range
Not available
Not available
Price history
| Date | Event | Price |
|---|---|---|
| 10/11/2026 | Contingent | $430,000$232/sqft |
Source:  elevateMLS #9567064 Report a problem elevateMLS #9567064 Report a problem | ||
| 9/19/2026 | Listed for sale | $430,000-4.3%$232/sqft |
Source: elevateMLS #9567064 Report a problem | ||
| 9/12/2026 | Listing removed | $449,500$242/sqft |
Source: elevateMLS #1298423 Report a problem | ||
| 7/13/2026 | Price change | $449,500-1.2%$242/sqft |
Source: elevateMLS #1298423 Report a problem | ||
| 5/22/2026 | Price change | $455,000-1.1%$245/sqft |
Source: elevateMLS #1298423 Report a problem | ||
| 4/24/2026 | Price change | $459,900-0.7%$248/sqft |
Source: elevateMLS #1298423 Report a problem | ||
| 4/15/2026 | Price change | $463,000-0.9%$249/sqft |
Source: elevateMLS #1298423 Report a problem | ||
| 4/7/2026 | Price change | $467,000-0.4%$252/sqft |
Source: elevateMLS #1298423 Report a problem | ||
| 3/24/2026 | Listed for sale | $469,000$253/sqft |
Source: elevateMLS #1298423 Report a problem | ||
| 3/17/2026 | Contingent | $469,000$253/sqft |
Source: elevateMLS #1298423 Report a problem | ||
| 3/12/2026 | Price change | $469,000-0.8%$253/sqft |
Source: elevateMLS #1298423 Report a problem | ||
| 3/10/2026 | Price change | $473,000-0.4%$255/sqft |
Source: elevateMLS #1298423 Report a problem | ||
| 2/12/2026 | Listed for sale | $475,000+1.3%$256/sqft |
Source: elevateMLS #1298423 Report a problem | ||
| 4/10/2023 | Sold | $469,000+4.2%$253/sqft |
Source: Public Record Report a problem | ||
| 3/19/2023 | Contingent | $450,000$242/sqft |
Source: elevateMLS #8250875 Report a problem | ||
| 3/17/2023 | Listed for sale | $450,000+52%$242/sqft |
Source: elevateMLS #8250875 Report a problem | ||
| 9/24/2018 | Sold | $296,000+48%$159/sqft |
Source: Public Record Report a problem | ||
| 3/12/2015 | Listing removed | $1,325$1/sqft |
Source: Alliance Property Management, Inc. Report a problem | ||
| 3/8/2015 | Listed for rent | $1,325$1/sqft |
Source: Alliance Property Management, Inc. Report a problem | ||
| 1/18/2012 | Listing removed | $200,000$108/sqft |
Source: Keller Williams Clients' Choice Realty #735907 Report a problem | ||
| 9/21/2011 | Listed for sale | $200,000-4%$108/sqft |
Source: Keller Williams Clients' Choice Realty #735907 Report a problem | ||
| 8/30/2005 | Sold | $208,400+13.6%$112/sqft |
Source: Public Record Report a problem | ||
| 12/30/2003 | Sold | $183,500$99/sqft |
Source: Public Record Report a problem | ||
Public tax history
| Year | Property taxes | Tax assessment |
|---|---|---|
| 2025 | $1,620 +6.5% | $31,610 +1.5% |
| 2024 | $1,521 +17.3% | $31,130 |
| 2023 | $1,297 -4.1% | $31,130 +40% |
| 2022 | $1,351 | $22,240 -2.8% |
| 2021 | -- | $22,880 +17.5% |
| 2020 | $1,164 +1.1% | $19,470 |
| 2019 | $1,151 +19.8% | $19,470 +22.8% |
| 2018 | $961 +0.5% | $15,850 |
| 2017 | $956 -0.5% | $15,850 |
| 2016 | $961 -1.4% | $15,850 |
| 2015 | $975 +6.3% | $15,850 +8.6% |
| 2014 | $917 | $14,600 |
| 2013 | -- | -- |
| 2012 | -- | $15,800 |
| 2011 | $1,028 | $15,800 -4.2% |
| 2010 | -- | $16,500 |
| 2009 | -- | $16,500 +3.1% |
| 2008 | -- | $16,010 |
| 2006 | -- | $16,010 +32.1% |
| 2004 | -- | $12,120 +1076.7% |
| 2003 | -- | $1,030 |
Find assessor info on the county website
Monthly payment
Est. payment
Payment breakdown
Explore the cost of this home by adjusting the details. Changes won't be saved.Climate risks
Neighborhood: Powers
Nearby schools
Schools provided by the listing agent
- District: District 49
Source: elevateMLS. This data may not be complete. We recommend contacting the local school district to confirm school assignments for this home.
- $454,4005 bd3 ba2.3k sqft6440 Balance Cir, Colorado Springs, CO 80923Off Market
- $357,5002 bd2 ba960 sqft6456 Balance Cir, Colorado Springs, CO 80923Off Market

- $374,2003 bd2 ba1.1k sqft6464 Balance Cir, Colorado Springs, CO 80923Off Market

- $498,4003 bd3 ba2.1k sqft6432 Balance Cir, Colorado Springs, CO 80923Off Market

Similar homes
- $438,9503 bd3 ba2.7k sqft6347 Alibi Cir, Colorado Springs, CO 80923For Sale
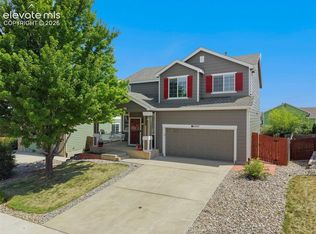
 MLS ID #1979275, Nathan Rains, Exp Realty LLC. elevateMLS
 - $449,9994 bd3 ba2.1k sqft5256 Renault Ct, Colorado Springs, CO 80922For Sale
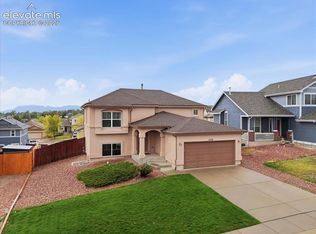 MLS ID #4825181, Creed Spillane, Quantum Residential Group, LLC. elevateMLS
 - $480,0004 bd4 ba2.5k sqft5813 Dolores St, Colorado Springs, CO 80923For Sale
 MLS ID #3099632, Mary Klaus GRI PSA , Harmony Real Estate Group, Inc. elevateMLS
 - $460,0004 bd4 ba2.1k sqft5126 Copen Dr, Colorado Springs, CO 80922For Sale
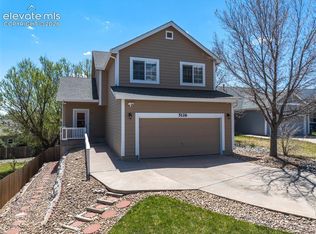 MLS ID #9957424, Belinda Seville, Guide Real Estate. elevateMLS
 - $430,0004 bd4 ba2.2k sqft12930 Devils Thumb Pl, Peyton, CO 80831For SaleMLS ID #9293897, Amber Wolcott MRP RENE , The Platinum Group. elevateMLS
- $395,0004 bd2 ba1.8k sqft4344 S Delighted Cir, Colorado Springs, CO 80917For SaleMLS ID #5084454, John Korpita MRP , Great Colorado Homes, Inc.. elevateMLS
- $375,0003 bd2 ba1.1k sqft3832 Vaquero Circle S, Colorado Springs, CO 80918For Sale
 MLS ID #9946826, Peter Droogsma, HomeSmart Realty. REcolorado as distributed by MLS GRID
 - $450,0003 bd3 ba1.6k sqft5870 Pemberton Way, Colorado Springs, CO 80919For SaleMLS ID #8172669, Amy Kunce-Martinez, The Cutting Edge. elevateMLS
- $450,0004 bd4 ba2.6k sqft3893 Roan Dr, Colorado Springs, CO 80922For SaleMLS ID #3972942, Camellia Coray, Coldwell Banker Realty. elevateMLS
- $425,0003 bd2 ba2.5k sqft7205 Edgebrook Dr, Colorado Springs, CO 80922For SaleMLS ID #9220193, Alan Wilaby, ERA Shields Real Estate. elevateMLS
- $435,0003 bd3 ba2k sqft6048 Ashmore Ln, Colorado Springs, CO 80927For SaleMLS ID #7879859, Garrett Jones, 8Z Real Estate LLC. elevateMLS
- $499,9903 bd3 ba1.8k sqft6830 Lily Mountain Ln, Colorado Springs, CO 80923For SaleMLS ID #8159740, Amie Streater ABR CLHMS CRS GRI MRP RENE , Iconic Colorado Properties, LLC. elevateMLS
- $465,0003 bd3 ba1.9k sqft6358 Levity Hts, Colorado Springs, CO 80924For SaleMLS ID #7379073, Jake Wade, RE/MAX Real Estate Group LLC. elevateMLS
- $460,0004 bd4 ba2.7k sqft3510 Richmond Dr, Colorado Springs, CO 80922For SaleMLS ID #3897204, Sheri Bennett, Coldwell Banker Realty. elevateMLS
- $400,0003 bd3 ba2.3k sqft5560 Constitution Ave, Colorado Springs, CO 80915For SaleMLS ID #7938116, Megan Niles, Exp Realty LLC. elevateMLS
- $485,0004 bd3 ba2.7k sqft9064 Vanderwood Rd, Colorado Springs, CO 80908For SaleMLS ID #6667595, Brian Prescott, LoKation. elevateMLS
- $465,0003 bd3 ba1.8k sqft6382 Barr Point, Colorado Springs, CO 80924For SaleMLS ID #1191060, Havyn Micka MRP , Real Broker, LLC DBA Real. elevateMLS
- $450,0003 bd3 ba2.3k sqft4418 Quartzite Pl, Colorado Springs, CO 80938For SaleMLS ID #5942448, Cheri Whobrey, Quest Real Estate Partners. elevateMLS
- $405,0004 bd3 ba1.5k sqft11508 Black Maple Ln, Colorado Springs, CO 80921For SaleMLS ID #1184359, Amy Kunce-Martinez, The Cutting Edge. elevateMLS
- $425,0003 bd3 ba1.4k sqft7050 Silvergrass Dr, Colorado Springs, CO 80927For SaleMLS ID #7654351, Mary Biga ABR AHWD MRP , Davidson Biga Realty, Inc.. elevateMLS
