Open concept done right — this one gives you room to cook, host, and get cozy by a real wood-burning stove, all in the same connected space. The kitchen and dining area are generous, with an island that adds extra seating, and the carpeted living room opens straight into it so nobody's stuck in another room by themselves. Downstairs also has a home office with a view of Pikes Peak — hard to beat that as a backdrop for a Monday morning. Upstairs, a large loft gives you a second living space — media room, extra hangout spot, whatever fits your life. Four bedrooms total, each with solid closet space, and several with mountain views of their own. The primary suite is exactly what it should be: spacious, private, and built to actually unwind in. Out back, a covered patio with string lights is already plumbed with gas — hook up a flat-top griddle, a fire feature, whatever you want to cook or gather around.
For sale
Price cut: $15K (9/23)
$485,000
9064 Vanderwood Rd, Colorado Springs, CO 80908
4beds
2,734sqft
Single Family Residence
Built in 2016
5,871 Square Feet Lot
$-- Zestimate®
$177/sqft
$23/mo HOA
What's special
- 159 days
- 220
- 38
Zillow last checked:
Listing updated:
Listed by:
Brian Prescott 720-340-9675,
LoKation
Source: elevateMLS,MLS#: 6667595
Facts & features
Interior
Bedrooms & bathrooms
- Bedrooms: 4
- Bathrooms: 3
- Full bathrooms: 2
- 1/2 bathrooms: 1
Other
- Level: Upper
- Area: 288 Square Feet
- Dimensions: 18 x 16
Heating
- Forced Air
Cooling
- Central Air
Appliances
- Included: Dishwasher, Disposal, Dryer, Microwave, Range, Refrigerator, Self Cleaning Oven, Washer
- Laundry: Upper Level
Features
- Flooring: Carpet, Ceramic Tile, Luxury Vinyl
- Has basement: No
- Has fireplace: Yes
Interior area
- Total structure area: 2,734
- Total interior livable area: 2,734 sqft
- Finished area above ground: 2,734
- Finished area below ground: 0
Video & virtual tour
Property
Parking
- Total spaces: 3
- Parking features: Attached, Tandem, Oversized, Concrete Driveway
- Attached garage spaces: 3
Features
- Levels: Two
- Stories: 2
- Patio & porch: Concrete
- Fencing: Full
- Has view: Yes
- View description: Mountain(s), View of Pikes Peak
Lot
- Size: 5,871 Square Feet
- Features: Level, Near Schools, Landscaped
Details
- Additional structures: Storage
- Parcel number: 5305101028
Construction
Type & style
- Home type: SingleFamily
- Property subtype: Single Family Residence
Materials
- Wood Siding, Frame
- Foundation: Slab
- Roof: Composite Shingle
Condition
- Existing Home
- New construction: No
- Year built: 2016
Utilities & green energy
- Water: Assoc/Distr
- Utilities for property: Cable Connected, Electricity Connected, Natural Gas Connected, Phone Available
Community & HOA
HOA
- Has HOA: Yes
- Services included: Covenant Enforcement, Management, Trash Removal
- HOA fee: $270 annually
Location
- Region: Colorado Springs
Financial & listing details
- Price per square foot: $177/sqft
- Tax assessed value: $507,958
- Annual tax amount: $3,372
- Date on market: 4/23/2026
- Listing terms: Cash,Conventional,FHA,VA Loan
- Electric utility on property: Yes
Estimated market value
Not available
Estimated sales range
Not available
Not available
Price history
| Date | Event | Price |
|---|---|---|
| 9/23/2026 | Price change | $485,000-3%$177/sqft |
Source:  REcolorado as distributed by MLS GRID #8343792 Report a problem REcolorado as distributed by MLS GRID #8343792 Report a problem | ||
| 8/16/2026 | Price change | $500,000-2.9%$183/sqft |
Source:  elevateMLS #6667595 Report a problem elevateMLS #6667595 Report a problem | ||
| 5/13/2026 | Price change | $515,000-2.8%$188/sqft |
Source: REcolorado as distributed by MLS GRID #8343792 Report a problem | ||
| 4/23/2026 | Listed for sale | $530,000-0.7%$194/sqft |
Source: elevateMLS #6667595 Report a problem | ||
| 3/6/2025 | Sold | $533,900+0.7%$195/sqft |
Source:  Royal Gorge AOR #9287045 Report a problem Royal Gorge AOR #9287045 Report a problem | ||
| 2/6/2025 | Pending sale | $530,000$194/sqft |
Source: BHHS broker feed #9012526 Report a problem | ||
| 2/6/2025 | Contingent | $530,000$194/sqft |
Source:  PAR #229880 Report a problem PAR #229880 Report a problem | ||
| 1/31/2025 | Listed for sale | $530,000+76.3%$194/sqft |
Source: elevateMLS #9012526 Report a problem | ||
| 12/7/2016 | Sold | $300,570$110/sqft |
Source: Public Record Report a problem | ||
Public tax history
| Year | Property taxes | Tax assessment |
|---|---|---|
| 2025 | $3,373 +3.7% | $35,820 +3.3% |
| 2024 | $3,252 +16.7% | $34,670 |
| 2023 | $2,786 -6.4% | $34,670 +39.1% |
| 2022 | $2,978 | $24,930 -2.8% |
| 2021 | -- | $25,650 +7.6% |
| 2020 | $2,982 -2.2% | $23,840 |
| 2019 | $3,049 +11.5% | $23,840 +10.4% |
| 2018 | $2,734 +0.3% | $21,600 |
| 2017 | $2,726 -0.3% | $21,600 +1548.9% |
| 2016 | $2,734 | $1,310 |
Find assessor info on the county website
Monthly payment
Est. payment
Payment breakdown
Explore the cost of this home by adjusting the details. Changes won't be saved.Climate risks
Neighborhood: Powers
Nearby schools
Schools provided by the listing agent
- Elementary: Inspiration View
- Middle: Skyview
- High: Vista Ridge
- District: District 49
Source: elevateMLS. This data may not be complete. We recommend contacting the local school district to confirm school assignments for this home.
- $504,0003 bd3 ba2.7k sqft9074 Vanderwood Rd, Colorado Springs, CO 80908Sold
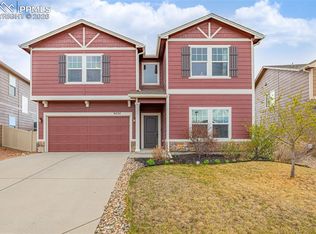
- $493,1003 bd3 ba2.7k sqft9054 Vanderwood Rd, Colorado Springs, CO 80908Off Market
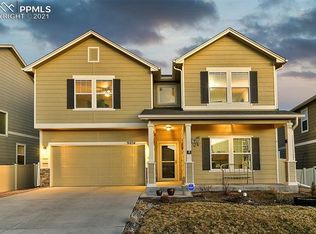
- $434,3003 bd3 ba1.8k sqft9084 Vanderwood Rd, Colorado Springs, CO 80908Off Market
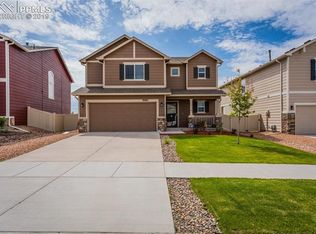
- $367,9513 bd2 ba1k sqft9044 Vanderwood Rd, Colorado Springs, CO 80908Off Market
Similar homes
- $435,0003 bd3 ba2.2k sqft9144 Vanderwood Rd, Colorado Springs, CO 80908For Sale
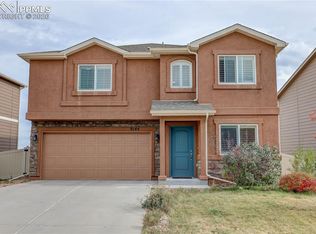
 MLS ID #9494012, Camellia Coray, Coldwell Banker Realty. elevateMLS
 - $579,9004 bd4 ba3.2k sqft7801 Dry Willow Way, Colorado Springs, CO 80908For Sale
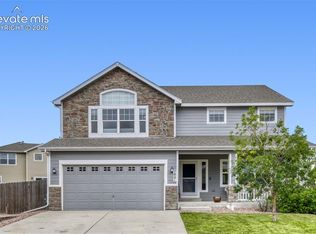 MLS ID #8808284, Sarah McGarry C2EX GRI MRP RENE SFR , Real Broker, LLC DBA Real. elevateMLS
 - $520,0004 bd4 ba2.5k sqft8742 Windy Plains Ct, Colorado Springs, CO 80927For Sale
 MLS ID #6727469, Troy Macdonald MRP , Exp Realty LLC. elevateMLS
 - $499,9003 bd3 ba2.1k sqft8064 School House Dr, Colorado Springs, CO 80908New Construction
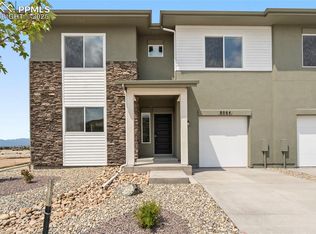 elevateMLS
 - $564,9004 bd3 ba2.8k sqft10786 Hidden Brook Cir, Colorado Springs, CO 80908For SaleMLS ID #6364910, Alfredo Saiz PSA , Redfin Corporation. elevateMLS
- $490,0003 bd3 ba2.3k sqft8172 Basaltic Dr, Colorado Springs, CO 80938For SaleMLS ID #8013601, Patrick Manchester, Manchester Properties, LLC. elevateMLS
- $550,0004 bd4 ba2.6k sqft4744 Pascal Ct, Colorado Springs, CO 80920For SaleMLS ID #1841499, Megan Niles, Exp Realty LLC. elevateMLS
- $499,9003 bd3 ba2.2k sqft8151 Berwyn Loop, Peyton, CO 80831For SaleMLS ID #7796877, Kevin David Bristow, REMAX PROPERTIES. elevateMLS
- $515,0004 bd3 ba3.2k sqft8939 Kingston Heath Rd, Peyton, CO 80831For SaleMLS ID #9851528, Ambur Racek, The Polaris Group. elevateMLS
- $499,9903 bd3 ba1.8k sqft6830 Lily Mountain Ln, Colorado Springs, CO 80923For SaleMLS ID #8159740, Amie Streater ABR CLHMS CRS GRI MRP RENE , Iconic Colorado Properties, LLC. elevateMLS
- $490,0003 bd3 ba1.9k sqft6358 Levity Hts, Colorado Springs, CO 80924For SaleMLS ID #2181326, Jonathan Dickey, Real Broker, LLC DBA Real. elevateMLS
- $500,0006 bd3 ba3.1k sqft3041 Namib Dr, Colorado Springs, CO 80939For SaleMLS ID #6977133, Megan O'connor, Real Broker, LLC DBA Real. elevateMLS
- $525,0004 bd4 ba3k sqft7702 Berwyn Loop, Peyton, CO 80831For SaleMLS ID #4804441, Jeffrey Johnson, Keller Williams Premier Realty. elevateMLS
- $599,0004 bd3 ba3.5k sqft6618 Cumbre Vista Way, Colorado Springs, CO 80924For SaleMLS ID #3200463, Duane Gandy, Real Broker, LLC DBA Real. elevateMLS
- $465,0003 bd3 ba1.8k sqft6382 Barr Point, Colorado Springs, CO 80924For SaleMLS ID #1191060, Havyn Micka MRP , Real Broker, LLC DBA Real. elevateMLS
- $569,0003 bd3 ba3k sqft6755 Gold Drop Dr, Colorado Springs, CO 80923For SaleMLS ID #4234452, Jessica Craig, Homes R us Colorado LLLP. elevateMLS
- $484,5004 bd4 ba2k sqft10653 Larimar Point, Colorado Springs, CO 80908For SaleMLS ID #6578938, Jerry Clark ABR AHWD C2EX CDPE CLP CNE CNHS MRP SFR , REMAX PROPERTIES. elevateMLS
- $550,0003 bd3 ba2k sqft6055 Bennach Grv, Colorado Springs, CO 80927For SaleMLS ID #7669962, Freddi Walls ABR CRS GRI MRP RENE , The Cutting Edge. elevateMLS
- $493,0005 bd4 ba2.8k sqft2375 Lisa Dr, Colorado Springs, CO 80915For SaleMLS ID #9158173, Ivan Turner, Fathom Realty Colorado LLC. elevateMLS
- $565,0004 bd3 ba3.9k sqft6712 Golden Briar Ln, Colorado Springs, CO 80927For SaleMLS ID #9520519, Jason Arends, Ascent Property Brokers, Inc.. elevateMLS
