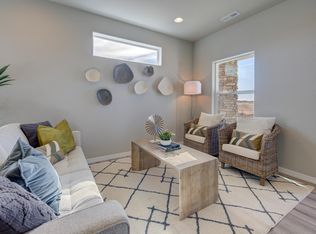
Charming Modern Townhome in Black Forest – Move-In Ready! Welcome to this stylish and well-maintained townhome built in 2022, offering a blend of modern comfort and low-maintenance living in the desirable North Eastern/Black Forest area of Colorado Springs. Highlights Include: 3 bedrooms and 3 bathrooms — thoughtfully laid out over approximately 2,237 square feet of living space, perfect for comfortable living with generous room sizes. Three-level floor plan that maximizes space and privacy while allowing a flexible layout. Open living spaces filled with natural light — ideal for everyday living and entertaining guests. Attached garage for secure parking and additional storage. Contemporary exterior with wood finish and quality construction details, reflecting newer builds in this growing community. Home is situated in a peaceful neighborhood with easy access to local amenities, schools, parks, and major commuter routes. Whether you’re a first-time homebuyer, downsizers, or investors, this home offers modern design, functional living space, and a great location in one of Colorado Springs’ up-and-coming areas. Exceptional equity opportunity on Frigid Air Point. Whether you are looking for a primary residence with built-in appreciation or a turn-key addition to your rental portfolio. Features an open layout, solid structural bones, and a highly desirable Pikes Peak regional location. Sold as-is. Don't wait on this one!
Under contract
$399,000
7532 Frigid Air Point, Colorado Springs, CO 80908
3beds
2,237sqft
Townhouse
Built in 2022
1,315 Square Feet Lot
$-- Zestimate®
$178/sqft
$130/mo HOA
What's special
Modern designQuality construction detailsFunctional living space
- 250 days
- 68
- 0
Zillow last checked:
Listing updated:
Listed by:
Preston Smith ABR MRP 719-251-2304,
PBS Realty LLC
Source: elevateMLS,MLS#: 9466929
Facts & features
Interior
Bedrooms & bathrooms
- Bedrooms: 3
- Bathrooms: 4
- Full bathrooms: 2
- 1/2 bathrooms: 2
Other
- Level: Upper
- Area: 195 Square Feet
- Dimensions: 13 x 15
Heating
- Forced Air, Natural Gas
Cooling
- Central Air
Appliances
- Included: Dishwasher, Disposal, Exhaust Fan, Microwave, Oven, Range, Refrigerator
- Laundry: Electric Hook-up, Upper Level
Features
- 9Ft + Ceilings, French Doors, Breakfast Bar, High Speed Internet, Pantry
- Flooring: Carpet, Wood Laminate
- Has basement: No
- Has fireplace: No
- Fireplace features: None
- Common walls with other units/homes: 2+ Common Walls
Interior area
- Total structure area: 2,237
- Total interior livable area: 2,237 sqft
- Finished area above ground: 2,237
- Finished area below ground: 0
Video & virtual tour
Property
Parking
- Total spaces: 2
- Parking features: Attached, Even with Main Level, Garage Door Opener, Concrete Driveway
- Attached garage spaces: 2
Features
- Levels: Two
- Stories: 2
- Exterior features: Auto Sprinkler System
Lot
- Size: 1,315 Square Feet
- Features: Level, Hiking Trail, Near Fire Station, Near Hospital, Near Park, Near Schools, Near Shopping Center, HOA Required $
Details
- Parcel number: 5304301046
- Special conditions: Short Sale
Construction
Type & style
- Home type: Townhouse
- Property subtype: Townhouse
- Attached to another structure: Yes
Materials
- Masonite, Frame
- Foundation: Not Applicable
- Roof: Composite Shingle
Condition
- Existing Home
- New construction: No
- Year built: 2022
Details
- Builder name: Challenger Home
Utilities & green energy
- Water: Municipal
- Utilities for property: Cable Available, Electricity Available, Natural Gas Available
Community & HOA
HOA
- Has HOA: Yes
- Services included: Covenant Enforcement, Lawn, Maintenance Grounds, Management, Security, Snow Removal, Trash Removal
- HOA fee: $130 monthly
Location
- Region: Colorado Springs
Financial & listing details
- Price per square foot: $178/sqft
- Tax assessed value: $426,332
- Annual tax amount: $2,398
- Date on market: 1/30/2026
- Listing terms: Cash,Conventional,FHA,VA Loan
- Electric utility on property: Yes
Estimated market value
Not available
Estimated sales range
Not available
Not available
Price history
| Date | Event | Price |
|---|---|---|
| 8/26/2026 | Contingent | $399,000$178/sqft |
Source:  elevateMLS #9466929 Report a problem elevateMLS #9466929 Report a problem | ||
| 6/16/2026 | Price change | $399,000-3.9%$178/sqft |
Source: elevateMLS #9466929 Report a problem | ||
| 4/2/2026 | Price change | $415,000-2.4%$186/sqft |
Source: elevateMLS #9466929 Report a problem | ||
| 3/7/2026 | Price change | $425,000-3.4%$190/sqft |
Source: elevateMLS #9466929 Report a problem | ||
| 2/16/2026 | Price change | $439,900-2.2%$197/sqft |
Source: elevateMLS #9466929 Report a problem | ||
| 1/30/2026 | Listed for sale | $449,900-3.2%$201/sqft |
Source: elevateMLS #9466929 Report a problem | ||
| 8/3/2022 | Sold | $464,625$208/sqft |
Source: Public Record Report a problem | ||
Public tax history
| Year | Property taxes | Tax assessment |
|---|---|---|
| 2025 | $2,398 +4.3% | $30,050 +1.9% |
| 2024 | $2,299 +141.6% | $29,480 |
| 2023 | $952 -16.9% | $29,480 +199.9% |
| 2022 | $1,145 | $9,830 |
| 2021 | -- | $9,830 |
Find assessor info on the county website
Monthly payment
Est. payment
Payment breakdown
Explore the cost of this home by adjusting the details. Changes won't be saved.Climate risks
Neighborhood: Falcon
Nearby schools
Schools provided by the listing agent
- District: District 49
Source: elevateMLS. This data may not be complete. We recommend contacting the local school district to confirm school assignments for this home.
- $407,8003 bd2 ba2.3k sqft7520 Frigid Air Point, Colorado Springs, CO 80908Off Market
- $386,6003 bd2 ba1.7k sqft7544 Frigid Air Point, Colorado Springs, CO 80908Off Market
- $365,4003 bd3 ba1.5k sqft7508 Frigid Air Point, Colorado Springs, CO 80908Off Market
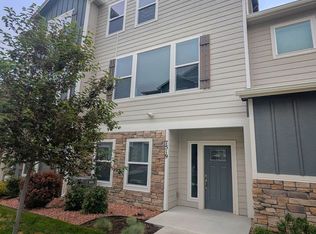
- $2,5503 bd3 ba2.2k sqft7519 Mount Elbert Point, Colorado Springs, CO 80908For Rent
Similar homes
- $379,0003 bd3 ba1.5k sqft7911 Shiloh Mesa Dr, Colorado Springs, CO 80908For Sale
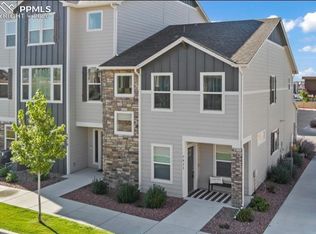
 MLS ID #6339730, Tracy Flannery GRI MRP PPRES SRES , Engel & Voelkers Pikes Peak. elevateMLS
 - $339,9003 bd3 ba1.6k sqft7617 Black Spruce Hts, Colorado Springs, CO 80908For Sale
 MLS ID #3338282, Lana Rodriguez, Real Broker, LLC DBA Real. elevateMLS
 - $469,9903 bd3 ba2.5k sqft7939 Tremble Point, Colorado Springs, CO 80908For Sale
 MLS ID #1420672, Dianna Daily, The Platinum Group. elevateMLS
 - $370,0003 bd3 ba1.9k sqft6159 Magma Hts, Colorado Springs, CO 80924For Sale
 MLS ID #7233361, Charonda Wills, EXIT Realty DTC, Cherry Creek, Pikes Peak. elevateMLS
 - $399,5002 bd3 ba1.5k sqft1572 Rose Quartz Hts, Colorado Springs, CO 80908For SaleMLS ID #2578091, Cole Underwood GRI , REMAX PROPERTIES. elevateMLS
- $495,0004 bd4 ba3.2k sqft7701 Frigid Air Point, Colorado Springs, CO 80908For SaleMLS ID #6654534, Anneliese Henley, CORE Real Estate Group, LLC. elevateMLS
- $340,0003 bd3 ba2.2k sqft6647 Range Overlook Hts, Colorado Springs, CO 80922For SaleMLS ID #2161451, Mark Hiryak ABR GRI MRP , Coldwell Banker Realty. elevateMLS
- $469,0004 bd4 ba2.9k sqft7669 Camille Ct, Colorado Springs, CO 80908For SaleMLS ID #8141211, Madalyn Tramel, Keller Williams Premier Realty. elevateMLS
- $403,7003 bd3 ba1.7k sqft6843 Lily Mountain Ln, Colorado Springs, CO 80923For SaleMLS ID #6950332, Krikor Yeurdjian, HomeSmart. elevateMLS
- $410,0004 bd3 ba1.9k sqft7427 Gorgeted Quail Grv, Colorado Springs, CO 80923For SaleMLS ID #6677070, Paul Reichart ABR MRP , The Platinum Group. elevateMLS
- $392,0002 bd3 ba2k sqft5169 Palomino Ranch Point, Colorado Springs, CO 80922New ConstructionMLS ID #8975100, Aimee Fletcher CLHMS GRI , Exp Realty LLC. elevateMLS
- $485,0004 bd3 ba2.7k sqft9064 Vanderwood Rd, Colorado Springs, CO 80908For SaleMLS ID #6667595, Brian Prescott, LoKation. elevateMLS
- $397,8003 bd2 ba1.7k sqft5736 Tramore Ct, Colorado Springs, CO 80927For SaleMLS ID #5736070, Anela Lani Jackson, Exp Realty LLC. elevateMLS
- $399,9992 bd2 ba1.3k sqft9456 Traveler Ter, Colorado Springs, CO 80908New ConstructionelevateMLS
- $405,0003 bd4 ba2k sqft7484 Straggler Cir, Colorado Springs, CO 80922For SaleMLS ID #3552577, Brandon Orr, ERA Shields Real Estate. elevateMLS
- $435,0003 bd3 ba2k sqft6048 Ashmore Ln, Colorado Springs, CO 80927For SaleMLS ID #7879859, Garrett Jones, 8Z Real Estate LLC. elevateMLS
- $484,5004 bd4 ba2k sqft10653 Larimar Point, Colorado Springs, CO 80908For SaleMLS ID #6578938, Jerry Clark ABR AHWD C2EX CDPE CLP CNE CNHS MRP SFR , REMAX PROPERTIES. elevateMLS
- $369,0002 bd3 ba1.1k sqft6460 John Muir Trl, Colorado Springs, CO 80927For SaleMLS ID #9292832, Lita Abbarno ABR GRI MRP SRES , Coldwell Banker Realty. elevateMLS
- $440,0003 bd3 ba1.7k sqft4349 Kaolin Ct, Colorado Springs, CO 80938For SaleMLS ID #5271399, Brandon Guerrero MRP , The Cutting Edge. elevateMLS
- $425,0003 bd3 ba1.4k sqft7050 Silvergrass Dr, Colorado Springs, CO 80927For SaleMLS ID #7654351, Mary Biga ABR AHWD MRP , Davidson Biga Realty, Inc.. elevateMLS
