Low-maintenance living, modern style, and an incredible 2.87% assumable VA loan opportunity! This adorable, move-in-ready home checks all the boxes for comfortable Colorado living! Located in a fantastic community just minutes from shopping, restaurants, parks, and outdoor recreation, this home makes it easy to enjoy everything Colorado Springs has to offer. Step inside and discover a light, bright, and thoughtfully designed floor plan with modern finishes and comfortable living spaces. Upstairs, you'll find a spacious primary suite featuring its own private balcony and TWO walk-in closets! You'll also find two additional bedrooms, a full bath, convenient upper-level laundry, and a versatile loft space perfect for a home office, playroom, or additional living area. Enjoy your own sunny side yard with room for your four-legged family members, without the hassle of maintaining a large yard. The HOA takes care of the landscaping, giving you more time to enjoy the Colorado lifestyle! Spend your weekends hiking, biking, exploring nearby parks, or taking advantage of the nearby Cottonwood Creek Trail. Need extra space? The unfinished basement offers endless possibilities for storage, a home gym, hobby space, or whatever your imagination can dream up. The attached two-car garage also features shelving for additional storage. With its adorable front porch, modern design, low-maintenance lifestyle, and convenient access to Peterson Space Force Base, Fort Carson, and Schriever Space Force Base, this home truly has so much to offer. More time enjoying Colorado and less time worrying about home maintenance! Come take a look and make this charming home yours!
For sale
$435,000
7652 Frigid Air Point, Colorado Springs, CO 80908
3beds
2,669sqft
Single Family Residence
Built in 2021
3,763 Square Feet Lot
$433,800 Zestimate®
$163/sqft
$147/mo HOA
What's special
Modern finishesPrivate balconyConvenient upper-level laundryAdorable front porchSpacious primary suiteTwo additional bedroomsTwo walk-in closets
- 9 days
- 594
- 15
Likely to sell faster than
Zillow last checked:
Listing updated:
Listed by:
Sarah Barber 434-851-2726,
The Cutting Edge,
Anna Marie Stockton 434-851-1560
Source: elevateMLS,MLS#: 4157042
Facts & features
Interior
Bedrooms & bathrooms
- Bedrooms: 3
- Bathrooms: 3
- Full bathrooms: 2
- 1/2 bathrooms: 1
Other
- Level: Upper
Heating
- Forced Air
Cooling
- Central Air
Appliances
- Included: 220v in Kitchen, Disposal, Gas in Kitchen, Microwave, Oven, Refrigerator
- Laundry: Upper Level
Features
- See Prop Desc Remarks
- Flooring: Carpet, Ceramic Tile, Wood Laminate
- Basement: Full,Unfinished
- Has fireplace: No
- Fireplace features: None
Interior area
- Total structure area: 2,669
- Total interior livable area: 2,669 sqft
- Finished area above ground: 1,929
- Finished area below ground: 740
Property
Parking
- Total spaces: 2
- Parking features: Attached, Garage Door Opener, Garage Amenities (Other)
- Attached garage spaces: 2
Features
- Levels: Two
- Stories: 2
Lot
- Size: 3,763 Square Feet
- Features: See Remarks
Details
- Parcel number: 5304307029
Construction
Type & style
- Home type: SingleFamily
- Property subtype: Single Family Residence
Materials
- Masonite, Framed on Lot
- Roof: Composite Shingle
Condition
- Existing Home
- New construction: No
- Year built: 2021
Details
- Builder name: Aspen View Homes
Utilities & green energy
- Water: Assoc/Distr
- Utilities for property: Electricity Connected, Natural Gas Connected
Green energy
- Indoor air quality: Radon System
Community & HOA
Community
- Features: Parks or Open Space
HOA
- Has HOA: Yes
- Services included: Covenant Enforcement, Lawn, Maintenance Grounds, Snow Removal, Trash Removal
- HOA fee: $147 monthly
Location
- Region: Colorado Springs
Financial & listing details
- Price per square foot: $163/sqft
- Tax assessed value: $420,625
- Annual tax amount: $2,616
- Date on market: 11/10/2026
- Listing terms: Assumable,Cash,Conventional,FHA,VA Loan
- Electric utility on property: Yes
Estimated market value
$433,800
$412,000 - $455,000
$2,510/mo
Price history
| Date | Event | Price |
|---|---|---|
| 11/10/2026 | Listed for sale | $435,000+12.9%$163/sqft |
Source:  elevateMLS #4157042 Report a problem | ||
| 9/8/2025 | Listing removed | $2,395$1/sqft |
Source: Zillow Rentals Report a problem | ||
| 7/24/2025 | Price change | $2,395-6.1%$1/sqft |
Source: Zillow Rentals Report a problem | ||
| 6/25/2025 | Listed for rent | $2,550$1/sqft |
Source: Zillow Rentals Report a problem | ||
| 10/19/2021 | Sold | $385,360$144/sqft |
Source: Public Record Report a problem | ||
Public tax history
| Year | Property taxes | Tax assessment |
|---|---|---|
| 2025 | $2,420 +4.3% | $29,660 -0.2% |
| 2024 | $2,320 -3.1% | $29,710 |
| 2023 | $2,395 +22.2% | $29,710 +20.1% |
| 2022 | $1,960 | $24,740 +47% |
| 2021 | -- | $16,830 |
Find assessor info on the county website
Monthly payment
Est. payment
Payment breakdown
Explore the cost of this home by adjusting the details. Changes won't be saved.Climate risks
Neighborhood: Falcon
Nearby schools
Schools provided by the listing agent
- Elementary: Inspiration View
- Middle: Skyview
- High: Vista Ridge
- District: District 49
Source: elevateMLS. This data may not be complete. We recommend contacting the local school district to confirm school assignments for this home.
- $455,4004 bd4 ba2.8k sqft7664 Frigid Air Point, Colorado Springs, CO 80908Off Market
- $520,0004 bd4 ba3k sqft7640 Frigid Air Point, Colorado Springs, CO 80908Sold

- $367,0003 bd2 ba843 sqft7628 Frigid Air Poin, Colorado Springs, CO 80908Off Market
- $493,0004 bd4 ba2.5k sqft7676 Frigid Air Point, Colorado Springs, CO 80908Sold

Similar homes
- $449,5003 bd3 ba2.5k sqft7939 Tremble Point, Colorado Springs, CO 80908For Sale

 MLS ID #1420672, Dianna Daily, The Platinum Group. elevateMLS
- $450,0004 bd3 ba2.3k sqft8551 Dry Needle Pl, Colorado Springs, CO 80908For Sale
 MLS ID #4851852, John Chudzinski ABR AHWD CMLXV EPRO MRP PSA RSPS SFR SRES SRS , Coldwell Banker Realty. elevateMLS
- $495,0004 bd4 ba3.2k sqft7701 Frigid Air Point, Colorado Springs, CO 80908For Sale
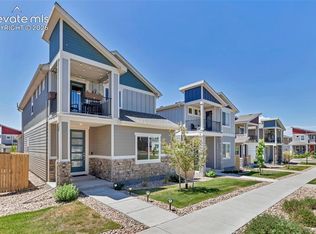 MLS ID #6654534, Anneliese Henley, CORE Real Estate Group, LLC. elevateMLS
- $399,0003 bd4 ba2.2k sqft7532 Frigid Air Point, Colorado Springs, CO 80908For Sale
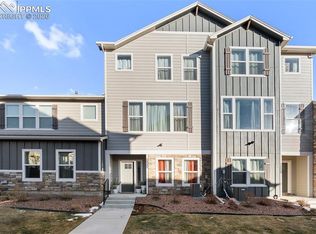 MLS ID #9466929, Preston Smith ABR MRP , PBS Realty LLC. elevateMLS
- $459,0003 bd3 ba2.2k sqft8803 Briar Brush Ln, Colorado Springs, CO 80927For SaleMLS ID #1505420, Troy Macdonald MRP , Exp Realty LLC. elevateMLS
- $430,0004 bd3 ba2.5k sqft11993 Eagle Crest Ct, Peyton, CO 80831For SaleMLS ID #7017304, Chelsea Valentin, Real Broker, LLC DBA Real. elevateMLS
- $415,0003 bd3 ba2.3k sqft4437 Hessite Loop, Colorado Springs, CO 80938For SaleMLS ID #4155076, Lisa Robinson ABR RENE , REMAX PROPERTIES. elevateMLS
- $419,0003 bd3 ba2.2k sqft7594 Stetson Highlands Dr, Colorado Springs, CO 80923For SaleMLS ID #1467668, Chantel Parker, The Cutting Edge. elevateMLS
- $474,0004 bd3 ba2.3k sqft8627 Blue Feather Loop, Colorado Springs, CO 80908For SaleMLS ID #3150764, Tanya Walter C2EX MRP RENE SRES , ERA Shields Real Estate. elevateMLS
- $505,0005 bd4 ba3.8k sqft7295 Cedar Brush Ct, Colorado Springs, CO 80908For SaleMLS ID #4952543, Jerrod Butler ABR GRI MRP SFR , Wish Realty LLC. elevateMLS
- $460,0003 bd3 ba2.2k sqft7274 Fauna Glen Dr, Colorado Springs, CO 80927For SaleMLS ID #1894745, Raul Andino MRP , Home at 6035 LLC. elevateMLS
- $535,0005 bd4 ba3.4k sqft7645 Kiana Dr, Colorado Springs, CO 80908For SaleMLS ID #5602866, Jeffrey Johnson, Keller Williams Premier Realty. elevateMLS
- $450,0003 bd3 ba2.3k sqft4418 Quartzite Pl, Colorado Springs, CO 80938For SaleMLS ID #5942448, Cheri Whobrey, Quest Real Estate Partners. elevateMLS
- $474,9003 bd3 ba1.6k sqft8047 School House Dr, Colorado Springs, CO 80908New ConstructionelevateMLS
- $429,0003 bd3 ba1.7k sqft4349 Kaolin Ct, Colorado Springs, CO 80938For SaleMLS ID #5271399, Brandon Guerrero MRP , The Cutting Edge. elevateMLS
- $460,0003 bd3 ba2.2k sqft4652 Amazonite Dr, Colorado Springs, CO 80938For SaleMLS ID #6810903, Tyler Eberhart C2EX CREPS MRP RENE , Colorado Homes CO. elevateMLS
- $474,0004 bd3 ba3k sqft8243 Longleaf Ln, Colorado Springs, CO 80927For SaleMLS ID #7605421, Jessica Laude, The Colorado Springs Group Inc. elevateMLS
- $399,0003 bd3 ba1.9k sqft6291 John Muir Trl, Colorado Springs, CO 80927For SaleMLS ID #6343371, Nathan Johnson MRP GRI CRS ABR , RE/MAX Real Estate Group LLC. elevateMLS
- $565,0004 bd3 ba2.7k sqft8747 Bynum Dr, Colorado Springs, CO 80908For SaleMLS ID #1421097, Taryn Simental, The Cutting Edge. elevateMLS
- $469,9003 bd3 ba2.2k sqft5686 Last Chance Dr, Colorado Springs, CO 80927For SaleMLS ID #4877154, Jackie Shevock, Shevock Real Estate LLC. elevateMLS
