Skip main navigation
Sold for $493,000
  • $493,000

    7676 Frigid Air Point, Colorado Springs, CO 80908

    4beds
    2,561sqft
    Single Family Residence
    Built in 2020
    4,234.03 Square Feet Lot
    $494,700 Zestimate®
    $193/sqft
    $2,831 Estimated rent

    Home value

    $494,700

    $470,000 - $519,000

    $2,831/mo

    Zestimate® history
    Loading
    Loading...

    Owner options

    List your home for rent

    $2,831/mo

    Rent Zestimate®

    Find your next renter with Zillow Rental Manager. Plus, with online applications, you can quickly screen prospective tenants – for free.

    Learn more

    $2,831/mo

    Rent Zestimate®

    Refinance and save

    $2,946/mo

    Est. payment

    Refinancing to a lower rate could help reduce your monthly payments and save thousands over the life of the loan.

    See today's rates

    $2,946/mo

    Est. payment

    Explore your selling options

    Work with a Zillow partner agent

    Leverage their expertise and Zillow's premium Showcase listings to get your home seen by more buyers.

    Get started

    List with your own agent

    Get your home in front of millions of buyers by listing it on Zillow.

    Learn how to do it

    Sell it yourself

    Take full control of how buyers see your home on Zillow by listing For Sale by Owner (FSBO).

    List your home

    What's special

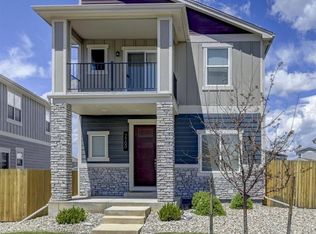
    Don't miss out on this beautiful, move-in ready home in a desirable location boasting 4 bedrooms, 3-1/2 baths and a 2-car garage. This almost new home features a wonderful floorplan with many upgraded features. Beautiful luxury vinyl flooring greets you at the front entryway and flows throughout the main level. Professionally cleaned carpets grace the floors on the upper and basement levels, as well as the staircases. Enjoy family living and entertaining in the open, bright, main living area which includes the living room, dining area and kitchen. The kitchen is appointed with ample cupboards and granite counters, stainless steel appliances (included), a pantry and a center island with informal seating between the kitchen and dining area. Beyond the dining area is a mud room with a coat closet, storage bench with coat hooks and mail center with a powder room adjoining. Entry to the garage and access to the upper and lower staircases are at the far end of this room. The upper level features the master suite, 2 additional bedrooms, full hall bath and laundry area. The master suite will be your private retreat where you can relax indoors or enjoy the outdoors on the covered balcony. The master bath features a granite-topped double vanity and roomy tiled shower. The huge walk-in closet will easily accommodate all of your clothing and extras. In the finished basement, you'll find a spacious family room, 4th bedroom, full bath and mechanical room. Features of this home you'll appreciate: Designer lighting package in brushed nickel; dual pane white vinyl low E Argon filled windows; programmable thermostat; 80% efficient gas heating system; 50 gallon water heater; PEX piping; sump pump; insulated garage door; 30-year architectural shingle roof; R-49 blown ceiling insulation and R-20 fiberglass batt exterior wall insulation. Low HOA dues too! See it today!

    Zillow last checked:

    Listing updated:

    Listed by:

    Cindy Linder 719-964-7808,

    REMAX PROPERTIES

    Bought with:

    Non Member

    Non Member

    Source: elevateMLS,MLS#: 2730825MLS Logo

    Facts & features

    Interior

    Bedrooms & bathrooms
    • Bedrooms: 4
    • Bathrooms: 4
    • Full bathrooms: 3
    • 1/2 bathrooms: 1
    Basement
    • Area: 843
    Heating
    • Forced Air, Natural Gas
    Cooling
    • Ceiling Fan(s), Central Air
    Appliances
    • Included: Dishwasher, Disposal, Gas in Kitchen, Microwave, Refrigerator, Self Cleaning Oven
    • Laundry: Electric Hook-up, Upper Level
    Features
    • Great Room, Breakfast Bar, High Speed Internet, Pantry
    • Flooring: Carpet, Tile
    • Windows: Window Coverings
    • Basement: Full,Partially Finished
    • Has fireplace: No
    • Fireplace features: None
    Interior area
    • Total structure area: 2,561
    • Total interior livable area: 2,561 sqft
    • Finished area above ground: 1,718
    • Finished area below ground: 843

    Property

    Parking
    • Total spaces: 2
    • Parking features: Attached, Even with Main Level, Garage Door Opener, Concrete Driveway
    • Attached garage spaces: 2
    Features
    • Levels: Two
    • Stories: 2
    • Patio & porch: Concrete
    • Exterior features: Auto Sprinkler System
    • Fencing: Other
    • Has view: Yes
    • View description: Mountain(s), View of Pikes Peak
    Lot
    • Size: 4,234 sqft
    • Features: Level, Near Hospital, Near Schools, Near Shopping Center, HOA Required $, Landscaped
    Details
    • Parcel number: 5304307027

    Construction

    Type & style
    • Home type: SingleFamily
    • Property subtype: Single Family Residence
    Materials
    • Stone, Wood Siding
    • Roof: Composite Shingle
    Condition
    • Existing Home
    • New construction: No
    • Year built: 2020
    Details
    • Builder model: The High Plains
    • Builder name: Aspen View Homes

    Utilities & green energy

    • Water: Municipal

    Community & neighborhood

    Location
    • Region: Colorado Springs

    HOA & financial

    HOA
    • HOA fee: $130 monthly
    • Services included: Covenant Enforcement, Lawn, Management, Snow Removal, Trash Removal

    Other

    Other facts
    • Listing terms: Cash,Conventional,FHA,VA Loan

    Price history

    DateEventPrice
    4/29/2024Sold$493,000+0.6%$193/sqft
    Source: elevateMLS #2730825 Report a problem
    3/28/2024Pending sale$489,900$191/sqft
    Source: REcolorado as distributed by MLS GRID #1664411 Report a problem
    3/28/2024Contingent$489,900$191/sqft
    Source: elevateMLS #2730825 Report a problem
    3/8/2024Listed for sale$489,900+26.1%$191/sqft
    Source: elevateMLS #2730825 Report a problem
    9/10/2021Sold$388,360$152/sqft
    Source: Public Record Report a problem

    Public tax history

    YearProperty taxesTax assessment
    2024$2,496 -1.6%$31,570
    2023$2,537 +176.4%$31,570 +20.5%
    2022$918 $26,200 +232.5%
    2021-- $7,880

    Find assessor info on the county website

    Neighborhood: Falcon

    Nearby schools

    GreatSchools rating
    Schools provided by the listing agent
    • District: Falcon-49

    Source: elevateMLS. This data may not be complete. We recommend contacting the local school district to confirm school assignments for this home.

    Get a cash offer in 3 minutes
    Find out how much your home could sell for in as little as 3 minutes with a no-obligation cash offer.
    Estimated market value
    $494,700
    Get a cash offer in 3 minutes
    Find out how much your home could sell for in as little as 3 minutes with a no-obligation cash offer.
    Estimated market value
    $494,700