Welcome to this beautifully maintained Manchester floor plan, offering over 2,700 square feet with four bedrooms, three full bathrooms, Solar Panels that will be paid off by seller at closing, and an assumable loan option! The open main level features LVP flooring throughout the spacious living, dining and kitchen areas. The bright kitchen includes abundant white cabinetry, stainless steel appliances, a gas range, large center island with seating and a walk-in pantry. A main-level bedroom and nearby full bathroom provide excellent flexibility for guests, a home office or multigenerational living. Upstairs, a generous loft offers additional space for relaxing, working or entertaining. The spacious primary suite features a five-piece bathroom with dual sinks, soaking tub, separate shower and walk-in closet. Two additional bedrooms, another full bathroom and an upper-level laundry room complete the second floor. Outside, enjoy a fully fenced and landscaped backyard with a large lawn and an impressive 43-foot by 8-foot extended concrete patio. Added concrete walkways provide convenient access. The home also features a 19-panel solar system. Ideally located in Sterling Ranch within Academy District 20, near parks, trails and open spaces. Be sure to take the 3D Matterport Tour!
For sale
Price cut: $10K (7/22)
$609,900
8747 Bynum Dr, Colorado Springs, CO 80908
4beds
2,723sqft
:
Get pre-qualified$3,771/mo
Single Family Residence
Built in 2023
6,250 Square Feet Lot
$-- Zestimate®
$224/sqft
$32/mo HOA
What's special
Large lawnSpacious primary suiteWalk-in pantryOpen main levelGas rangeFour bedroomsStainless steel appliances
- 54 days |
- 162 |
- 5 |
Zillow last checked:
Listing updated:
Listed by:
Taryn Simental 719-201-4231,
The Cutting Edge
Source: elevateMLS,MLS#: 1421097
Facts & features
Interior
Bedrooms & bathrooms
- Bedrooms: 4
- Bathrooms: 3
- Full bathrooms: 3
Other
- Level: Upper
- Area: 272 Square Feet
- Dimensions: 17 x 16
Heating
- Forced Air, Natural Gas
Cooling
- Ceiling Fan(s), Central Air
Appliances
- Included: Dishwasher, Dryer, Gas in Kitchen, Microwave, Range, Refrigerator, Washer
- Laundry: Upper Level
Features
- 5-Pc Bath, Pantry
- Flooring: Carpet, Tile, Luxury Vinyl
- Windows: Window Coverings
- Has basement: No
- Has fireplace: No
- Fireplace features: None
Interior area
- Total structure area: 2,723
- Total interior livable area: 2,723 sqft
- Finished area above ground: 2,723
- Finished area below ground: 0
Property
Parking
- Total spaces: 2
- Parking features: Attached
- Attached garage spaces: 2
Features
- Levels: Two
- Stories: 2
Lot
- Size: 6,250 Square Feet
- Features: Level
Details
- Parcel number: 5233306002
Construction
Type & style
- Home type: SingleFamily
- Property subtype: Single Family Residence
Materials
- Masonite, Frame
- Foundation: Crawl Space
- Roof: Composite Shingle
Condition
- Existing Home
- New construction: No
- Year built: 2023
Utilities & green energy
- Water: Municipal
- Utilities for property: Cable Connected, Electricity Connected, Natural Gas Connected, Phone Available
Community & HOA
HOA
- Has HOA: Yes
- Services included: Covenant Enforcement, Management, Trash Removal
- HOA fee: $95 quarterly
Location
- Region: Colorado Springs
Financial & listing details
- Price per square foot: $224/sqft
- Tax assessed value: $555,686
- Annual tax amount: $4,308
- Date on market: 6/5/2026
- Listing terms: Assumable,Cash,Conventional,FHA,VA Loan
- Electric utility on property: Yes
Estimated market value
Not available
Estimated sales range
Not available
Not available
Price history
| Date | Event | Price |
|---|---|---|
| 7/22/2026 | Price change | $609,900-1.6%$224/sqft |
Source:  elevateMLS #1421097 Report a problem elevateMLS #1421097 Report a problem | ||
| 6/18/2026 | Price change | $619,900-1.6%$228/sqft |
Source: elevateMLS #1421097 Report a problem | ||
| 6/5/2026 | Listed for sale | $629,900+14.2%$231/sqft |
Source: elevateMLS #1421097 Report a problem | ||
| 11/28/2023 | Sold | $551,590$203/sqft |
Source: elevateMLS #7166103 Report a problem | ||
Public tax history
| Year | Property taxes | Tax assessment |
|---|---|---|
| 2024 | $3,927 +649.6% | $37,240 +148.1% |
| 2023 | $524 | $15,010 +278.1% |
| 2022 | -- | $3,970 |
Find assessor info on the county website
Monthly payment
Est. payment
Payment breakdown
Explore the cost of this home by adjusting the details. Changes won't be saved.Climate risks
Neighborhood: 80908
Nearby schools
GreatSchools rating
- 7/10Legacy Peak Elementary SchoolGrades: PK-5Distance: 1.4 mi
- 7/10Chinook Trail Middle SchoolGrades: 6-8Distance: 3 mi
- 9/10Liberty High SchoolGrades: 9-12Distance: 3 mi
Schools provided by the listing agent
- District: Academy-20
Source: elevateMLS. This data may not be complete. We recommend contacting the local school district to confirm school assignments for this home.
- $515,4603 bd3 ba2.1k sqft8723 Bynum Dr, Colorado Springs, CO 80908Sold

- $585,0004 bd3 ba2.7k sqft8771 Bynum Dr, Colorado Springs, CO 80908Sold

- $500,0003 bd3 ba2.7k sqft8699 Bynum Dr, Colorado Springs, CO 80908Sold

- $514,7353 bd2 ba1.6k sqft8675 Bynum Dr, Colorado Springs, CO 80908Sold
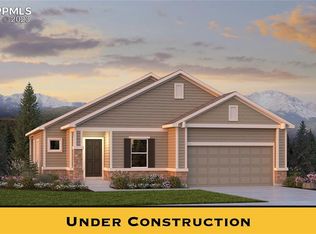
- $581,8754 bd4 ba3k sqft8746 Bynum Dr, Colorado Springs, CO 80908Sold
- $518,1943 bd3 ba2.7k sqft7806 Cordgrass Dr, Colorado Springs, CO 80908Sold
- $509,4003 bd3 ba2.6k sqft8722 Bynum Dr, Colorado Springs, CO 80908Sold
- $514,9594 bd3 ba2.6k sqft7790 Cordgrass Dr, Colorado Springs, CO 80908Sold
A local agent can set up tours, give advice and negotiate with sellers.
Similar homes
- $619,9003 bd3 ba3.1k sqft9186 Cut Bank Way, Colorado Springs, CO 80908For Sale
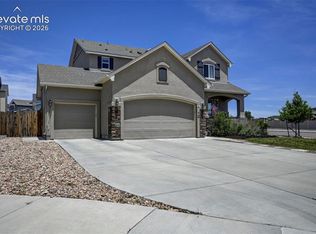
 MLS ID #8406102, Susanne Lenox MRP SRS , REMAX PROPERTIES. elevateMLS
 - $669,0004 bd3 ba3.1k sqft7991 Pennydale Dr, Colorado Springs, CO 80908For Sale
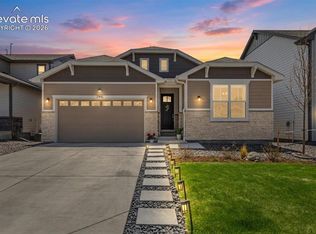 MLS ID #8544137, Charles Beaton ABR MRP RENE SRS , Real Broker, LLC DBA Real. elevateMLS
 - $575,0006 bd4 ba3.2k sqft8293 Lodge Grass Way, Colorado Springs, CO 80908For Sale
 MLS ID #5131313, Peter Sahhar, Compass Real Estate Group. elevateMLS
 - $565,0003 bd3 ba2.7k sqft8814 Beaverhead Cir, Colorado Springs, CO 80908For Sale
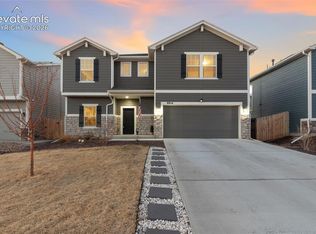 MLS ID #4920472, Brandy Brown ABR C2EX EPRO MRP PSA , EXIT Realty DTC, Cherry Creek, Pikes Peak. elevateMLS
 - $649,5005 bd4 ba3.9k sqft8320 White Fish Way, Colorado Springs, CO 80908For SaleMLS ID #4901017, Alyssa McDaniel, Veritas Real Estate & Prop Mgm. elevateMLS
- $495,0004 bd4 ba3k sqft7995 Tremble Point, Colorado Springs, CO 80908For SaleMLS ID #8033135, Sarah Barber, The Cutting Edge. elevateMLS
- $499,0004 bd4 ba3.2k sqft7701 Frigid Air Point, Colorado Springs, CO 80908For SaleMLS ID #6654534, Anneliese Henley, CORE Real Estate Group, LLC. elevateMLS
- $490,0004 bd3 ba2.8k sqft8391 Hardwood Cir, Colorado Springs, CO 80908For SaleMLS ID #4797746, Mackenzie Piggot, The Cutting Edge. elevateMLS
- $649,9004 bd3 ba3.4k sqft8318 Sam Bass Dr, Colorado Springs, CO 80908For SaleMLS ID #6904735, Ali Applegate, The Cutting Edge. elevateMLS
- $600,0005 bd4 ba3.3k sqft6885 Tullamore Dr, Colorado Springs, CO 80923For SaleMLS ID #9022907, Jerry Clark ABR AHWD C2EX CDPE CLP CNE CNHS MRP SFR , REMAX PROPERTIES. elevateMLS
- $465,0004 bd3 ba1.9k sqft7916 Lightwood Way, Colorado Springs, CO 80908For SaleMLS ID #5479989, Daniel Kenney, Better Homes and Gardens Real Estate Kenney & Company. elevateMLS
- $630,0004 bd3 ba3.5k sqft11892 Royal County Down Rd, Peyton, CO 80831For SaleMLS ID #5316466, Megan Niles, Exp Realty LLC. elevateMLS
- $669,9003 bd3 ba2.6k sqft6007 Wendy Stream Way, Colorado Springs, CO 80924For SaleMLS ID #6669108, Caleb Leonard, Exp Realty LLC. elevateMLS
- $609,9005 bd4 ba2.7k sqft10065 Litchfield St, Peyton, CO 80831For SaleMLS ID #3315017, Jose Medina, HomeSmart. elevateMLS
- $595,0004 bd3 ba3.6k sqft10388 Mount Wilson Pl, Peyton, CO 80831For SaleMLS ID #4158774, Jeffrey Meinz, Keller Williams Clients Choice Realty. elevateMLS
- $575,0003 bd3 ba2.7k sqft5577 Sunrise Mesa Dr, Colorado Springs, CO 80924For SaleMLS ID #1039013, Gordon Dean GRI , REMAX PROPERTIES. elevateMLS
- $785,0004 bd4 ba3.8k sqft9931 Antelope Ravine Dr, Colorado Springs, CO 80908For SaleMLS ID #4230339, Gregory Luczak, Coldwell Banker Realty. elevateMLS
- $670,0003 bd3 ba2.7k sqft8412 Noreen Falls Dr, Colorado Springs, CO 80924For SaleMLS ID #7226881, Nathan Belote, RE/MAX Professionals. elevateMLS
- $650,0003 bd3 ba3.5k sqft10012 Prima Run Pl, Colorado Springs, CO 80924For SaleMLS ID #7834585, Anneliese Henley, CORE Real Estate Group, LLC. elevateMLS
- $535,0003 bd3 ba2.7k sqft7901 Berwyn Loop, Peyton, CO 80831For SaleMLS ID #5707962, Bob Landry CDPE GRI , RE/MAX Real Estate Group LLC. elevateMLS
