Great home built on an oversized lot in a cul-de-sac offering 3,458 total square feet, including 2,766 finished square feet, with additional unfinished space providing excellent storage or future expansion potential! This home is an open-concept Ranch plan with 4 bedrooms, 3 full bathrooms, 3-car garage, with charm and style throughout. The open and inviting main level is great for entertaining and is comprised of the family room, dining room and gourmet kitchen. The living room has an eye catching fireplace that extends all the way up to the 10 ft. ceiling and large windows that compliment the space. The laundry is conveniently located on the main level by the 3-car garage entrance. Also on the main level is the main bedroom suite, plus two bedrooms and a full bath. The main bedroom is light, bright, spacious and has a large walk-in closet. All bathrooms have upgraded counter tops and fixtures throughout. The kitchen has a huge island and upgraded stainless steel appliances. The home features a finished basement with a large rec room plus an additional bedroom, a full bathroom. The home has fully constructed closets with shoe racks, a tankless hot water heater, 96% efficiency rated furnace and a full radon system. It includes full landscaping with a privacy fence and is situated on a 9,871 sf homesite.
For sale
Price cut: $9.9K (8/20)
$639,999
8318 Sam Bass Dr, Colorado Springs, CO 80908
4beds
3,458sqft
Single Family Residence
Built in 2024
9,870 Square Feet Lot
$-- Zestimate®
$185/sqft
$32/mo HOA
What's special
Family roomDining roomLarge walk-in closetGourmet kitchenOpen-concept ranch plan
- 77 days
- 398
- 19
Zillow last checked:
Listing updated:
Listed by:
Ali Applegate 719-310-0416,
The Cutting Edge
Source: elevateMLS,MLS#: 6904735
Facts & features
Interior
Bedrooms & bathrooms
- Bedrooms: 4
- Bathrooms: 3
- Full bathrooms: 3
Other
- Level: Main
- Area: 195 Square Feet
- Dimensions: 15 x 13
Heating
- Natural Gas
Cooling
- Central Air
Appliances
- Included: 220v in Kitchen, Dishwasher, Disposal, Dryer, Microwave, Oven, Refrigerator, Washer
Features
- 5-Pc Bath, 9Ft + Ceilings
- Flooring: Luxury Vinyl
- Basement: Full,Partially Finished
- Has fireplace: Yes
- Fireplace features: Gas
Interior area
- Total structure area: 3,458
- Total interior livable area: 3,458 sqft
- Finished area above ground: 1,729
- Finished area below ground: 1,729
Property
Parking
- Total spaces: 2
- Parking features: Attached, Tandem
- Attached garage spaces: 2
Features
- Patio & porch: Concrete
Lot
- Size: 9,870 Square Feet
- Features: Cul-De-Sac
Details
- Parcel number: 5228407049
Construction
Type & style
- Home type: SingleFamily
- Architectural style: Ranch
- Property subtype: Single Family Residence
Materials
- Wood Siding, Framed on Lot
- Roof: Composite Shingle
Condition
- Existing Home
- New construction: No
- Year built: 2024
Utilities & green energy
- Water: Assoc/Distr
- Utilities for property: See Remarks
Community & HOA
HOA
- Has HOA: Yes
- Services included: Covenant Enforcement, Trash Removal
- HOA fee: $95 quarterly
Location
- Region: Colorado Springs
Financial & listing details
- Price per square foot: $185/sqft
- Tax assessed value: $640,784
- Annual tax amount: $5,485
- Date on market: 6/20/2026
- Listing terms: Cash,Conventional,FHA,VA Loan
Estimated market value
Not available
Estimated sales range
Not available
Not available
Price history
| Date | Event | Price |
|---|---|---|
| 8/20/2026 | Price change | $639,999-1.5%$185/sqft |
Source:  elevateMLS #6904735 Report a problem elevateMLS #6904735 Report a problem | ||
| 7/17/2026 | Price change | $649,900-0.8%$188/sqft |
Source: elevateMLS #6904735 Report a problem | ||
| 7/12/2026 | Price change | $654,900-0.8%$189/sqft |
Source: elevateMLS #6904735 Report a problem | ||
| 6/20/2026 | Listed for sale | $659,999+3.9%$191/sqft |
Source: elevateMLS #6904735 Report a problem | ||
| 2/24/2025 | Sold | $635,000-2.1%$184/sqft |
Source: elevateMLS #9032875 Report a problem | ||
| 1/17/2025 | Pending sale | $648,588$188/sqft |
Source:  REcolorado as distributed by MLS GRID #3618079 Report a problem REcolorado as distributed by MLS GRID #3618079 Report a problem | ||
| 12/5/2024 | Listed for sale | $648,588$188/sqft |
Source: elevateMLS #9032875 Report a problem | ||
Public tax history
| Year | Property taxes | Tax assessment |
|---|---|---|
| 2025 | $1,813 | $45,180 +222.7% |
| 2024 | -- | $14,000 |
Find assessor info on the county website
Monthly payment
Est. payment
Payment breakdown
Explore the cost of this home by adjusting the details. Changes won't be saved.Climate risks
Neighborhood: 80908
Nearby schools
Schools provided by the listing agent
- District: Academy-20
Source: elevateMLS. This data may not be complete. We recommend contacting the local school district to confirm school assignments for this home.
Similar homes
- $685,0004 bd3 ba3k sqft8225 Willey Picket Dr, Colorado Springs, CO 80908New Construction
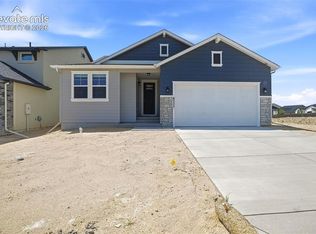
 elevateMLS
 - $654,0005 bd4 ba3.9k sqft7914 Sandsmere Dr, Colorado Springs, CO 80908For Sale
 MLS ID #7318108, Deborah Drapeau, Pink Realty Inc. elevateMLS
 - $589,9003 bd3 ba3.1k sqft9186 Cut Bank Way, Colorado Springs, CO 80908For Sale
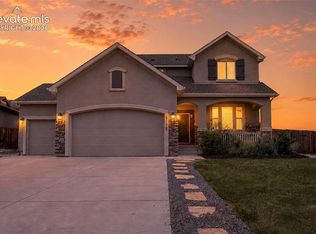 MLS ID #8406102, Susanne Lenox MRP SRS , REMAX PROPERTIES. elevateMLS
 - $669,0004 bd3 ba3.1k sqft7991 Pennydale Dr, Colorado Springs, CO 80908For Sale
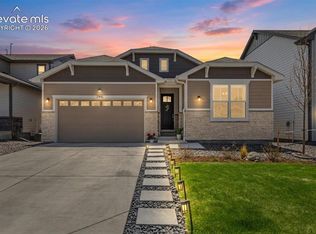 MLS ID #8544137, Charles Beaton ABR MRP RENE SRS , Real Broker, LLC DBA Real. elevateMLS
 - $785,0004 bd4 ba3.8k sqft9931 Antelope Ravine Dr, Colorado Springs, CO 80908For SaleMLS ID #4230339, Gregory Luczak, Coldwell Banker Realty. elevateMLS
- $619,9003 bd3 ba2.6k sqft6007 Wendy Stream Way, Colorado Springs, CO 80924For SaleMLS ID #3387198, Caleb Leonard, Exp Realty LLC. elevateMLS
- $599,9994 bd3 ba2.7k sqft8747 Bynum Dr, Colorado Springs, CO 80908For SaleMLS ID #1421097, Taryn Simental, The Cutting Edge. elevateMLS
- $579,9004 bd4 ba3.2k sqft7801 Dry Willow Way, Colorado Springs, CO 80908For SaleMLS ID #8808284, Sarah McGarry C2EX GRI MRP RENE SFR , Real Broker, LLC DBA Real. elevateMLS
- $830,0005 bd4 ba4.1k sqft8182 Wheatland Dr, Colorado Springs, CO 80908For SaleMLS ID #8218367, Lauren Atkins, Realty One Group Apex. elevateMLS
- $635,0004 bd3 ba3.4k sqft7207 Winterstone Ct, Colorado Springs, CO 80927For SaleMLS ID #3974475, Karol Vander Ploeg ABR CRS MRP , REMAX PROPERTIES. elevateMLS
- $575,0006 bd4 ba3.2k sqft8293 Lodge Grass Way, Colorado Springs, CO 80908For SaleMLS ID #5131313, Peter Sahhar, Compass Real Estate Group. elevateMLS
- $650,0004 bd4 ba3.1k sqft9680 Fresh Air Dr, Colorado Springs, CO 80924For SaleMLS ID #8928962, Raquel Robison MRP , The Platinum Group. elevateMLS
- $495,0004 bd4 ba3.2k sqft7701 Frigid Air Point, Colorado Springs, CO 80908For SaleMLS ID #6654534, Anneliese Henley, CORE Real Estate Group, LLC. elevateMLS
- $649,9005 bd3 ba4.2k sqft6987 Fauna Glen Dr, Colorado Springs, CO 80927For SaleMLS ID #3264648, Iggy Beljovkin, Summit Ridge Group LLC. elevateMLS
- $469,0004 bd4 ba2.9k sqft7669 Camille Ct, Colorado Springs, CO 80908For SaleMLS ID #8141211, Madalyn Tramel, Keller Williams Premier Realty. elevateMLS
- $490,0004 bd4 ba3k sqft7995 Tremble Point, Colorado Springs, CO 80908For SaleMLS ID #8033135, Sarah Barber, The Cutting Edge. elevateMLS
- $599,9004 bd3 ba3k sqft10239 Odin Dr, Colorado Springs, CO 80924For SaleMLS ID #7160085, Ashley Blasius ABR MRP , Cornerstone Real Estate Team. elevateMLS
- $699,9904 bd3 ba3.7k sqft10227 Kentwood Dr, Colorado Springs, CO 80924For SaleMLS ID #4767343, Marquesa Hobbs CNE MRP , The Platinum Group. elevateMLS
- $689,9005 bd3 ba3.5k sqft9983 Henman Ter, Peyton, CO 80831For SaleMLS ID #4279614, Michael Carter, The Platinum Group. elevateMLS
- $575,0004 bd3 ba2.9k sqft9728 Arbor Walk Ln, Peyton, CO 80831For SaleMLS ID #1679033, Dustin Kimberlin MRP , Kimberlin Group. elevateMLS
