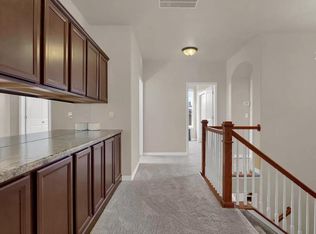
Welcome home to this lovingly maintained Jackson floorplan, by Keller Homes. This property has all you need for flexible and comfortable living. The main level features an open great room, vaulted ceilings, hardwood floors, a study and an extra room that could be used for dining, music, crafting, reading, ... The kitchen has a large island with counter seating, a stainless appliance package and extensive cabinets and pantry storage. The dining room walks-out to an extended concrete patio and landscaped yard. The sunny living room has a full wall of windows with custom window coverings, a cozy fireplace and built-ins to house your electronics. The main level study is next to a full bath, which would allow this room to be used as a bedroom. Comfort and convenience continues to the upper level with a primary suite, 3 additional bedrooms, a full bath and laundry. The spacious primary suite has room for all of your king-sized furniture or sitting area, two closets, a spa style bath with double vanity, soaking tub and shower with bench seat. The laundry room has space for storage and cleaning supplies. Some secondary bedrooms have walk-in closets. The upper, full bath also has a double vanity and door between the sinks and tub/shower area. The basement has been professionally finished with a family room, full bath, bedroom and storage/mechanical area. The family room is large enough for separate entertaining options, exercise space, movies, etc. The 3 car, tandem garage has an EV charger. There is also a dry mud room between the garage and house, which is perfect for shoe and coat storage. The lot is fully landscaped, with low maintenance plants, sprinklers and drip system. Located in the popular Cordera neighborhood, with D20 schools and the Cordera Community Center for fitness, recreation and social events. There is also a connected neighborhood trail system, open green spaces and storybook-themed parks. This stucco home has clean, neutral colors and is move-in ready!
For sale
$720,000
5069 Galloping Goose Way, Colorado Springs, CO 80924
5beds
3,484sqft
Single Family Residence
Built in 2012
5,749 Square Feet Lot
$-- Zestimate®
$207/sqft
$133/mo HOA
What's special
Cozy fireplaceLandscaped yardOpen great roomVaulted ceilingsStainless appliance packageHardwood floorsCustom window coverings
- 11 days
- 273
- 23
Likely to sell faster than
Zillow last checked:
Listing updated:
Listed by:
Bobbie Rupp CIPS 719-243-5939,
REMAX PROPERTIES
Source: elevateMLS,MLS#: 7092432
Facts & features
Interior
Bedrooms & bathrooms
- Bedrooms: 5
- Bathrooms: 4
- Full bathrooms: 4
Other
- Level: Upper
- Area: 252 Square Feet
- Dimensions: 14 x 18
Heating
- Forced Air, Natural Gas
Cooling
- Central Air
Appliances
- Included: Dishwasher, Disposal, Microwave, Refrigerator, Self Cleaning Oven
- Laundry: Electric Hook-up, Upper Level
Features
- 5-Pc Bath, Vaulted Ceiling(s), Breakfast Bar, High Speed Internet, Pantry
- Windows: Window Coverings
- Basement: Full,Partially Finished
- Has fireplace: Yes
- Fireplace features: Gas
Interior area
- Total structure area: 3,484
- Total interior livable area: 3,484 sqft
- Finished area above ground: 2,337
- Finished area below ground: 1,147
Video & virtual tour
Property
Parking
- Total spaces: 3
- Parking features: Attached, Tandem, Garage Door Opener, Concrete Driveway
- Attached garage spaces: 3
Features
- Levels: Two
- Stories: 2
- Patio & porch: Concrete
- Exterior features: Auto Sprinkler System
- Fencing: Back Yard
Lot
- Size: 5,749 Square Feet
- Features: Cul-De-Sac, Level, Near Park, Near Schools, Near Shopping Center, HOA Required $, Landscaped
Details
- Parcel number: 6236204021
Construction
Type & style
- Home type: SingleFamily
- Property subtype: Single Family Residence
Materials
- Stucco, Frame
- Roof: Composite Shingle
Condition
- Existing Home
- New construction: No
- Year built: 2012
Details
- Builder model: Jackson
- Builder name: Keller Hm Inc
Utilities & green energy
- Water: Municipal
- Utilities for property: Natural Gas Available
Community & HOA
Community
- Features: Clubhouse, Fitness Center, Green Areas, Playground, Pool
HOA
- Has HOA: Yes
- Services included: Covenant Enforcement, Management, Trash Removal
- HOA fee: $133 monthly
Location
- Region: Colorado Springs
Financial & listing details
- Price per square foot: $207/sqft
- Tax assessed value: $684,413
- Annual tax amount: $2,773
- Date on market: 10/29/2026
- Listing terms: Cash,Conventional,FHA,VA Loan
Estimated market value
Not available
Estimated sales range
Not available
Not available
Price history
| Date | Event | Price |
|---|---|---|
| 10/29/2026 | Listed for sale | $720,000+106.6%$207/sqft |
Source:  elevateMLS #7092432 Report a problem | ||
| 2/28/2013 | Sold | $348,500$100/sqft |
Source: Public Record Report a problem | ||
Public tax history
| Year | Property taxes | Tax assessment |
|---|---|---|
| 2025 | $2,536 +0.8% | $48,250 +4.8% |
| 2024 | $2,516 +9.4% | $46,030 |
| 2023 | $2,300 -15.3% | $46,030 +32.4% |
| 2022 | $2,716 | $34,760 -2.8% |
| 2021 | -- | $35,760 +11.4% |
| 2020 | $2,856 +0.9% | $32,100 |
| 2019 | $2,830 +11.4% | $32,100 +12.8% |
| 2018 | $2,540 -0.3% | $28,470 |
| 2017 | $2,548 +0.3% | $28,470 +0.2% |
| 2016 | $2,540 +0.1% | $28,420 |
| 2015 | $2,538 +5.1% | $28,420 +5% |
| 2014 | $2,414 | $27,060 |
| 2013 | -- | -- |
| 2012 | -- | $12,050 |
| 2011 | $575 | $12,050 +86% |
| 2010 | -- | $6,480 +5.5% |
| 2009 | -- | $6,140 -47.5% |
| 2008 | -- | $11,700 +109.7% |
| 2006 | -- | $5,580 |
Find assessor info on the county website
Monthly payment
Est. payment
Payment breakdown
Explore the cost of this home by adjusting the details. Changes won't be saved.Climate risks
Neighborhood: Briargate
Nearby schools
Schools provided by the listing agent
- Elementary: Chinook Trail
- High: Pine Creek
- District: Academy-20
Source: elevateMLS. This data may not be complete. We recommend contacting the local school district to confirm school assignments for this home.
- $629,2005 bd4 ba2.3k sqft5061 Galloping Goose Way, Colorado Springs, CO 80924Off Market
- $640,5006 bd3 ba1.9k sqft5077 Galloping Goose Way, Colorado Springs, CO 80924Off Market
- $596,4005 bd3 ba2.4k sqft5053 Galloping Goose Way, Colorado Springs, CO 80924Off Market
- $607,1004 bd2 ba3.5k sqft9180 Lizard Rock Trl, Colorado Springs, CO 80924Off Market
Similar homes
- $765,0006 bd4 ba4k sqft9155 Lizard Rock Trl, Colorado Springs, CO 80924For Sale
 MLS ID #9134251, Dan Andrews, RE/MAX Real Estate Group LLC. elevateMLS
- $659,9004 bd3 ba3.8k sqft5228 Monarch Crest Way, Colorado Springs, CO 80924For Sale
 MLS ID #4479403, Laura Kaan, The Platinum Group. elevateMLS
- $645,0004 bd4 ba3.8k sqft6323 Adamants Dr, Colorado Springs, CO 80924For Sale
 MLS ID #2067203, Kevin David Bristow, REMAX PROPERTIES. elevateMLS
- $749,9005 bd3 ba3.6k sqft10056 Emerald Lake Ln, Colorado Springs, CO 80924For Sale
 MLS ID #8907446, Jamie Krakofsky MRP , Keller Williams Partners. elevateMLS
- $649,9004 bd3 ba3.7k sqft5918 Monashee Ct, Colorado Springs, CO 80924For SaleMLS ID #4724454, Jennifer Koffman MRP SRS , Realty One Group Premier. elevateMLS
- $775,9004 bd3 ba3.6k sqft4564 Captain Jack Ln, Colorado Springs, CO 80924For SaleMLS ID #6469696, Dawn Kuster ABR GRI MRP , Key Realty. elevateMLS
- $689,0005 bd5 ba3.5k sqft2112 Fieldcrest Dr, Colorado Springs, CO 80921For SaleMLS ID #4836559, Michael Moffat, Keller Williams Clients Choice Realty. elevateMLS
- $639,0004 bd3 ba3.5k sqft7966 Mount Hayden Dr, Colorado Springs, CO 80924For SaleMLS ID #6725678, Ambyr Kirkpatrick, The Cutting Edge. elevateMLS
- $624,9004 bd4 ba3.1k sqft9680 Fresh Air Dr, Colorado Springs, CO 80924For SaleMLS ID #8928962, Raquel Robison MRP , The Platinum Group. elevateMLS
- $645,0004 bd4 ba3.5k sqft8149 Misty Moon Dr, Colorado Springs, CO 80924For SaleMLS ID #9754974, Kelly Ann Gehrmann, REMAX PROPERTIES. elevateMLS
- $750,0004 bd4 ba3.8k sqft9931 Antelope Ravine Dr, Colorado Springs, CO 80908For SaleMLS ID #2547236, Amy Thompson, Coldwell Banker Realty. elevateMLS
- $775,0005 bd3 ba3.9k sqft3575 Hollycrest Dr, Colorado Springs, CO 80920For SaleMLS ID #7267062, Paula Romanos MRP SRES , ERA Shields Real Estate. elevateMLS
- $625,0006 bd4 ba4.2k sqft8205 Hardwood Cir, Colorado Springs, CO 80908For SaleMLS ID #5291251, Sulema Aguirre GRI MRP , Keller Williams Partners. elevateMLS
- $569,9004 bd3 ba3.1k sqft6137 Cumbre Vista Way, Colorado Springs, CO 80924For SaleMLS ID #5989233, Barbara Harris CRP CRS GRI , Harris Group Realty Inc. elevateMLS
- $560,0003 bd3 ba2.7k sqft5577 Sunrise Mesa Dr, Colorado Springs, CO 80924For SaleMLS ID #1039013, Gordon Dean GRI , REMAX PROPERTIES. elevateMLS
- $765,0005 bd4 ba3.3k sqft11092 Crisp Air Dr, Colorado Springs, CO 80908For SaleMLS ID #5805107, Mercede Ragghianti ABR GRI SRES , Redfin Corporation. elevateMLS
- $620,0005 bd4 ba3.3k sqft10637 Echo Canyon Dr, Colorado Springs, CO 80908For SaleMLS ID #2161016, Philip Struska GRI CRS ABR , Struska Real Estate. elevateMLS
- $699,9004 bd3 ba3.7k sqft11386 San Luis Peak Way, Peyton, CO 80831For SaleMLS ID #9325289, Dan Egan, Engel & Voelkers Pikes Peak. elevateMLS
- $500,0004 bd3 ba3.3k sqft6302 Finglas Dr, Colorado Springs, CO 80923For SaleMLS ID #6571331, Mark Hrdlichka, VARA: The Real Estate Collective. elevateMLS
- $974,9005 bd3 ba4.7k sqft10387 Rifle Falls Way, Colorado Springs, CO 80924For SaleMLS ID #2856613, Michael Moffat, Keller Williams Clients Choice Realty. elevateMLS
