Immaculate and truly move-in ready, this Cordera ranch offers a floor plan that is hard to beat! Soaring ceilings and abundant natural light welcome you into an open main level featuring hardwood floors, plantation shutters and a gas fireplace anchoring the great room. The gourmet kitchen is made for gathering with an oversized stone island, generous seating, beautiful cabinetry, statement range hood, tile backsplash and black stainless steel appliances. A dedicated office, mudroom and main-level laundry add everyday convenience. The main-level primary suite feels like a private retreat with a spacious bedroom, walk-in closet and spa-inspired bath featuring dual vanities and a large walk-in shower. The finished lower level provides plenty of room to spread out with a large family/game room and additional bedrooms. Need a 5th bedroom? The remaining unfinished space is currently being used as a home gym and offers the opportunity to finish it as an additional bedroom or flex space. The backyard is a standout with extensive professional landscaping by Sunflower Landscaping, mature plantings and a covered patio with firepit—an inviting space for entertaining or relaxing on a Colorado evening. And don’t be fooled by the exterior—this IS a 3-car attached tandem garage! From the exceptional floor plan and upgraded finishes to the outdoor living space, this home has been meticulously cared for and is ready for its next owner.
For sale
Price cut: $14K (10/2)
$775,900
4564 Captain Jack Ln, Colorado Springs, CO 80924
4beds
3,658sqft
Single Family Residence
Built in 2019
9,029 Square Feet Lot
$-- Zestimate®
$212/sqft
$123/mo HOA
What's special
Oversized stone islandOpen main levelMature plantingsBlack stainless steel appliancesTile backsplashPlantation shuttersStatement range hood
- 34 days
- 357
- 22
Zillow last checked:
Listing updated:
Listed by:
Dawn Kuster ABR GRI MRP 719-749-8355,
Key Realty,
Jessica Lynn Simkins 719-679-2983
Source: elevateMLS,MLS#: 6469696
Facts & features
Interior
Bedrooms & bathrooms
- Bedrooms: 4
- Bathrooms: 3
- Full bathrooms: 2
- 3/4 bathrooms: 1
Other
- Level: Main
- Area: 192 Square Feet
- Dimensions: 16 x 12
Heating
- Forced Air, Natural Gas
Cooling
- Central Air
Appliances
- Included: Cooktop, Dishwasher, Disposal, Gas in Kitchen, Exhaust Fan, Microwave, Oven, Self Cleaning Oven
- Laundry: Electric Hook-up, Main Level
Features
- 9Ft + Ceilings, Great Room, Breakfast Bar, High Speed Internet, Pantry, Smart Home Door Locks, Smart Thermostat
- Flooring: Carpet, Wood
- Basement: Full,Partially Finished
- Has fireplace: Yes
- Fireplace features: Gas
Interior area
- Total structure area: 3,658
- Total interior livable area: 3,658 sqft
- Finished area above ground: 1,829
- Finished area below ground: 1,829
Video & virtual tour
Property
Parking
- Total spaces: 3
- Parking features: Attached, Tandem, Concrete Driveway
- Attached garage spaces: 3
Features
- Patio & porch: Concrete, Covered
- Fencing: None
Lot
- Size: 9,029 Square Feet
- Features: Corner Lot, Near Fire Station, Near Hospital, Near Park, HOA Required $, Landscaped
Details
- Parcel number: 6226110007
Construction
Type & style
- Home type: SingleFamily
- Architectural style: Ranch
- Property subtype: Single Family Residence
Materials
- Masonite, Frame
- Roof: Composite Shingle
Condition
- Existing Home
- New construction: No
- Year built: 2019
Details
- Builder model: Mackintosh
- Builder name: Keller Hm Inc
Utilities & green energy
- Water: Municipal
- Utilities for property: Electricity Connected, Natural Gas Connected
Community & HOA
Community
- Features: Community Center, Fitness Center, Hiking or Biking Trails, Parks or Open Space, Playground, Pool, Green Areas, Recreation Room
HOA
- Has HOA: Yes
- Services included: Covenant Enforcement, Maintenance Grounds, Management, Trash Removal
- HOA fee: $123 monthly
Location
- Region: Colorado Springs
Financial & listing details
- Price per square foot: $212/sqft
- Tax assessed value: $744,527
- Annual tax amount: $3,017
- Date on market: 9/18/2026
- Listing terms: Cash,Conventional
- Electric utility on property: Yes
Estimated market value
Not available
Estimated sales range
Not available
Not available
Price history
| Date | Event | Price |
|---|---|---|
| 10/2/2026 | Price change | $775,900-1.8%$212/sqft |
Source:  elevateMLS #6469696 Report a problem | ||
| 9/18/2026 | Listed for sale | $789,900+49%$216/sqft |
Source: elevateMLS #6469696 Report a problem | ||
| 12/23/2019 | Sold | $530,300+7.2%$145/sqft |
Source: 8z Real Estate solds #000000_80924 Report a problem | ||
| 8/28/2019 | Listing removed | $494,490$135/sqft |
Source: Keller Homes Report a problem | ||
| 7/23/2019 | Listed for sale | $494,490$135/sqft |
Source: Keller Homes Report a problem | ||
Public tax history
| Year | Property taxes | Tax assessment |
|---|---|---|
| 2025 | $2,823 -0.6% | $52,490 +3.4% |
| 2024 | $2,841 +12.4% | $50,770 |
| 2023 | $2,526 -15.3% | $50,770 +33% |
| 2022 | $2,983 | $38,180 -2.8% |
| 2021 | -- | $39,270 +141.4% |
| 2020 | $3,139 +117.3% | $16,270 |
| 2019 | $1,445 | $16,270 +433.4% |
| 2018 | -- | $3,050 |
Find assessor info on the county website
Monthly payment
Est. payment
Payment breakdown
Explore the cost of this home by adjusting the details. Changes won't be saved.Climate risks
Neighborhood: Briargate
Nearby schools
Schools provided by the listing agent
- Elementary: Encompass Heights
- Middle: Challenger
- High: Pine Creek
- District: Academy-20
Source: elevateMLS. This data may not be complete. We recommend contacting the local school district to confirm school assignments for this home.
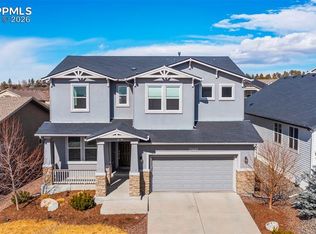
- $749,2004 bd3 ba3.7k sqft4536 Captain Jack Ln, Colorado Springs, CO 80924Off Market
- $670,0004 bd3 ba3.6k sqft4261 Horse Gulch Loop, Colorado Springs, CO 80924Sold

- $686,9004 bd2 ba1.7k sqft4271 Horse Gulch Loop, Colorado Springs, CO 80924Off Market
- $765,0005 bd4 ba3.5k sqft4550 Captain Jack Ln, Colorado Springs, CO 80924Sold
Similar homes
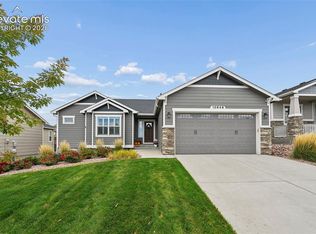
- $720,0004 bd3 ba3.9k sqft10398 Sharon Springs Dr, Colorado Springs, CO 80924For Sale

 MLS ID #2003318, Kathy Loidolt, The Platinum Group. elevateMLS
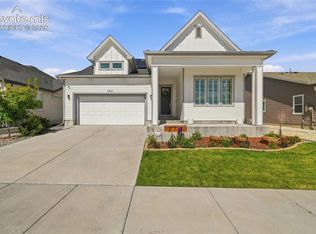
- $750,0004 bd4 ba3.9k sqft10846 Hidden Brook Cir, Colorado Springs, CO 80908For Sale
 MLS ID #7258003, Kaitlin Sears ABR MRP , REMAX PROPERTIES. elevateMLS
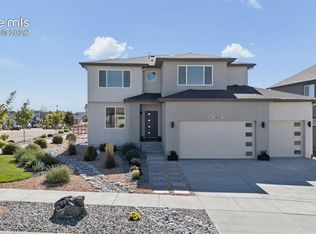
- $725,0005 bd4 ba3.6k sqft5768 Adkisson Pl, Colorado Springs, CO 80924For Sale
 MLS ID #5531188, Anthony Geraty, Your Castle Real Estate LLC. elevateMLS
- $695,0004 bd3 ba3.7k sqft8937 Bugaboo Dr, Colorado Springs, CO 80924For Sale
 MLS ID #5155145, Aracely Arvizu ABR MRP , Equity Colorado Real Estate. elevateMLS
- $974,9005 bd3 ba4.7k sqft10387 Rifle Falls Way, Colorado Springs, CO 80924For SaleMLS ID #2856613, Michael Moffat, Keller Williams Clients Choice Realty. elevateMLS
- $789,0004 bd3 ba4k sqft9334 Warrick St, Colorado Springs, CO 80924For SaleMLS ID #1130881, Tanya Walter C2EX MRP RENE SRES , ERA Shields Real Estate. elevateMLS
- $599,9994 bd3 ba3.1k sqft5133 Janga Dr, Colorado Springs, CO 80924For SaleMLS ID #6366506, Thomas Enck MRP SFR , Great Colorado Homes, Inc.. elevateMLS
- $849,9005 bd3 ba4k sqft10166 Pine Glade Dr, Colorado Springs, CO 80920For SaleMLS ID #7918883, Elizabeth Moreau, The Platinum Group. elevateMLS
- $635,0004 bd4 ba3.1k sqft9680 Fresh Air Dr, Colorado Springs, CO 80924For SaleMLS ID #8928962, Raquel Robison MRP , The Platinum Group. elevateMLS
- $630,0005 bd3 ba3.2k sqft8913 Bugaboo Dr, Colorado Springs, CO 80924For SaleMLS ID #7529766, Jennifer Watton ABR EPRO GRI MRP PSA , Welcome Home CO, Inc.. elevateMLS
- $759,9004 bd3 ba4.5k sqft9887 Antelope Ravine Dr, Colorado Springs, CO 80908For SaleMLS ID #7659558, Bryan Vail, RE/MAX Real Estate Group LLC. elevateMLS
- $700,0004 bd3 ba2.7k sqft10550 Hudson Yard Dr, Colorado Springs, CO 80924New ConstructionelevateMLS
- $589,9004 bd3 ba3k sqft10239 Odin Dr, Colorado Springs, CO 80924For SaleMLS ID #7160085, Ashley Blasius ABR MRP , Cornerstone Real Estate Team. elevateMLS
- $805,0004 bd4 ba3.2k sqft13079 Rock Rabbit Ct, Colorado Springs, CO 80921For SaleMLS ID #4358001, Leann Hatchett, RE/MAX Real Estate Group LLC. elevateMLS
- $660,0005 bd4 ba4.7k sqft6711 Tumble Creek Dr, Colorado Springs, CO 80924For SaleMLS ID #2461526, Lauren Jerden MRP , Exp Realty LLC. elevateMLS
- $785,0004 bd4 ba3.8k sqft9931 Antelope Ravine Dr, Colorado Springs, CO 80908For SaleMLS ID #4230339, Gregory Luczak, Coldwell Banker Realty. elevateMLS
- $645,0004 bd4 ba3.5k sqft8149 Misty Moon Dr, Colorado Springs, CO 80924For SaleMLS ID #9754974, Kelly Ann Gehrmann, REMAX PROPERTIES. elevateMLS
- $534,9004 bd4 ba2.7k sqft5057 Makalu Dr, Colorado Springs, CO 80924For SaleMLS ID #3910984, Jerry Clark ABR AHWD C2EX CDPE CLP CNE CNHS MRP SFR , REMAX PROPERTIES. elevateMLS
- $820,0005 bd4 ba4.1k sqft8182 Wheatland Dr, Colorado Springs, CO 80908For SaleMLS ID #8218367, Lauren Atkins, Realty One Group Premier. elevateMLS
- $629,0004 bd3 ba3.4k sqft8318 Sam Bass Dr, Colorado Springs, CO 80908For SaleMLS ID #2538024, Ali Applegate, The Cutting Edge. elevateMLS
