Welcome home to in the highly coveted Highline at Wolf Ranch! This beautifully upgraded ranch is packed with designer touches, thoughtful upgrades and plenty of room to spread out, entertain and enjoy. Step inside and you’ll immediately appreciate the attention to detail throughout. At the heart of the home is a gorgeous chef’s kitchen featuring soaring cabinetry, a custom backsplash, beautiful finishes and plenty of space to gather. The open, inviting floor plan makes everyday living effortless, while the FULLY FINISHED BASEMENT adds an incredible amount of additional living and entertaining space—perfect for movie nights, guests, game days or simply spreading out. And the upgrades don’t stop with what you can see! A FULLY PAID-OFF ION Solar system is included with the home, along with professionally installed JellyFish exterior lighting, a whole-house humidifier, tankless water heater and EV charger wiring already installed in the garage. From the stylish finishes to the impressive list of upgrades, this home has been thoughtfully designed and beautifully cared for. Ranch-style living, a finished basement, fantastic entertaining space and all of this in one of Colorado Springs’ most desirable communities. There is SO much to love about this one—come check it out today!
For sale
$725,000
5768 Adkisson Pl, Colorado Springs, CO 80924
5beds
3,688sqft
Single Family Residence
Built in 2021
6,773 Square Feet Lot
$-- Zestimate®
$197/sqft
$62/mo HOA
What's special
Designer touchesCustom backsplashFully finished basementFantastic entertaining spaceBeautiful finishesSoaring cabinetryOpen inviting floor plan
- 18 days
- 343
- 26
Likely to sell faster than
Zillow last checked:
Listing updated:
Listed by:
Anthony Geraty 720-629-9999,
Your Castle Real Estate LLC
Source: elevateMLS,MLS#: 5531188
Facts & features
Interior
Bedrooms & bathrooms
- Bedrooms: 5
- Bathrooms: 4
- Full bathrooms: 1
- 3/4 bathrooms: 3
Other
- Level: Main
Heating
- Forced Air
Cooling
- Central Air
Appliances
- Included: Dishwasher, Disposal, Microwave, Oven, Range, Refrigerator, Self Cleaning Oven
- Laundry: Electric Hook-up, Main Level
Features
- 5-Pc Bath, Great Room, Vaulted Ceiling(s), Pantry, Smart Thermostat
- Flooring: Carpet, Tile, Wood Laminate
- Windows: Window Coverings
- Basement: Full,Partially Finished
- Has fireplace: Yes
- Fireplace features: Gas
Interior area
- Total structure area: 3,688
- Total interior livable area: 3,688 sqft
- Finished area above ground: 1,844
- Finished area below ground: 1,844
Property
Parking
- Total spaces: 3
- Parking features: Assigned, Tandem, Garage Door Opener, Oversized, Workshop in Garage
- Garage spaces: 3
Features
- Patio & porch: Concrete, Covered
Lot
- Size: 6,773 Square Feet
- Features: Cul-De-Sac
Details
- Additional structures: Workshop
- Parcel number: 6225424033
- Other equipment: Sump Pump
Construction
Type & style
- Home type: SingleFamily
- Architectural style: Ranch
- Property subtype: Single Family Residence
Materials
- Fiber Cement, Frame
- Foundation: Slab
- Roof: Composite Shingle
Condition
- Existing Home
- New construction: No
- Year built: 2021
Utilities & green energy
- Electric: 220 Volts in Garage
- Water: Municipal
- Utilities for property: Cable Available, Electricity Connected, Natural Gas Connected
Community & HOA
Community
- Features: Clubhouse, Community Center, Dog Park, Lake, Parks or Open Space, Playground, Pool
- Security: Security System, Smart Home Security System
HOA
- Has HOA: Yes
- Services included: Covenant Enforcement, Trash Removal
- HOA fee: $62 monthly
Location
- Region: Colorado Springs
Financial & listing details
- Price per square foot: $197/sqft
- Tax assessed value: $611,052
- Annual tax amount: $4,904
- Date on market: 9/23/2026
- Listing terms: Cash,FHA,VA Loan
- Electric utility on property: Yes
Estimated market value
Not available
Estimated sales range
Not available
Not available
Price history
| Date | Event | Price |
|---|---|---|
| 9/23/2026 | Listed for sale | $725,000-2.7%$197/sqft |
Source:  elevateMLS #5531188 Report a problem elevateMLS #5531188 Report a problem | ||
| 9/1/2026 | Listing removed | $745,000$202/sqft |
Source: elevateMLS #2215126 Report a problem | ||
| 8/22/2026 | Price change | $745,000-2%$202/sqft |
Source: elevateMLS #2215126 Report a problem | ||
| 5/20/2026 | Price change | $760,000-1.9%$206/sqft |
Source: elevateMLS #2215126 Report a problem | ||
| 3/9/2026 | Price change | $775,000-3.1%$210/sqft |
Source: elevateMLS #2215126 Report a problem | ||
| 2/16/2026 | Listed for sale | $800,000+12.7%$217/sqft |
Source: elevateMLS #2215126 Report a problem | ||
| 3/21/2022 | Sold | $709,553-1.4%$192/sqft |
Source: Public Record Report a problem | ||
| 1/5/2022 | Price change | $719,553+3%$195/sqft |
Source: elevateMLS #5526184 Report a problem | ||
| 12/27/2021 | Listed for sale | $698,553+1.7%$189/sqft |
Source: elevateMLS #5526184 Report a problem | ||
| 10/18/2021 | Listing removed | -- |
Source: elevateMLS #5526184 Report a problem | ||
| 10/8/2021 | Listed for sale | $686,553+9.3%$186/sqft |
Source: elevateMLS #5526184 Report a problem | ||
| 4/10/2021 | Listing removed | -- |
Source: elevateMLS #5841389 Report a problem | ||
| 3/8/2021 | Listed for sale | $628,000$170/sqft |
Source: elevateMLS #5841389 Report a problem | ||
Public tax history
| Year | Property taxes | Tax assessment |
|---|---|---|
| 2025 | $4,570 +0.9% | $43,070 +6.6% |
| 2024 | $4,530 +46.8% | $40,410 |
| 2023 | $3,086 +4.4% | $40,410 +61.4% |
| 2022 | $2,956 | $25,030 +7.7% |
| 2021 | -- | $23,250 |
Find assessor info on the county website
Monthly payment
Est. payment
Payment breakdown
Explore the cost of this home by adjusting the details. Changes won't be saved.Climate risks
Neighborhood: Briargate
Nearby schools
Schools provided by the listing agent
- District: Academy-20
Source: elevateMLS. This data may not be complete. We recommend contacting the local school district to confirm school assignments for this home.
- $570,3004 bd2 ba1.4k sqft5778 Adkisson Pl, Colorado Springs, CO 80924Off Market
- $609,7004 bd3 ba2.8k sqft5755 Marlee Dr, Colorado Springs, CO 80924Off Market

- $606,6003 bd3 ba2.6k sqft5748 Adkisson Pl, Colorado Springs, CO 80924Off Market
- $588,9004 bd3 ba1.5k sqft5747 Marlee Dr, Colorado Springs, CO 80924Off Market
Similar homes
- $725,0004 bd3 ba3.9k sqft6045 Griffin Dr, Colorado Springs, CO 80924For Sale

 MLS ID #1780812, Amber Marek, LFR Real Estate, Inc.. elevateMLS
 - $749,0005 bd4 ba4.5k sqft9190 Kathi Creek Dr, Colorado Springs, CO 80924For Sale
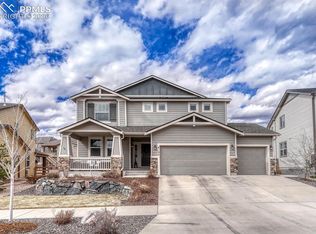 MLS ID #7721379, Maury Mills, Engel & Voelkers Pikes Peak. elevateMLS
 - $630,0005 bd3 ba3.2k sqft8913 Bugaboo Dr, Colorado Springs, CO 80924For Sale
 MLS ID #7529766, Jennifer Watton ABR EPRO GRI MRP PSA , Welcome Home CO, Inc.. elevateMLS
 - $775,9004 bd3 ba3.6k sqft4564 Captain Jack Ln, Colorado Springs, CO 80924For Sale
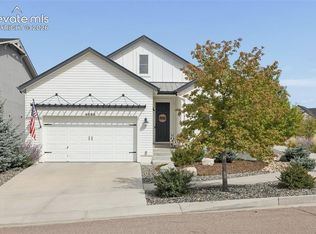 MLS ID #6469696, Dawn Kuster ABR GRI MRP , Key Realty. elevateMLS
 - $765,0006 bd4 ba4k sqft9155 Lizard Rock Trl, Colorado Springs, CO 80924For SaleMLS ID #9134251, Dan Andrews, RE/MAX Real Estate Group LLC. elevateMLS
- $695,0004 bd3 ba3.7k sqft8937 Bugaboo Dr, Colorado Springs, CO 80924For SaleMLS ID #5155145, Aracely Arvizu ABR MRP , Equity Colorado Real Estate. elevateMLS
- $749,9996 bd4 ba4.5k sqft6081 Rowdy Dr, Colorado Springs, CO 80924For SaleMLS ID #1475898, Mark Main, Best CS Homes. elevateMLS
- $635,0004 bd4 ba3.1k sqft9680 Fresh Air Dr, Colorado Springs, CO 80924For SaleMLS ID #8928962, Raquel Robison MRP , The Platinum Group. elevateMLS
- $565,0004 bd3 ba2.4k sqft10210 Elgon Dr, Colorado Springs, CO 80924For SaleMLS ID #7730092, Scott Sanchez, Keller Williams Clients Choice Realty. elevateMLS
- $599,9994 bd3 ba3.1k sqft5133 Janga Dr, Colorado Springs, CO 80924For SaleMLS ID #6366506, Thomas Enck MRP SFR , Great Colorado Homes, Inc.. elevateMLS
- $589,9004 bd3 ba3k sqft10239 Odin Dr, Colorado Springs, CO 80924For SaleMLS ID #7160085, Ashley Blasius ABR MRP , Cornerstone Real Estate Team. elevateMLS
- $600,0004 bd3 ba2.6k sqft9184 Argentine Pass Trl, Colorado Springs, CO 80924For SaleMLS ID #5400495, Dan Culbertson, Keller Williams Partners. elevateMLS
- $799,9004 bd3 ba3.6k sqft6717 Thimble Ct, Colorado Springs, CO 80924For SaleMLS ID #1068571, Peter Sahhar, Compass Real Estate Group. elevateMLS
- $534,9004 bd4 ba2.7k sqft5057 Makalu Dr, Colorado Springs, CO 80924For SaleMLS ID #3910984, Jerry Clark ABR AHWD C2EX CDPE CLP CNE CNHS MRP SFR , REMAX PROPERTIES. elevateMLS
- $678,5293 bd4 ba3k sqft6717 Knapp Dr, Colorado Springs, CO 80924New ConstructionelevateMLS
- $684,9004 bd4 ba4.1k sqft6648 Barrel Race Dr, Colorado Springs, CO 80923For SaleMLS ID #2327041, Gigi Stangle, Coldwell Banker Realty. elevateMLS
- $799,9004 bd3 ba3k sqft8663 Noreen Falls Dr, Colorado Springs, CO 80924New ConstructionelevateMLS
- $950,0004 bd5 ba3.9k sqft9234 Gallery Pl, Colorado Springs, CO 80924For SaleMLS ID #5737031, Rhonda Covey GRI MRP RENE , Covey Properties. elevateMLS
- $695,0004 bd3 ba3.2k sqft8309 Tom Ketchum Dr, Colorado Springs, CO 80908For SaleMLS ID #8842135, Amie Streater ABR CLHMS CRS GRI MRP RENE , Iconic Colorado Properties, LLC. elevateMLS
- $674,0005 bd4 ba3.3k sqft7979 Wilton Dr, Colorado Springs, CO 80908New ConstructionelevateMLS
