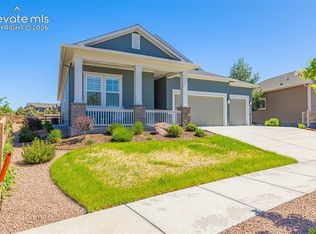
COMMANDING. SOPHISTICATED. UNFORGETTABLE. This exceptional Toll Brothers residence in coveted Wolf Ranch delivers nearly 4,000 sq. ft. of elevated Colorado living with the space, style, and presence today’s luxury buyer demands. Built in 2021, this is your opportunity to own a beautifully designed home where upscale finishes, dramatic living spaces, and effortless functionality come together in one remarkable package. Step inside and prepare to be impressed. Soaring spaces and abundant natural light create an immediate sense of grandeur, while the open-concept design provides an incredible setting for entertaining and everyday living. The kitchen, dining, and living areas flow seamlessly together, creating a sophisticated heart of the home equally suited for intimate evenings or unforgettable gatherings. With 3,982 sq. ft., there is room to live BIG. Expansive living areas provide flexibility for entertaining, working from home, relaxing, and hosting guests, while spacious bedrooms offer private retreats when the day is done. Every detail contributes to a home that feels polished, substantial, and distinctly upscale. Outside your door awaits the coveted Wolf Ranch lifestyle—beautiful trails, parks, open spaces, community amenities, and the incredible Colorado backdrop that makes this neighborhood one of Colorado Springs’ most desirable destinations. Shopping, dining, entertainment, and north-side conveniences are all within easy reach. Why settle for ordinary when you can own extraordinary? Skip the wait and uncertainty of building and step into a Toll Brothers home that already delivers the space, sophistication, location, and undeniable presence you’ve been searching for. Luxury has an address—and this one deserves to be experienced in person.
For sale
Price cut: $49K (8/28)
$950,000
9234 Gallery Pl, Colorado Springs, CO 80924
4beds
3,982sqft
Single Family Residence
Built in 2021
0.35 Acres Lot
$936,200 Zestimate®
$239/sqft
$271/mo HOA
What's special
Upscale finishesEffortless functionalityIncredible colorado backdropAbundant natural lightSoaring spacesOpen-concept designDramatic living spaces
- 72 days
- 171
- 8
Zillow last checked:
Listing updated:
Listed by:
Rhonda Covey GRI MRP RENE 719-580-0635,
Rhonda Covey
Source: elevateMLS,MLS#: 5737031
Facts & features
Interior
Bedrooms & bathrooms
- Bedrooms: 4
- Bathrooms: 5
- Full bathrooms: 3
- 1/2 bathrooms: 2
Other
- Level: Main
- Area: 210 Square Feet
- Dimensions: 14 x 15
Heating
- Forced Air, Natural Gas
Cooling
- Ceiling Fan(s), Central Air
Appliances
- Included: 220v in Kitchen, Dishwasher, Disposal, Dryer, Gas in Kitchen, Exhaust Fan, Microwave, Oven, Range, Refrigerator, Self Cleaning Oven, Smart Home Appliances, Washer
Features
- 5-Pc Bath, 9Ft + Ceilings, Central Vacuum, High Speed Internet, Pantry, Smart Thermostat
- Flooring: Carpet, Tile, Wood
- Windows: Window Coverings
- Basement: Full,Partially Finished
- Number of fireplaces: 1
- Fireplace features: Electric, One
Interior area
- Total structure area: 3,982
- Total interior livable area: 3,982 sqft
- Finished area above ground: 1,991
- Finished area below ground: 1,991
Property
Parking
- Total spaces: 3
- Parking features: Attached, Even with Main Level, Garage Door Opener, Concrete Driveway
- Attached garage spaces: 3
Features
- Patio & porch: Concrete
- Fencing: None
- Has view: Yes
- View description: Mountain(s)
Lot
- Size: 0.35 Acres
- Features: Cul-De-Sac, Hiking Trail, Near Fire Station, Near Hospital, Near Public Transit, Near Schools, Near Shopping Center, HOA Required $, Landscaped
Details
- Parcel number: 5231107004
Construction
Type & style
- Home type: SingleFamily
- Architectural style: Ranch
- Property subtype: Single Family Residence
Materials
- Stucco, Framed on Lot
- Roof: Composite Shingle
Condition
- Existing Home
- New construction: No
- Year built: 2021
Details
- Builder model: Camden
- Builder name: Toll Brothers
Utilities & green energy
- Electric: 220 Volts in Garage
- Water: Municipal
- Utilities for property: Cable Available, Electricity Connected, Natural Gas Connected, Solar
Green energy
- Indoor air quality: Radon System
Community & HOA
Community
- Security: Security System
HOA
- Has HOA: Yes
- Services included: Covenant Enforcement, Management, Snow Removal, Trash Removal
- HOA fee: $271 monthly
Location
- Region: Colorado Springs
Financial & listing details
- Price per square foot: $239/sqft
- Tax assessed value: $812,983
- Annual tax amount: $6,435
- Date on market: 6/30/2026
- Listing terms: Assumable,Cash,Conventional,VA Loan
- Electric utility on property: Yes
Estimated market value
$936,200
$889,000 - $983,000
$3,741/mo
Price history
| Date | Event | Price |
|---|---|---|
| 8/28/2026 | Price change | $950,000-4.9%$239/sqft |
Source:  elevateMLS #5737031 Report a problem elevateMLS #5737031 Report a problem | ||
| 6/30/2026 | Listed for sale | $999,000$251/sqft |
Source: elevateMLS #5737031 Report a problem | ||
| 6/30/2026 | Listing removed | $999,000$251/sqft |
Source: elevateMLS #5476718 Report a problem | ||
| 6/24/2026 | Price change | $999,000-0.1%$251/sqft |
Source: elevateMLS #5476718 Report a problem | ||
| 5/26/2026 | Price change | $999,999-4.6%$251/sqft |
Source: elevateMLS #5476718 Report a problem | ||
| 4/22/2026 | Price change | $1,048,000-4.7%$263/sqft |
Source: elevateMLS #5476718 Report a problem | ||
| 4/2/2026 | Listed for sale | $1,100,000+32.7%$276/sqft |
Source: elevateMLS #5476718 Report a problem | ||
| 5/20/2022 | Sold | $829,087$208/sqft |
Source: Public Record Report a problem | ||
Public tax history
| Year | Property taxes | Tax assessment |
|---|---|---|
| 2025 | $3,923 +1.6% | $57,320 +61.4% |
| 2024 | $3,862 +240% | $35,510 |
| 2023 | $1,136 +285.1% | $35,510 +284.7% |
| 2022 | $295 | $9,230 |
Find assessor info on the county website
Monthly payment
Est. payment
Payment breakdown
Explore the cost of this home by adjusting the details. Changes won't be saved.Climate risks
Neighborhood: Briargate
Nearby schools
Schools provided by the listing agent
- District: Academy-20
Source: elevateMLS. This data may not be complete. We recommend contacting the local school district to confirm school assignments for this home.
- $950,0004 bd5 ba3.9k sqft9234 Galley Pl, Colorado Springs, CO 80924New Construction

- $817,3004 bd2 ba2k sqft9226 Gallery Pl, Colorado Springs, CO 80924Off Market
- $847,6985 bd3 ba2k sqft9242 Gallery Pl, Colorado Springs, CO 80924Sold
- $766,9004 bd4 ba3.8k sqft9147 Glitter Way, Colorado Springs, CO 80924Sold

Similar homes
- $920,0006 bd5 ba4.5k sqft5715 Marlee Dr, Colorado Springs, CO 80924For Sale

 MLS ID #2614551, Monica Breckenridge ABR CDPE CLHMS GRI MRP PSA RSPS SFR SRES , Pink Realty Inc. elevateMLS
 - $689,0004 bd3 ba4k sqft6202 Rowdy Dr, Colorado Springs, CO 80924For Sale
 MLS ID #3679898, Amy Thompson, Coldwell Banker Realty. elevateMLS
 - $874,9004 bd3 ba4.2k sqft9471 Allouche St, Colorado Springs, CO 80924New Construction
 elevateMLS
 - $849,0004 bd4 ba4k sqft10457 Marshall Mesa Ct, Colorado Springs, CO 80924For Sale
 MLS ID #3437755, Paul Schierholz, SFR Inc. elevateMLS
 - $994,9005 bd3 ba4.7k sqft10387 Rifle Falls Way, Colorado Springs, CO 80924For SaleMLS ID #2856613, Michael Moffat, Keller Williams Clients Choice Realty. elevateMLS
- $769,0006 bd4 ba4.5k sqft6081 Rowdy Dr, Colorado Springs, CO 80924For SaleMLS ID #1475898, Mark Main, Best CS Homes. elevateMLS
- $799,9004 bd3 ba3.6k sqft6717 Thimble Ct, Colorado Springs, CO 80924For SaleMLS ID #1068571, Peter Sahhar, Compass Real Estate Group. elevateMLS
- $915,0006 bd3 ba3.9k sqft10165 Waterton Canyon Way, Colorado Springs, CO 80924For SaleMLS ID #5075033, Marnie Terry, The Platinum Group. elevateMLS
- $799,9006 bd4 ba4.4k sqft6366 Knapp Dr, Colorado Springs, CO 80924For SaleMLS ID #5505654, Angela Kibbee, Mountain Sky Realty. elevateMLS
- $779,0004 bd3 ba3.7k sqft6340 Deco Dr, Colorado Springs, CO 80924For SaleMLS ID #8452460, Jeff Ryder, Keller Williams Premier Realty. elevateMLS
- $975,0006 bd5 ba4k sqft9776 Antelope Ravine Dr, Colorado Springs, CO 80908For SaleMLS ID #5756820, Dawn Kuster ABR GRI MRP , Key Realty. elevateMLS
- $749,0005 bd4 ba3.7k sqft5746 Griffin Dr, Colorado Springs, CO 80924For SaleMLS ID #5734490, Kurt Boddicker, HomeSmart. elevateMLS
- $650,0004 bd4 ba3.5k sqft8149 Misty Moon Dr, Colorado Springs, CO 80924For SaleMLS ID #9754974, Kelly Ann Gehrmann, REMAX PROPERTIES. elevateMLS
- $899,9995 bd5 ba4.5k sqft10000 Bison Valley Trl, Colorado Springs, CO 80908For SaleMLS ID #5560362, Jeffrey Johnson, Keller Williams Premier Realty. elevateMLS
- $619,9003 bd3 ba2.6k sqft6007 Wendy Stream Way, Colorado Springs, CO 80924For SaleMLS ID #3387198, Caleb Leonard, Exp Realty LLC. elevateMLS
- $1,010,8885 bd4 ba3.8k sqft10418 Hudson Yard Dr, Colorado Springs, CO 80924New ConstructionelevateMLS
- $830,0005 bd4 ba4.1k sqft8182 Wheatland Dr, Colorado Springs, CO 80908For SaleMLS ID #8218367, Lauren Atkins, Realty One Group Apex. elevateMLS
- $650,0004 bd4 ba3.1k sqft9680 Fresh Air Dr, Colorado Springs, CO 80924For SaleMLS ID #8928962, Raquel Robison MRP , The Platinum Group. elevateMLS
- $884,9005 bd3 ba4k sqft10166 Pine Glade Dr, Colorado Springs, CO 80920For SaleMLS ID #7918883, Elizabeth Moreau, The Platinum Group. elevateMLS
- $815,0005 bd3 ba3.9k sqft3575 Hollycrest Dr, Colorado Springs, CO 80920For SaleMLS ID #7267062, Paula Romanos MRP SRES , ERA Shields Real Estate. elevateMLS
