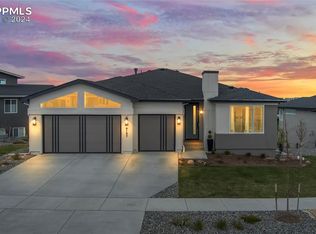
Discover a distinctive residence in desirable Wolf Ranch where contemporary design, sophisticated finishes, and artistic expression create an exceptional Colorado lifestyle. Designed for effortless main-level living, this beautifully appointed home blends refined style with remarkable versatility, complete with a 4 car tandem garage. An all-white interior, complemented by tile and stone surfaces throughout, creates a light-filled, gallery-like atmosphere, beautifully contrasted by dark-stained oak floors extending across the main level and linear gas fireplace. The elegant main level features three bedrooms, including a spacious primary suite with a luxurious private bath and huge walk-in closet, plus two additional full baths. The sophisticated kitchen is both beautiful and highly functional, featuring a professional-grade gas cooktop and a convenient butler’s pantry. An extra-wide and high sliding door seamlessly connects the living area to a large covered deck, creating an inviting indoor-outdoor setting for morning coffee, entertaining, or simply enjoying Colorado’s seasons. Snow removal and the front and back landscaping are HOA-provided, adding maintenance-free beauty. The bright, full walkout lower level offers exceptional flexibility, with a spacious light-filled finished area featuring a sink, large full bath. Formerly the owners’ art studio, this inspiring space could become a creative retreat, entertainment area, gym, or guest space. Additional unfinished space provides abundant storage. A tankless water heater provides an endless supply of hot water, while available fiber optic internet offers greater ease for working at home. Wolf Ranch adds an amenity-rich lifestyle with nearby parks, trails, a lake, and a recreation center featuring fitness facilities and a Junior Olympic-sized pool. Elegant. Artistic. Exceptionally livable. This is a home designed to leave an impression.
Coming soon 09/12
$879,000
9187 Glitter Way, Colorado Springs, CO 80924
3beds
3,706sqft
Single Family Residence
Built in 2021
8,437 Square Feet Lot
$-- Zestimate®
$237/sqft
$275/mo HOA
What's special
- 10 hours
- 20
- 1
Zillow last checked:
Listing updated:
Listed by:
Sylvia Jennings 719-491-1116,
Berkshire Hathaway HomeServices Rocky Mountain,
Wayne Jennings 719-491-1117
Source: elevateMLS,MLS#: 3145019
Facts & features
Interior
Bedrooms & bathrooms
- Bedrooms: 3
- Bathrooms: 3
- Full bathrooms: 3
Other
- Level: Main
- Area: 195 Square Feet
- Dimensions: 13 x 15
Heating
- Forced Air, Natural Gas
Cooling
- Ceiling Fan(s), Central Air
Appliances
- Included: 220v in Kitchen, Cooktop, Disposal, Gas in Kitchen, Exhaust Fan, Microwave, Oven
- Laundry: Electric Hook-up, Main Level
Features
- 9Ft + Ceilings, Great Room, High Speed Internet, Pantry
- Flooring: Tile, Wood, Luxury Vinyl
- Windows: Window Coverings
- Basement: Full,Partially Finished
- Number of fireplaces: 1
- Fireplace features: Gas, One
Interior area
- Total structure area: 3,706
- Total interior livable area: 3,706 sqft
- Finished area above ground: 1,853
- Finished area below ground: 1,853
Property
Parking
- Total spaces: 4
- Parking features: Attached, Tandem, Even with Main Level, Oversized, Concrete Driveway
- Attached garage spaces: 4
Accessibility
- Accessibility features: Stairs to front entrance
Features
- Patio & porch: Composite, Concrete, See Prop Desc Remarks
- Exterior features: Auto Sprinkler System
- Fencing: None
- Has view: Yes
- View description: City
Lot
- Size: 8,437 Square Feet
- Features: Sloped, See Remarks, Hiking Trail, Near Park, Near Schools, Near Shopping Center, HOA Required $, Landscaped
Details
- Parcel number: 5231107014
Construction
Type & style
- Home type: SingleFamily
- Architectural style: Ranch
- Property subtype: Single Family Residence
Materials
- Stucco, Frame
- Foundation: Walk Out
- Roof: Composite Shingle
Condition
- Existing Home
- New construction: No
- Year built: 2021
Details
- Builder name: Keller Homes, a Toll Brothers Company
Utilities & green energy
- Electric: 220 Volts in Garage
- Water: Municipal
- Utilities for property: Cable Connected, Electricity Connected, Natural Gas Connected, Phone Available, Other
Community & HOA
Community
- Features: Community Center, Fitness Center, Lake, Parks or Open Space, Playground, Pool
HOA
- Has HOA: Yes
- Services included: Common Utilities, Covenant Enforcement, Lawn, Management, Snow Removal, Trash Removal
- HOA fee: $275 monthly
Location
- Region: Colorado Springs
Financial & listing details
- Price per square foot: $237/sqft
- Tax assessed value: $765,916
- Annual tax amount: $6,062
- Date on market: 9/10/2026
- Listing terms: Cash,Conventional,VA Loan
- Electric utility on property: Yes
Estimated market value
Not available
Estimated sales range
Not available
Not available
Price history
| Date | Event | Price |
|---|---|---|
| 4/8/2022 | Sold | $775,062$209/sqft |
Source: Public Record Report a problem | ||
Public tax history
| Year | Property taxes | Tax assessment |
|---|---|---|
| 2025 | $4,151 +1.5% | $54,000 +44.6% |
| 2024 | $4,091 +108.7% | $37,340 |
| 2023 | $1,960 +564.6% | $37,340 +134.4% |
| 2022 | $295 | $15,930 |
Find assessor info on the county website
Monthly payment
Est. payment
Payment breakdown
Explore the cost of this home by adjusting the details. Changes won't be saved.Climate risks
Neighborhood: Briargate
Nearby schools
Schools provided by the listing agent
- District: Academy-20
Source: elevateMLS. This data may not be complete. We recommend contacting the local school district to confirm school assignments for this home.