Welcome home to this exceptional 5-bedroom + office, 3-bath ranch-style home, ideally situated on a quiet cul-de-sac with breathtaking, unobstructed views of Pikes Peak. Thoughtfully designed for comfort, functionality, and a strong connection to the outdoors, this home offers the perfect balance of privacy, community, and low-maintenance living. The open-concept living spaces are filled with natural light and seamlessly connect the living, dining, and kitchen areas, ideal for both everyday living and effortless entertaining. Whether hosting friends or enjoying a quiet evening at home, the mountain backdrop creates a warm and inviting atmosphere throughout. Step outside to enjoy a beautifully maintained shared yard, with HOA-managed landscaping providing manicured grounds year-round, without the work. **Please note: the yard is a shared common area maintained by the HOA, and additional perimeter fencing is not yet permitted beyond the existing community fencing. There may be the opportunity for fencing in the future.** Adding to the sense of openness, there is a large open area directly west of the home with no immediate neighbors or future construction. This home is uniquely equipped with the only dedicated, fenced pet relief area in the Elan community, offering a safe and convenient space for four-legged family members. The HOA enhances your lifestyle with access to a pool, clubhouse, dog park, trails, lake, playgrounds, trash service, and snow removal, all professionally maintained for your convenience. Miles of scenic hiking and walking trails begin right outside your front door, making it easy to enjoy Colorado’s natural beauty every day. This is Colorado living at its finest with stunning mountain views, outdoor adventure, and easy, maintenance-free living in one remarkable home.
For sale
Price cut: $5K (6/12)
$794,900
9107 Glitter Way, Colorado Springs, CO 80924
5beds
3,706sqft
:
Get pre-qualified$5,150/mo
Single Family Residence
Built in 2021
0.27 Acres Lot
$-- Zestimate®
$214/sqft
$276/mo HOA
What's special
Beautifully maintained shared yardQuiet cul-de-sac
- 196 days |
- 217 |
- 10 |
Zillow last checked:
Listing updated:
Listed by:
Theresa Seehafer 719-930-5992,
Invictus Realty, LLC,
Timothy Seehafer GRI 719-659-6883
Source: elevateMLS,MLS#: 2017450
Facts & features
Interior
Bedrooms & bathrooms
- Bedrooms: 5
- Bathrooms: 3
- Full bathrooms: 3
Other
- Level: Main
- Area: 221 Square Feet
- Dimensions: 17 x 13
Heating
- Forced Air, Natural Gas
Cooling
- Ceiling Fan(s), Central Air
Appliances
- Included: 220v in Kitchen, Dishwasher, Disposal, Gas in Kitchen, Exhaust Fan, Microwave, Oven, Range, Refrigerator, Self Cleaning Oven, Humidifier
- Laundry: Main Level
Features
- 9Ft + Ceilings, French Doors, Vaulted Ceiling(s), Breakfast Bar, High Speed Internet, Pantry, Smart Thermostat
- Flooring: Carpet, Ceramic Tile, Luxury Vinyl
- Basement: Full,Partially Finished
- Number of fireplaces: 1
- Fireplace features: Gas
Interior area
- Total structure area: 3,706
- Total interior livable area: 3,706 sqft
- Finished area above ground: 1,853
- Finished area below ground: 1,853
Video & virtual tour
Property
Parking
- Total spaces: 4
- Parking features: Attached, Tandem, Garage Door Opener, Oversized, Garage Amenities (Other), Concrete Driveway
- Attached garage spaces: 4
Features
- Patio & porch: Concrete
- Exterior features: Auto Sprinkler System
- Fencing: Community
- Has view: Yes
- View description: City, Mountain(s), View of Pikes Peak
Lot
- Size: 0.27 Acres
- Features: Cul-De-Sac, Hiking Trail, Near Park, Near Schools, HOA Required $, Landscaped
Details
- Parcel number: 5231107019
Construction
Type & style
- Home type: SingleFamily
- Architectural style: Ranch
- Property subtype: Single Family Residence
Materials
- Stone, Stucco, Framed on Lot, Frame
- Roof: Composite Shingle
Condition
- Existing Home
- New construction: No
- Year built: 2021
Details
- Builder name: Toll Brothers
Utilities & green energy
- Electric: 220 Volts in Garage
- Water: Municipal
- Utilities for property: Cable Available, Cable Connected, Electricity Available, Electricity Connected, Natural Gas Available, Natural Gas Connected
Community & HOA
Community
- Features: Clubhouse, Community Center, Dog Park, Hiking or Biking Trails, Lake, Parks or Open Space, Playground, Pool, Green Areas, Landscape Maintenance
HOA
- Has HOA: Yes
- Services included: Covenant Enforcement, Lawn, Maintenance Grounds, Management, Snow Removal, Trash Removal, See Show/Agent Remarks
- HOA fee: $276 monthly
Location
- Region: Colorado Springs
Financial & listing details
- Price per square foot: $214/sqft
- Tax assessed value: $729,520
- Annual tax amount: $6,160
- Date on market: 1/9/2026
- Listing terms: Cash,Conventional,VA Loan
- Electric utility on property: Yes
Estimated market value
Not available
Estimated sales range
Not available
Not available
Price history
| Date | Event | Price |
|---|---|---|
| 6/12/2026 | Price change | $794,900-0.6%$214/sqft |
Source:  elevateMLS #2017450 Report a problem elevateMLS #2017450 Report a problem | ||
| 1/9/2026 | Listed for sale | $799,900+0.1%$216/sqft |
Source: elevateMLS #2017450 Report a problem | ||
| 11/25/2025 | Listing removed | $799,000$216/sqft |
Source: elevateMLS #1240009 Report a problem | ||
| 8/16/2025 | Listed for sale | $799,000-3.1%$216/sqft |
Source: elevateMLS #1240009 Report a problem | ||
| 7/16/2025 | Listing removed | $824,900$223/sqft |
Source: elevateMLS #6869104 Report a problem | ||
| 6/26/2025 | Price change | $824,900-2.9%$223/sqft |
Source: elevateMLS #6869104 Report a problem | ||
| 5/9/2025 | Price change | $849,900-1.2%$229/sqft |
Source: elevateMLS #6869104 Report a problem | ||
| 3/13/2025 | Price change | $859,900-1.1%$232/sqft |
Source: elevateMLS #6869104 Report a problem | ||
| 2/7/2025 | Listed for sale | $869,900+31.8%$235/sqft |
Source: elevateMLS #6869104 Report a problem | ||
| 12/14/2024 | Listing removed | $659,855-25.9%$178/sqft |
Source: elevateMLS #8679066 Report a problem | ||
| 9/13/2024 | Listing removed | $889,900$240/sqft |
Source: elevateMLS #4252298 Report a problem | ||
| 9/13/2024 | Price change | $889,900-1.1%$240/sqft |
Source: elevateMLS #4252298 Report a problem | ||
| 8/16/2024 | Price change | $899,900-2.7%$243/sqft |
Source: elevateMLS #4252298 Report a problem | ||
| 7/26/2024 | Listed for sale | $925,000+39.6%$250/sqft |
Source: elevateMLS #4252298 Report a problem | ||
| 12/14/2021 | Sold | $662,429$179/sqft |
Source: Public Record Report a problem | ||
Public tax history
| Year | Property taxes | Tax assessment |
|---|---|---|
| 2024 | $5,541 +16% | $48,880 |
| 2023 | $4,775 +1518.8% | $48,880 +26% |
| 2022 | $295 | $38,800 |
Find assessor info on the county website
Monthly payment
Est. payment
Payment breakdown
Explore the cost of this home by adjusting the details. Changes won't be saved.Climate risks
Neighborhood: Briargate
Nearby schools
GreatSchools rating
- 7/10Legacy Peak Elementary SchoolGrades: PK-5Distance: 0.5 mi
- 7/10Chinook Trail Middle SchoolGrades: 6-8Distance: 1.4 mi
- 9/10Liberty High SchoolGrades: 9-12Distance: 1.5 mi
Schools provided by the listing agent
- Elementary: Legacy Peak
- Middle: Chinook Trail
- High: Liberty
- District: Academy-20
Source: elevateMLS. This data may not be complete. We recommend contacting the local school district to confirm school assignments for this home.
- $930,1284 bd3 ba3.9k sqft9127 Glitter Way, Colorado Springs, CO 80924Sold
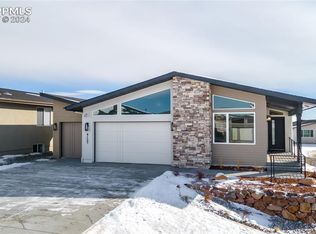
- $935,5005 bd5 ba3.9k sqft9210 Gallery Pl, Colorado Springs, CO 80924Off Market
- $799,0004 bd4 ba3.5k sqft9218 Gallery Pl, Colorado Springs, CO 80924Sold

- $766,9004 bd4 ba3.8k sqft9147 Glitter Way, Colorado Springs, CO 80924Sold

- $834,1004 bd2 ba2k sqft9226 Gallery Pl, Colorado Springs, CO 80924Off Market
- $999,0004 bd5 ba3.9k sqft9234 Galley Pl, Colorado Springs, CO 80924New Construction
- $999,0004 bd5 ba3.9k sqft9234 Gallery Pl, Colorado Springs, CO 80924For Sale
- $737,7004 bd3 ba2k sqft9106 Glitter Way, Colorado Springs, CO 80924Off Market
A local agent can set up tours, give advice and negotiate with sellers.
Similar homes
- $799,9004 bd3 ba3.6k sqft6717 Thimble Ct, Colorado Springs, CO 80924For Sale
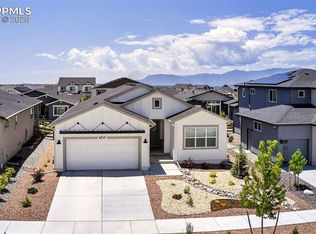
 MLS ID #1068571, Peter Sahhar, Compass Real Estate Group. elevateMLS
 - $818,0005 bd5 ba4.4k sqft6311 Ottawa Dr, Colorado Springs, CO 80924For Sale
 MLS ID #1880584, Scott Cassidy, RE/MAX Real Estate Group LLC. elevateMLS
 - $715,0003 bd3 ba3.8k sqft6173 Harmonica Arch Dr, Colorado Springs, CO 80924For Sale
 MLS ID #7430472, Tamara Courlas GRI , Courlas Realty Inc.. elevateMLS
 - $777,0005 bd4 ba3.9k sqft8860 Frolic Vw, Colorado Springs, CO 80924For Sale
 MLS ID #5022922, Laurie Derickson, Exp Realty LLC. elevateMLS
 - $830,0005 bd4 ba3.8k sqft5415 Gansevoort Dr, Colorado Springs, CO 80924For SaleMLS ID #6638126, Scott Cassidy, RE/MAX Real Estate Group LLC. elevateMLS
- $810,0004 bd3 ba3.9k sqft4394 Hanging Lake Cir, Colorado Springs, CO 80924For SaleMLS ID #4298940, Pete Hitchcock, Pro Flat Fee Realty LLC. elevateMLS
- $760,0005 bd4 ba3.6k sqft5768 Adkisson Pl, Colorado Springs, CO 80924For SaleMLS ID #2215126, Jessica Pero, Redfin Corporation. elevateMLS
- $897,6195 bd5 ba4.1k sqft6460 Cribbage Trl, Colorado Springs, CO 80924New ConstructionelevateMLS
- $819,9006 bd4 ba4.9k sqft5157 Sirbal Dr, Colorado Springs, CO 80924For SaleMLS ID #8065548, Andrew Perkett, Better Homes and Gardens Real Estate Kenney & Company. elevateMLS
- $749,0525 bd5 ba3.8k sqft8850 Frolic Vw, Colorado Springs, CO 80924New ConstructionelevateMLS
- $964,0004 bd4 ba4k sqft6707 Thimble Ct, Colorado Springs, CO 80924For SaleMLS ID #4924337, Chad William Lauber, Coldwell Banker Realty. elevateMLS
- $944,0004 bd3 ba3.6k sqft4562 Horse Gulch Loop, Colorado Springs, CO 80924For SaleMLS ID #3101981, Trinity Lemons MRP , Trinity Lemons. elevateMLS
- $759,0004 bd3 ba3.2k sqft10090 Manhattan Dr, Colorado Springs, CO 80924For SaleMLS ID #5774567, Cami Browning, REMAX PROPERTIES. elevateMLS
- $889,0004 bd4 ba3.9k sqft4661 Horse Gulch Loop, Colorado Springs, CO 80924For SaleMLS ID #7815828, Daniel Padilla MRP RENE , Real Broker, LLC DBA Real. elevateMLS
- $665,8005 bd4 ba3.4k sqft8916 Wolf Valley Dr, Colorado Springs, CO 80924New ConstructionelevateMLS
- $769,9004 bd3 ba4.5k sqft9887 Antelope Ravine Dr, Colorado Springs, CO 80908For SaleMLS ID #6216042, Bryan Vail, RE/MAX Real Estate Group LLC. elevateMLS
- $950,0005 bd4 ba4.1k sqft6411 Tumble Creek Dr, Colorado Springs, CO 80924New ConstructionelevateMLS
- $765,0005 bd4 ba3.8k sqft8566 Crooked Branch Ln, Colorado Springs, CO 80927For SaleMLS ID #7743306, Stephen Prewitt ABR EPRO , VARA: The Real Estate Collective. elevateMLS
- $980,0004 bd5 ba4.2k sqft10081 Waterton Canyon Way, Colorado Springs, CO 80924For SaleMLS ID #9301000, Jennifer Cronk, 1320 Homes Real Estate. elevateMLS
- $799,9004 bd3 ba3.9k sqft1168 Foothills Farm Way, Colorado Springs, CO 80921For SaleMLS ID #4483814, Amy Kunce-Martinez, The Cutting Edge. elevateMLS
