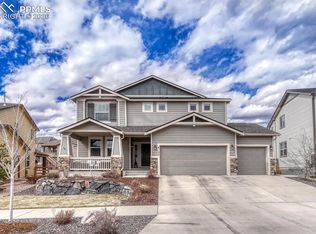
Experience the pinnacle of Colorado living in this spectacular contemporary ranch-style home in the highly coveted Wolf Ranch community! Situated in award-winning Academy School District 20, this stunning residence perfectly blends modern luxury with everyday functionality near the edge of the Black Forest. Step inside to a bright, open-concept main level bathed in natural light. The heart of the home is a massive 25’x27’ great room featuring a focal-point stacked-stone gas fireplace, built-in surround sound wiring, a ceiling fan, and a beautiful large window. It flows seamlessly into the gourmet chef's kitchen, which boasts quartz countertops, white shaker cabinets, soft close drawers, stainless steel appliances, an island with a farmhouse sink, a dedicated coffee bar, and a walk-in pantry. Step outside from the kitchen to a spacious covered back patio overlooking a fully fenced yard—ideal for outdoor entertaining and pets. The main-level primary retreat is a true sanctuary, offering plush carpeting, a large walk-in closet, and a spa-like five-piece ensuite with a deep soaking tub, double vanity, and free-standing tiled shower with bench seating. A private study with elegant French doors sits near the entrance, flanked by a second bedroom and a full guest bath. A generous laundry room with built-in shelving completes the main-level living. Downstairs, the sprawling finished basement features an enormous 29’x26’ family room already plumbed for a wet bar, a third bedroom, and a full bath. Need more room? There is an additional 700 sq. ft. of unfinished space ready to be easily converted into two additional bedrooms or a home gym. Complete with a 2-car garage wired for a 240V EV . Unmatched community amenities include a 14-acre lake, recreation center, pool, fitness area, trails, dog park, and year-round community events. Don't miss out on this absolute gem!
For sale
Price cut: $17K (8/5)
$698,000
6173 Harmonica Arch Dr, Colorado Springs, CO 80924
3beds
3,800sqft
:
Get pre-qualified$4,344/mo
Single Family Residence
Built in 2022
6,673 Square Feet Lot
$-- Zestimate®
$184/sqft
$64/mo HOA
What's special
Focal-point stacked-stone gas fireplaceFully fenced yardPlush carpetingSprawling finished basementWalk-in pantrySpa-like five-piece ensuiteStainless steel appliances
- 23 days |
- 339 |
- 7 |
Zillow last checked:
Listing updated:
Listed by:
Tamara Courlas GRI 719-641-8195,
Courlas Realty Inc.
Source: elevateMLS,MLS#: 7430472
Facts & features
Interior
Bedrooms & bathrooms
- Bedrooms: 3
- Bathrooms: 3
- Full bathrooms: 3
Other
- Level: Main
- Area: 1824 Square Feet
- Dimensions: 16 x 114
Heating
- Forced Air
Cooling
- Ceiling Fan(s), Central Air
Appliances
- Included: Dishwasher, Disposal, Gas in Kitchen, Microwave, Range, Refrigerator
- Laundry: Electric Hook-up, Main Level
Features
- 5-Pc Bath, 9Ft + Ceilings, French Doors, Great Room, Breakfast Bar, High Speed Internet, Pantry
- Flooring: Carpet, Tile, Luxury Vinyl
- Windows: Window Coverings
- Basement: Full,Partially Finished
- Number of fireplaces: 1
- Fireplace features: Gas, One
Interior area
- Total structure area: 3,800
- Total interior livable area: 3,800 sqft
- Finished area above ground: 1,900
- Finished area below ground: 1,900
Video & virtual tour
Property
Parking
- Total spaces: 2
- Parking features: Attached, Even with Main Level, Garage Door Opener, Paved Driveway
- Attached garage spaces: 2
Features
- Patio & porch: Concrete, Covered
- Exterior features: Auto Sprinkler System
- Fencing: Back Yard
Lot
- Size: 6,673 Square Feet
- Features: Level, Hiking Trail, Near Fire Station, Near Hospital, Near Park, Near Schools, Near Shopping Center, HOA Required $, Landscaped
Details
- Parcel number: 5231105012
- Other equipment: Sump Pump
Construction
Type & style
- Home type: SingleFamily
- Architectural style: Ranch
- Property subtype: Single Family Residence
Materials
- Alum/Vinyl/Steel, Stone, Frame
- Roof: Composite Shingle
Condition
- Existing Home
- New construction: No
- Year built: 2022
Utilities & green energy
- Electric: 220 Volts in Garage
- Water: Municipal
- Utilities for property: Electricity Connected, Natural Gas Connected
Green energy
- Indoor air quality: Radon System
Community & HOA
Community
- Features: Clubhouse, Community Center, Dog Park, Lake, Parks or Open Space, Playground, Pool, Green Areas, Lake/Pond
HOA
- Has HOA: Yes
- Services included: Common Utilities, Covenant Enforcement, Maintenance Grounds
- HOA fee: $64 monthly
Location
- Region: Colorado Springs
Financial & listing details
- Price per square foot: $184/sqft
- Tax assessed value: $685,168
- Annual tax amount: $5,250
- Date on market: 7/16/2026
- Listing terms: Cash,Conventional,FHA
- Electric utility on property: Yes
Estimated market value
Not available
Estimated sales range
Not available
Not available
Price history
| Date | Event | Price |
|---|---|---|
| 8/5/2026 | Price change | $698,000-2.4%$184/sqft |
Source:  elevateMLS #7430472 Report a problem elevateMLS #7430472 Report a problem | ||
| 7/22/2026 | Listed for rent | $3,200+3.3%$1/sqft |
Source: Zillow Rentals Report a problem | ||
| 7/16/2026 | Listed for sale | $715,000+3.6%$188/sqft |
Source: elevateMLS #7430472 Report a problem | ||
| 6/21/2025 | Listing removed | $3,099$1/sqft |
Source: Zillow Rentals Report a problem | ||
| 6/18/2025 | Price change | $3,099-1.6%$1/sqft |
Source: Zillow Rentals Report a problem | ||
| 6/10/2025 | Price change | $3,149-3.1%$1/sqft |
Source: Zillow Rentals Report a problem | ||
| 5/29/2025 | Price change | $3,250+3.2%$1/sqft |
Source: Zillow Rentals Report a problem | ||
| 5/21/2025 | Price change | $3,149-1.4%$1/sqft |
Source: Zillow Rentals Report a problem | ||
| 5/17/2025 | Price change | $3,195-1.7%$1/sqft |
Source: Zillow Rentals Report a problem | ||
| 5/13/2025 | Price change | $3,250-1.4%$1/sqft |
Source: Zillow Rentals Report a problem | ||
| 5/9/2025 | Price change | $3,295-1.6%$1/sqft |
Source: Zillow Rentals Report a problem | ||
| 5/2/2025 | Price change | $3,350+1.5%$1/sqft |
Source: Zillow Rentals Report a problem | ||
| 5/1/2025 | Listed for rent | $3,300$1/sqft |
Source: Zillow Rentals Report a problem | ||
| 4/30/2025 | Listing removed | $690,000$182/sqft |
Source: elevateMLS #5659293 Report a problem | ||
| 4/19/2025 | Price change | $690,000-0.7%$182/sqft |
Source: elevateMLS #5659293 Report a problem | ||
| 3/29/2025 | Price change | $695,000-0.6%$183/sqft |
Source: elevateMLS #5659293 Report a problem | ||
| 2/17/2025 | Price change | $698,9990%$184/sqft |
Source: elevateMLS #5659293 Report a problem | ||
| 1/1/2025 | Listed for sale | $699,000$184/sqft |
Source: elevateMLS #5659293 Report a problem | ||
| 12/20/2024 | Listing removed | $699,000$184/sqft |
Source: elevateMLS #7626222 Report a problem | ||
| 10/29/2024 | Price change | $699,000-1.5%$184/sqft |
Source: elevateMLS #7626222 Report a problem | ||
| 10/23/2024 | Price change | $710,000-1.4%$187/sqft |
Source: elevateMLS #7626222 Report a problem | ||
| 10/8/2024 | Listed for sale | $720,000+11.8%$189/sqft |
Source: elevateMLS #7626222 Report a problem | ||
| 8/24/2022 | Sold | $644,135$170/sqft |
Source: Public Record Report a problem | ||
Public tax history
| Year | Property taxes | Tax assessment |
|---|---|---|
| 2024 | $5,168 +95.6% | $45,910 |
| 2023 | $2,642 +1562.6% | $45,910 +113.8% |
| 2022 | $159 | $21,470 |
Find assessor info on the county website
Monthly payment
Est. payment
Payment breakdown
Explore the cost of this home by adjusting the details. Changes won't be saved.Climate risks
Neighborhood: Briargate
Nearby schools
GreatSchools rating
- 7/10Legacy Peak Elementary SchoolGrades: PK-5Distance: 0.4 mi
- 7/10Chinook Trail Middle SchoolGrades: 6-8Distance: 1.8 mi
- 9/10Liberty High SchoolGrades: 9-12Distance: 1.8 mi
Schools provided by the listing agent
- District: Academy-20
Source: elevateMLS. This data may not be complete. We recommend contacting the local school district to confirm school assignments for this home.
- $697,4004 bd3 ba3.6k sqft6161 Harmonica Arch Dr, Colorado Springs, CO 80924Sold

- $706,9005 bd3 ba2.3k sqft6179 Harmonica Arch Dr, Colorado Springs, CO 80924Off Market
- $621,5004 bd3 ba2.5k sqft6656 Rolling Creek Dr, Colorado Springs, CO 80924Off Market
- $574,9004 bd1 ba2.1k sqft6185 Harmonica Arch Dr, Colorado Springs, CO 80924Off Market
- $545,0003 bd2 ba3.8k sqft6672 Rolling Creek Dr, Colorado Springs, CO 80924Sold
- $689,3005 bd3 ba2k sqft6648 Rolling Creek Dr, Colorado Springs, CO 80924Off Market
- $624,9004 bd3 ba3.6k sqft6174 Harmonica Arch Dr, Colorado Springs, CO 80924Off Market
- $505,4003 bd2 ba1.9k sqft6680 Rolling Creek Dr, Colorado Springs, CO 80924Sold
A local agent can set up tours, give advice and negotiate with sellers.
Similar homes
- $749,0005 bd4 ba4.5k sqft9190 Kathi Creek Dr, Colorado Springs, CO 80924For Sale
 MLS ID #7721379, Maury Mills, Engel & Voelkers Pikes Peak. elevateMLS
 - $760,0005 bd4 ba3.6k sqft5768 Adkisson Pl, Colorado Springs, CO 80924For Sale
 MLS ID #2215126, Jessica Pero, Redfin Corporation. elevateMLS
 - $610,0004 bd4 ba3.1k sqft5715 Cisco Dr, Colorado Springs, CO 80924For Sale
 MLS ID #5348869, Cindy Linder, REMAX PROPERTIES. elevateMLS
 - $810,0004 bd3 ba3.9k sqft4394 Hanging Lake Cir, Colorado Springs, CO 80924For Sale
 MLS ID #4298940, Pete Hitchcock, Pro Flat Fee Realty LLC. elevateMLS
 - $490,0003 bd3 ba1.9k sqft6358 Levity Hts, Colorado Springs, CO 80924For SaleMLS ID #2181326, Jonathan Dickey, Real Broker, LLC DBA Real. elevateMLS
- $727,0005 bd3 ba3.3k sqft6257 Lochside Vw, Colorado Springs, CO 80927For SaleMLS ID #3774330, Jackie Shevock, Shevock Real Estate LLC. elevateMLS
- $765,0004 bd3 ba4.5k sqft9887 Antelope Ravine Dr, Colorado Springs, CO 80908For SaleMLS ID #6216042, Bryan Vail, RE/MAX Real Estate Group LLC. elevateMLS
- $765,0005 bd4 ba3.8k sqft8566 Crooked Branch Ln, Colorado Springs, CO 80927For SaleMLS ID #7743306, Stephen Prewitt ABR EPRO , VARA: The Real Estate Collective. elevateMLS
- $589,0003 bd3 ba3k sqft6755 Gold Drop Dr, Colorado Springs, CO 80923For SaleMLS ID #4234452, Jessica Craig, Homes R us Colorado LLLP. elevateMLS
- $944,0004 bd3 ba3.6k sqft4562 Horse Gulch Loop, Colorado Springs, CO 80924For SaleMLS ID #3101981, Trinity Lemons MRP , Trinity Lemons. elevateMLS
- $969,0004 bd5 ba4.2k sqft10081 Waterton Canyon Way, Colorado Springs, CO 80924For SaleMLS ID #9301000, Jennifer Cronk, 1320 Homes Real Estate. elevateMLS
- $674,9995 bd5 ba4.3k sqft8251 Barley Ct, Peyton, CO 80831For SaleMLS ID #2508284, Judy Glassman SFR , Orchard Brokerage LLC. elevateMLS
- $750,0005 bd4 ba3.8k sqft3444 Wind Waker Way, Colorado Springs, CO 80908For SaleMLS ID #9434716, Ruth Wordelman, Front Range Real Estate Professionals, LLC. elevateMLS
- $675,0005 bd4 ba3.8k sqft13105 Canyons Edge Dr, Colorado Springs, CO 80921For SaleMLS ID #9141135, Gregory Luczak, Coldwell Banker Realty. elevateMLS
- $740,0004 bd3 ba3.5k sqft11590 Spectacular Bid Cir, Colorado Springs, CO 80921For SaleMLS ID #2566034, Christina Smith MRP , CK Smith & Associates. elevateMLS
- $579,9004 bd3 ba2.8k sqft10786 Hidden Brook Cir, Colorado Springs, CO 80908For SaleMLS ID #6364910, Alfredo Saiz PSA , Redfin Corporation. elevateMLS
- $599,0005 bd4 ba3.4k sqft6646 Backcountry Loop, Colorado Springs, CO 80927For SaleMLS ID #2761393, Troy Macdonald MRP , Exp Realty LLC. elevateMLS
- $579,0003 bd3 ba3.9k sqft6263 Armdale Hts, Colorado Springs, CO 80927For SaleMLS ID #3338153, Tina Brinkmann, Quest Real Estate Partners. elevateMLS
- $815,0004 bd4 ba4k sqft10031 Keating Dr, Peyton, CO 80831For SaleMLS ID #4047629, Josh Trujillo, Keller Williams Clients Choice Realty. elevateMLS
- $515,0004 bd3 ba2.7k sqft9064 Vanderwood Rd, Colorado Springs, CO 80908For SaleMLS ID #6667595, Brian Prescott, LoKation. elevateMLS
