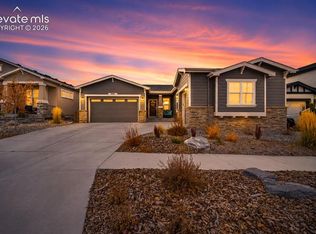
BETTER THAN BRAND NEW! GORGEOUS, BARELY LIVED-IN 2 STORY WITH AMAZING VIEWS! No upgrade was left out of this beautiful 2022 Vantage Homes Fairhope Model. 10081 Waterton Canyon Way is ideally situated on a quiet, picturesque cul-de-sac in the highly sought-after Cordera community. Offering an exceptional blend of thoughtful design, modern finishes, and functional living spaces. Featuring 4 bedrooms and 5 bathrooms, the home is anchored by a stunning two-story family room filled with natural light. The well-appointed gourmet kitchen showcases a large island, stainless steel appliances, and an impressive custom walk-in pantry—perfect for both everyday living and entertaining. Designed with flexibility in mind, the home offers a plethora of versatile living spaces, including a main-level office with French doors, and a spacious bonus room ideal for a playroom, secondary office, or cozy den. Upstairs, the expansive primary suite offers a true retreat with a luxurious ensuite bath featuring a freestanding tub, separate shower, double vanity, and a large custom walk-in closet with natural light. Two additional bedrooms each include custom walk-in closets—one with a private ¾ bath and the other conveniently located near a full bath with dual vanities. A generous loft overlooks the family room, creating an open, airy feel throughout the upper level. The finished garden-level basement is bright and inviting, offering a large secondary living space complete with a built-in bar, an additional bedroom, a ¾ bath, and exceptional storage space. Step outside to enjoy Colorado living at its finest. The covered deck and fire pit area provide the perfect setting to take in breathtaking Pikes Peak and Rocky Mountain views, while the home’s premium lot backs to open space with no direct rear neighbors—offering both privacy and serenity. Enjoy the rare luxury of a home that's truly move-in ready—simply bring your furniture, unpack, and start making memories.
For sale
Price cut: $11K (8/4)
$969,000
10081 Waterton Canyon Way, Colorado Springs, CO 80924
4beds
4,254sqft
:
Get pre-qualified$6,003/mo
Single Family Residence
Built in 2022
8,820 Square Feet Lot
$-- Zestimate®
$228/sqft
$133/mo HOA
What's special
- 121 days |
- 556 |
- 23 |
Zillow last checked:
Listing updated:
Listed by:
Jennifer Cronk 303-957-7177,
1320 Homes Real Estate
Source: elevateMLS,MLS#: 9301000
Facts & features
Interior
Bedrooms & bathrooms
- Bedrooms: 4
- Bathrooms: 5
- Full bathrooms: 2
- 3/4 bathrooms: 2
- 1/2 bathrooms: 1
Other
- Level: Upper
- Area: 224 Square Feet
- Dimensions: 16 x 14
Heating
- Forced Air
Cooling
- Ceiling Fan(s), Central Air
Appliances
- Included: Cooktop, Dishwasher, Disposal, Dryer, Gas in Kitchen, Exhaust Fan, Microwave, Oven, Refrigerator, Self Cleaning Oven, Washer
Features
- 5-Pc Bath, French Doors, Great Room, Pantry, Wet Bar
- Flooring: Carpet, Wood
- Basement: Full,Partially Finished
- Number of fireplaces: 1
- Fireplace features: Gas, One
Interior area
- Total structure area: 4,254
- Total interior livable area: 4,254 sqft
- Finished area above ground: 2,857
- Finished area below ground: 1,397
Video & virtual tour
Property
Parking
- Total spaces: 3
- Parking features: Attached, Concrete Driveway
- Attached garage spaces: 3
Features
- Levels: Two
- Stories: 2
- Patio & porch: Composite, Covered, Wood Deck
- Fencing: Back Yard
- Has view: Yes
- View description: Mountain(s)
Lot
- Size: 8,820 Square Feet
- Features: Backs to Open Space, Cul-De-Sac, Level, Near Hospital, Near Park, Near Schools, Landscaped
Details
- Parcel number: 6225202092
Construction
Type & style
- Home type: SingleFamily
- Property subtype: Single Family Residence
Materials
- Stone, Stucco, Framed on Lot
- Foundation: Garden Level
- Roof: Composite Shingle
Condition
- Existing Home
- New construction: No
- Year built: 2022
Details
- Builder model: Fairhope
- Builder name: Vantage Hm Corp
- Warranty included: Yes
Utilities & green energy
- Water: Municipal
- Utilities for property: Cable Available, Electricity Connected, Natural Gas Connected
Green energy
- Indoor air quality: Radon System
Community & HOA
Community
- Features: Community Center, Fitness Center, Hiking or Biking Trails, Parks or Open Space, Playground, Pool
HOA
- Has HOA: Yes
- Services included: Covenant Enforcement, Trash Removal, Other
- HOA fee: $133 monthly
Location
- Region: Colorado Springs
Financial & listing details
- Price per square foot: $228/sqft
- Tax assessed value: $922,430
- Annual tax amount: $3,493
- Date on market: 4/10/2026
- Listing terms: Cash,Conventional,FHA,VA Loan
- Electric utility on property: Yes
Estimated market value
Not available
Estimated sales range
Not available
Not available
Price history
| Date | Event | Price |
|---|---|---|
| 8/4/2026 | Price change | $969,000-1.1%$228/sqft |
Source:  elevateMLS #9301000 Report a problem elevateMLS #9301000 Report a problem | ||
| 7/9/2026 | Price change | $980,000-1.5%$230/sqft |
Source: elevateMLS #9301000 Report a problem | ||
| 6/23/2026 | Price change | $995,000-0.5%$234/sqft |
Source: elevateMLS #9301000 Report a problem | ||
| 6/9/2026 | Price change | $999,900-2.9%$235/sqft |
Source: elevateMLS #9301000 Report a problem | ||
| 5/28/2026 | Price change | $1,030,000-1.9%$242/sqft |
Source: elevateMLS #9301000 Report a problem | ||
| 4/9/2026 | Listed for sale | $1,050,000+11.4%$247/sqft |
Source:  REcolorado as distributed by MLS GRID #2571030 Report a problem REcolorado as distributed by MLS GRID #2571030 Report a problem | ||
| 8/29/2022 | Sold | $942,900-0.7%$222/sqft |
Source: Public Record Report a problem | ||
| 5/4/2022 | Listed for sale | $949,900+254.4%$223/sqft |
Source: elevateMLS #5022082 Report a problem | ||
| 3/3/2022 | Sold | $268,000$63/sqft |
Source: Public Record Report a problem | ||
Public tax history
| Year | Property taxes | Tax assessment |
|---|---|---|
| 2024 | $3,503 +83.3% | $61,800 |
| 2023 | $1,912 +1003.7% | $61,800 +113.9% |
| 2022 | $173 | $28,890 |
Find assessor info on the county website
Monthly payment
Est. payment
Payment breakdown
Explore the cost of this home by adjusting the details. Changes won't be saved.Climate risks
Neighborhood: Briargate
Nearby schools
GreatSchools rating
- 7/10Chinook Trail Elementary SchoolGrades: K-5Distance: 0.3 mi
- 7/10Chinook Trail Middle SchoolGrades: 6-8Distance: 0.3 mi
- 10/10Pine Creek High SchoolGrades: 9-12Distance: 1.8 mi
Schools provided by the listing agent
- Elementary: Chinook Trail
- Middle: Chinook Trail
- High: Pine Creek
- District: Academy-20
Source: elevateMLS. This data may not be complete. We recommend contacting the local school district to confirm school assignments for this home.
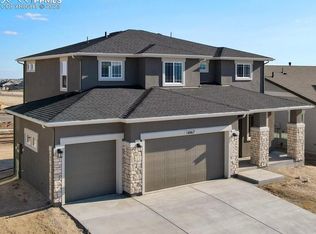
- $969,9005 bd4 ba4k sqft10067 Waterton Canyon Way, Colorado Springs, CO 80924Sold
- $894,566-- bd-- ba-- sqft10109 Waterton Canyon Way, Colorado Springs, CO 80924Sold
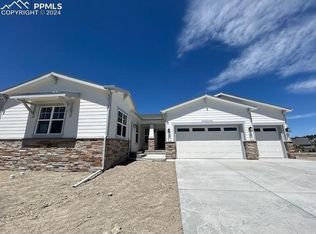
- $902,3094 bd4 ba4.3k sqft10080 Waterton Canyon Way, Colorado Springs, CO 80924Sold
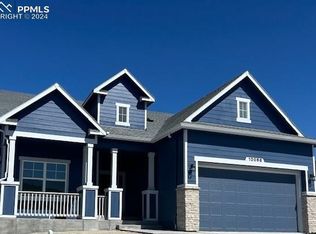
- $827,3924 bd3 ba3.7k sqft10066 Waterton Canyon Way, Colorado Springs, CO 80924Sold
- $952,8665 bd3 ba2.4k sqft10039 Waterton Canyon Way, Colorado Springs, CO 80924Sold
- $877,2715 bd4 ba3.4k sqft10123 Waterton Canyon Way, Colorado Springs, CO 80924Sold
- $850,259-- bd-- ba-- sqft10108 Waterton Canyon Way, Colorado Springs, CO 80924Sold
- $817,231-- bd-- ba-- sqft10052 Waterton Canyon Way, Colorado Springs, CO 80924Sold
A local agent can set up tours, give advice and negotiate with sellers.
Similar homes
- $944,0004 bd3 ba3.6k sqft4562 Horse Gulch Loop, Colorado Springs, CO 80924For Sale

 MLS ID #3101981, Trinity Lemons MRP , Trinity Lemons. elevateMLS
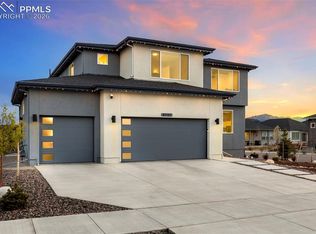
 - $948,0004 bd4 ba4k sqft6707 Thimble Ct, Colorado Springs, CO 80924For Sale
 MLS ID #4924337, Chad William Lauber, Coldwell Banker Realty. elevateMLS
 - $889,0004 bd4 ba3.9k sqft4661 Horse Gulch Loop, Colorado Springs, CO 80924For Sale
 MLS ID #7815828, Daniel Padilla MRP RENE , Real Broker, LLC DBA Real. elevateMLS
 - $810,0004 bd3 ba3.9k sqft4394 Hanging Lake Cir, Colorado Springs, CO 80924For Sale
 MLS ID #4298940, Pete Hitchcock, Pro Flat Fee Realty LLC. elevateMLS
 - $760,0005 bd4 ba3.6k sqft5768 Adkisson Pl, Colorado Springs, CO 80924For SaleMLS ID #2215126, Jessica Pero, Redfin Corporation. elevateMLS
- $950,0005 bd5 ba4.5k sqft9912 Bison Valley Trl, Colorado Springs, CO 80908For SaleMLS ID #4103051, Brandon Smith, The Platinum Group. elevateMLS
- $950,0005 bd4 ba4.1k sqft6411 Tumble Creek Dr, Colorado Springs, CO 80924New ConstructionelevateMLS
- $794,9005 bd3 ba3.7k sqft9107 Glitter Way, Colorado Springs, CO 80924For SaleMLS ID #2017450, Theresa Seehafer, Invictus Realty, LLC. elevateMLS
- $925,0004 bd3 ba4k sqft9956 Bison Valley Trl, Colorado Springs, CO 80908For SaleMLS ID #3367358, Doug Michael Herebic, Herebic Properties, LLC. elevateMLS
- $749,0005 bd4 ba4.5k sqft9190 Kathi Creek Dr, Colorado Springs, CO 80924For SaleMLS ID #7721379, Maury Mills, Engel & Voelkers Pikes Peak. elevateMLS
- $995,0005 bd5 ba4.6k sqft2272 Cabernet Ct, Colorado Springs, CO 80921For SaleMLS ID #9604871, Gordon Dean GRI , REMAX PROPERTIES. elevateMLS
- $1,059,0004 bd4 ba4.8k sqft2174 Silver Creek Dr, Colorado Springs, CO 80921For SaleMLS ID #4481154, Susan Sedoryk CRS EPRO MRP SFR , REMAX PROPERTIES. elevateMLS
- $824,5904 bd4 ba3.8k sqft6546 Arabesque Loop, Colorado Springs, CO 80924New ConstructionelevateMLS
- $897,6195 bd5 ba4.1k sqft6460 Cribbage Trl, Colorado Springs, CO 80924New ConstructionelevateMLS
- $989,9005 bd5 ba4.5k sqft2402 Parma Ct, Colorado Springs, CO 80921For SaleMLS ID #1027723, Jamie Krakofsky MRP , Keller Williams Partners. elevateMLS
- $749,9994 bd3 ba3.2k sqft10090 Manhattan Dr, Colorado Springs, CO 80924For SaleMLS ID #5774567, Cami Browning, REMAX PROPERTIES. elevateMLS
- $930,0004 bd3 ba4k sqft10108 Owl Perch Loop, Colorado Springs, CO 80908For SaleMLS ID #1360432, Michael Turner, LIV Sotheby's International Realty CO Springs. elevateMLS
- $698,0003 bd3 ba3.8k sqft6173 Harmonica Arch Dr, Colorado Springs, CO 80924For SaleMLS ID #7430472, Tamara Courlas GRI , Courlas Realty Inc.. elevateMLS
- $1,189,9506 bd5 ba4.1k sqft10325 Stagecoach Park Ct, Colorado Springs, CO 80924New ConstructionelevateMLS
- $860,0004 bd3 ba3.1k sqft2131 Seaglass St, Colorado Springs, CO 80921For SaleMLS ID #7260856, Theresa White, Keller Williams Clients Choice Realty. elevateMLS
